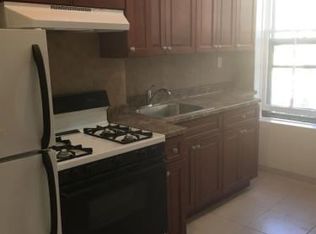
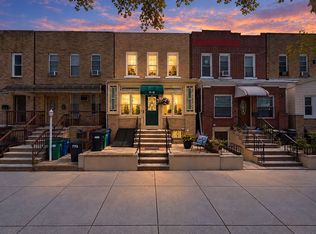
Wonderful opportunity to own a well-maintained brick three-family home ideally situated on the border of Ridgewood and Glendale, Queens. This spacious property features a desirable two-bedroom over two-bedroom over two-bedroom layout, offering three separate apartments, each with two bedrooms, one full bathroom, and approximately 1,100 square feet of living space. All three apartments are in great condition, and the property has been owner-occupied and carefully maintained for the past 15 years.
The home also features a full finished basement with convenient walkout access to the backyard, steam heating, and a relatively new hot water heater. Adding tremendous value for both an owner-occupant and investor, the entire property will be delivered vacant at closing, providing the new owner with maximum flexibility to occupy, rent, or configure the property according to their needs.
Conveniently located approximately one mile from the Fresh Pond Road M train station, with easy access to local shopping, dining, neighborhood amenities, and express bus service along Fresh Pond Road. With three spacious apartments, excellent overall condition, and vacant delivery, this is a wonderful opportunity to own an income-generating three-family property in a highly desirable location between Ridgewood and Glendale. Easy to show and available for showings anytime.
Coming soon 09/25
$1,449,900
7104 67th Place, Ridgewood, NY 11385
6beds
3,279sqft
Triplex, Multi Family
Built in 1920
-- sqft lot
$-- Zestimate®
$442/sqft
$-- HOA
What's special
- 3 days
- 144
- 10
Zillow last checked:
Listing updated:
Listed by:
Douglas Elliman Real Estate 718-631-8900,
Christopher L. Espinal 917-945-5418
Source: OneKey® MLS as distributed by MLS GRID,MLS#: 1052214
Facts & features
Interior
Bedrooms & bathrooms
- Bedrooms: 6
- Bathrooms: 3
- Full bathrooms: 3
Heating
- Steam
Cooling
- Wall/Window Unit(s)
Features
- Eat-in Kitchen, Galley Type Kitchen, Granite Counters, High Ceilings, Natural Woodwork, Open Floorplan, Open Kitchen, Original Details
- Flooring: Hardwood
- Windows: Double Pane Windows
- Basement: Bilco Door(s),Finished,Full,Walk-Out Access
- Attic: None
- Fireplace features: None
Interior area
- Total structure area: 3,279
- Total interior livable area: 3,279 sqft
Property
Parking
- Parking features: On Street, Open
- Has uncovered spaces: Yes
Features
- Patio & porch: Deck
- Exterior features: Garden
- Fencing: Back Yard
- Has view: Yes
- View description: City
Lot
- Size: 1,900 Square Feet
- Dimensions: 19 x 100
- Features: City Lot
Details
- Parcel number: 036800008
- Special conditions: None
Construction
Type & style
- Home type: MultiFamily
- Architectural style: Colonial
- Property subtype: Triplex, Multi Family
- Attached to another structure: Yes
Materials
- Brick
- Foundation: Block, Brick/Mortar
Condition
- Actual,Updated/Remodeled
- Year built: 1920
Utilities & green energy
- Gas: Separate Gas Meters: 3
- Sewer: Public Sewer
- Water: Public
- Utilities for property: Electricity Available, Natural Gas Available, Sewer Connected, Trash Collection Public, Water Connected
Community & HOA
Location
- Region: Ridgewood
Financial & listing details
- Price per square foot: $442/sqft
- Tax assessed value: $85,320
- Annual tax amount: $9,460
- Date on market: 9/25/2026
- Listing agreement: Exclusive Right To Sell
- Listing terms: Cash,Conventional,FHA
- Tenant pays: Electricity, Gas
- Electric utility on property: Yes
Estimated market value
Not available
Estimated sales range
Not available
Not available
Price history
Price history is unavailable.
Public tax history
| Year | Property taxes | Tax assessment |
|---|---|---|
| 2025 | -- | $71,460 +8.9% |
| 2024 | -- | $65,640 -15.6% |
| 2023 | -- | $77,760 +20% |
| 2022 | -- | $64,800 -6.5% |
| 2021 | -- | $69,300 +5.7% |
| 2020 | $8,513 +5.9% | $65,580 +9.1% |
| 2019 | $8,039 +7.2% | $60,120 +67.8% |
| 2018 | $7,495 +2.6% | $35,830 |
| 2017 | $7,304 +9.9% | $35,830 +0.9% |
| 2016 | $6,643 | $35,524 +6% |
| 2015 | $6,643 +72.2% | $33,516 +5.9% |
| 2014 | $3,857 | $31,648 +6% |
| 2013 | -- | $29,859 |
| 2012 | -- | $29,859 +0.9% |
| 2011 | -- | $29,604 +6% |
| 2010 | -- | $27,930 +5.9% |
| 2009 | -- | $26,374 +6% |
| 2008 | -- | $24,883 |
| 2007 | -- | $24,883 +0.9% |
| 2006 | -- | $24,670 +6% |
| 2005 | -- | $23,275 +5.9% |
| 2004 | -- | $21,979 +6% |
| 2003 | -- | $20,736 |
| 2002 | -- | $20,736 +0.9% |
| 2001 | -- | $20,559 +6% |
| 2000 | -- | $19,396 |
Find assessor info on the county website
Monthly payment
Climate risks
Neighborhood: Glendale
Nearby schools
Schools provided by the listing agent
- Elementary: Contact Agent
- High: Contact Agent
Source: OneKey® MLS as distributed by MLS GRID. This data may not be complete. We recommend contacting the local school district to confirm school assignments for this home.

Similar homes
- $1,355,5555 bd4 ba3.7k sqft7529 62nd Street, Glendale, NY 11385For Sale

 MLS ID #1053109, Alba Mantuano, Listing by: BLT Minimax Realty Inc. OneKey® MLS as distributed by MLS GRID
 - $1,500,0005 bd3 ba2.5k sqft60-05 Catalpa Ave, Ridgewood, NY 11385Active
 MLS ID #S1848465, Daniel Barcelowsky, Listing by: Evergreen Realty & Investments. StreetEasy
 - $1,350,0005 bd4 ba3k sqft70-02 69th St, Ridgewood, NY 11385Active
 MLS ID #S1846393, James Chung, Listing by: Douglas Elliman. StreetEasy
 - $1,070,0005 bd3 ba2.3k sqft7115 68th St, Ridgewood, NY 11385Active
 MLS ID #S1848014, Lisa Grassia, Listing by: EXP Realty NYC. StreetEasy
 - $1,325,0006 bd3 ba1.9k sqft6416 Cooper Avenue, Ridgewood, NY 11385For SaleMLS ID #1040019, Amberly Sclar, Listing by: BLT Minimax Realty Inc. OneKey® MLS as distributed by MLS GRID
- $1,550,0007 bd5 ba2.2k sqft5926 Grove Street, Ridgewood, NY 11385For SaleMLS ID #1049851, Khairul Arefin, Listing by: Neighborhood Elite Homes LLC. OneKey® MLS as distributed by MLS GRID
- $1,299,0005 bd2 ba3.4k sqft60-77 69th Avenue, Ridgewood, NY 11385For SaleMLS ID #997750, Joseph V. Crifasi, Listing by: Crifasi Real Estate Inc. OneKey® MLS as distributed by MLS GRID
- $1,599,0005 bd3 ba2.3k sqft77-64 79th Street, Glendale, NY 11385For SaleMLS ID #1039278, Johanna Colon, Listing by: ARMAS GROUP NYC INC. OneKey® MLS as distributed by MLS GRID
- $1,300,0006 bd2 ba1.8k sqft6340 60th Place, Ridgewood, NY 11385For SaleMLS ID #1024969, Stephen V. Yarczower, Listing by: EXP Realty. OneKey® MLS as distributed by MLS GRID
- $1,649,0005 bd3 ba3.1k sqft7714 Cypress Hills Street, Glendale, NY 11385For SaleMLS ID #957151, Daniela Cazan, Listing by: Coldwell Banker Kueber Realty. OneKey® MLS as distributed by MLS GRID
- $1,350,0004 bd2 ba3k sqft6075 59th Avenue, Maspeth, NY 11378For SaleMLS ID #1050304, Marek Sobolewski, Listing by: Trademarko Realty Inc. OneKey® MLS as distributed by MLS GRID
- $1,100,0005 bd2 ba3.3k sqft74-14 65th Street, Glendale, NY 11385For SaleMLS ID #998291, Nike Rios, Listing by: Winzone Realty Inc. OneKey® MLS as distributed by MLS GRID
