Click the Virtual Tour link to view the 3D walkthrough. Welcome to this expansive two-story home, a true gem boasting over 3,500 square feet of living space. The updated exterior and refreshed curb appeal invites you in, complemented by a brand new backdoor. As you step inside, the main level welcomes you with not one, but two spacious living and dining areas, perfect for hosting gatherings or enjoying time with loved ones. The expansive kitchen offers endless cabinetry, generous granite counter space and two breakfast bars that offer additional seating. All 5 bedrooms are tucked away upstairs, each with their own walk-in closet. The primary bedroom is sure to impress featuring a dedicated sitting area and a large 5-piece ensuite bathroom. The sprawling backyard is an open canvas, awaiting the creative touch of new owners - the possibilities are endless. Don't miss the opportunity to make this house your dream home!
Sold
Price Unknown
7104 Bannock Dr, Fort Worth, TX 76179
5beds
3,523sqft
Single Family Residence
Built in 2006
10,018 Square Feet Lot
$376,400 Zestimate®
$--/sqft
$3,628 Estimated rent
Home value
$376,400
$358,000 - $395,000
$3,628/mo
Zestimate® history
Owner options
List your home for rent
$3,628/mo
Rent Zestimate®
Find your next renter with Zillow Rental Manager. Plus, with online applications, you can quickly screen prospective tenants – for free.
$3,628/mo
Rent Zestimate®
Refinance and save
Refinancing to a lower rate could help reduce your monthly payments and save thousands over the life of the loan.
Explore your selling options
Work with a Zillow partner agent
Leverage their expertise and Zillow's premium Showcase listings to get your home seen by more buyers.
Get startedList with your own agent
Get your home in front of millions of buyers by listing it on Zillow.
Learn how to do itSell it yourself
Take full control of how buyers see your home on Zillow by listing For Sale by Owner (FSBO).
List your homeWhat's special
Generous granite counter spaceOpen canvasDedicated sitting areaExpansive kitchen
Zillow last checked:
Listing updated:
Listed by:
Stephanie Garner 0678923 844-819-1373,
Orchard Brokerage 844-819-1373,
Stephanie Garner 469-936-1746
Bought with:
Bryan Hendricks
United Real Estate DFW
Source: NTREIS,MLS#: 20402343
Facts & features
Interior
Bedrooms & bathrooms
- Bedrooms: 5
- Bathrooms: 4
- Full bathrooms: 3
- 1/2 bathrooms: 1
Primary bedroom
- Features: En Suite Bathroom, Sitting Area in Primary, Walk-In Closet(s)
- Level: Second
- Dimensions: 28 x 19
Bedroom
- Features: Walk-In Closet(s)
- Level: Second
- Dimensions: 12 x 10
Bedroom
- Features: Walk-In Closet(s)
- Level: Second
- Dimensions: 16 x 11
Bedroom
- Features: Walk-In Closet(s)
- Level: Second
- Dimensions: 15 x 13
Bedroom
- Features: Walk-In Closet(s)
- Level: Second
- Dimensions: 18 x 13
Primary bathroom
- Features: Built-in Features, Dual Sinks, En Suite Bathroom, Jetted Tub, Separate Shower
- Level: Second
- Dimensions: 13 x 13
Breakfast room nook
- Level: First
- Dimensions: 13 x 8
Dining room
- Level: First
- Dimensions: 22 x 18
Family room
- Level: First
- Dimensions: 13 x 11
Other
- Features: Built-in Features
- Level: Second
- Dimensions: 7 x 5
Other
- Features: Built-in Features
- Level: Second
- Dimensions: 8 x 5
Half bath
- Level: First
- Dimensions: 5 x 4
Kitchen
- Features: Breakfast Bar, Built-in Features, Granite Counters
- Level: First
- Dimensions: 14 x 13
Laundry
- Level: First
- Dimensions: 8 x 7
Living room
- Features: Fireplace
- Level: First
- Dimensions: 17 x 13
Heating
- Central
Cooling
- Central Air, Ceiling Fan(s)
Appliances
- Included: Dishwasher, Electric Range, Electric Water Heater, Disposal, Microwave
- Laundry: Common Area, Laundry in Utility Room
Features
- Decorative/Designer Lighting Fixtures, Granite Counters, High Speed Internet, Open Floorplan, Cable TV, Walk-In Closet(s)
- Flooring: Carpet, Tile
- Windows: Window Coverings
- Has basement: No
- Number of fireplaces: 1
- Fireplace features: Living Room
Interior area
- Total interior livable area: 3,523 sqft
Property
Parking
- Total spaces: 2
- Parking features: Concrete, Driveway, Garage Faces Front, Garage
- Attached garage spaces: 2
- Has uncovered spaces: Yes
Features
- Levels: Two
- Stories: 2
- Patio & porch: Patio, Covered
- Exterior features: Private Yard, Rain Gutters
- Pool features: None
- Fencing: Back Yard,Fenced,Wood
Lot
- Size: 10,018 Square Feet
- Features: Back Yard, Cul-De-Sac, Interior Lot, Lawn, Landscaped, Subdivision, Few Trees
- Residential vegetation: Grassed
Details
- Parcel number: 41051653
Construction
Type & style
- Home type: SingleFamily
- Architectural style: Traditional,Detached
- Property subtype: Single Family Residence
Materials
- Brick
- Foundation: Slab
- Roof: Composition
Condition
- Year built: 2006
Utilities & green energy
- Sewer: Public Sewer
- Water: Public
- Utilities for property: Electricity Available, Phone Available, Sewer Available, Water Available, Cable Available
Community & HOA
Community
- Features: Curbs, Sidewalks
- Subdivision: Cheyenne Ridge
HOA
- Has HOA: No
Location
- Region: Fort Worth
Financial & listing details
- Tax assessed value: $355,000
- Annual tax amount: $8,290
- Date on market: 1/20/2024
- Cumulative days on market: 226 days
- Listing terms: Cash,Conventional,FHA,VA Loan
- Electric utility on property: Yes
Price history
| Date | Event | Price |
|---|---|---|
| 5/8/2024 | Sold | -- |
Source: NTREIS #20402343 Report a problem | ||
| 4/19/2024 | Pending sale | $370,000$105/sqft |
Source: NTREIS #20402343 Report a problem | ||
| 4/1/2024 | Contingent | $370,000$105/sqft |
Source: NTREIS #20402343 Report a problem | ||
| 3/24/2024 | Listed for sale | $370,000$105/sqft |
Source: NTREIS #20402343 Report a problem | ||
| 3/23/2024 | Contingent | $370,000$105/sqft |
Source: NTREIS #20402343 Report a problem | ||
| 2/13/2024 | Price change | $370,000-5.1%$105/sqft |
Source: NTREIS #20402343 Report a problem | ||
| 2/8/2024 | Listed for sale | $390,000$111/sqft |
Source: NTREIS #20402343 Report a problem | ||
| 1/19/2024 | Listing removed | -- |
Source: NTREIS #20402343 Report a problem | ||
| 11/14/2023 | Price change | $390,000-4.9%$111/sqft |
Source: NTREIS #20402343 Report a problem | ||
| 9/15/2023 | Price change | $410,000-3.5%$116/sqft |
Source: NTREIS #20402343 Report a problem | ||
| 8/18/2023 | Listed for sale | $425,000+183.3%$121/sqft |
Source: NTREIS #20402343 Report a problem | ||
| 10/1/2014 | Sold | -- |
Source: Agent Provided Report a problem | ||
| 8/26/2014 | Listed for sale | $150,000-23.1%$43/sqft |
Source: Chandler Crouch, REALTORS #13006460 Report a problem | ||
| 1/12/2011 | Sold | -- |
Source: Public Record Report a problem | ||
| 6/6/2009 | Listing removed | $195,000$55/sqft |
Source: NRT Dallas #11046205 Report a problem | ||
| 1/14/2009 | Price change | $195,000-2.5%$55/sqft |
Source: NRT Dallas #11046205 Report a problem | ||
| 7/24/2008 | Listed for sale | $200,000$57/sqft |
Source: NRT Dallas #11046205 Report a problem | ||
Public tax history
| Year | Property taxes | Tax assessment |
|---|---|---|
| 2025 | $6,066 -11.2% | $355,000 -18.5% |
| 2024 | $6,834 +8.8% | $435,349 +4.7% |
| 2023 | $6,281 -13.8% | $415,834 +29.3% |
| 2022 | $7,287 +5.5% | $321,700 +10.8% |
| 2021 | $6,907 +8.3% | $290,293 +8.1% |
| 2020 | $6,375 +9.8% | $268,568 -7.7% |
| 2019 | $5,805 +8.8% | $290,981 +41.5% |
| 2018 | $5,337 +9.5% | $205,700 +8.3% |
| 2017 | $4,873 +9.1% | $190,000 +11.8% |
| 2016 | $4,467 -15.9% | $170,000 -11.8% |
| 2015 | $5,309 | $192,807 +11% |
| 2014 | $5,309 | $173,700 +21.3% |
| 2013 | -- | $143,200 +1.1% |
| 2012 | -- | $141,700 -4.3% |
| 2011 | -- | $148,100 |
| 2010 | -- | $148,100 -16.2% |
| 2009 | -- | $176,800 -2.6% |
| 2008 | -- | $181,600 +2.8% |
| 2007 | -- | $176,600 |
Find assessor info on the county website
Neighborhood: Cheyenne Ridge
Nearby homes
- $1-- bd-- ba-- sqft6201 Angus Dr, Fort Worth, TX 76179Off Market
- $369,7005 bd3 ba3.2k sqft7100 Bannock Dr, Fort Worth, TX 76179Off Market
- $--4 bd3 ba2.3k sqft7108 Bannock Dr, Fort Worth, TX 76179Sold
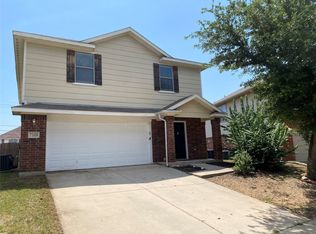
- $292,6003 bd2 ba2.2k sqft7112 Bannock Dr, Fort Worth, TX 76179Off Market
- $397,0005 bd4 ba3.2k sqft7101 Bannock Dr, Fort Worth, TX 76179Off Market
- $324,6003 bd3 ba3.2k sqft7116 Bannock Dr, Fort Worth, TX 76179Off Market
- $258,7003 bd3 ba1.9k sqft7109 Bannock Dr, Fort Worth, TX 76179Off Market
- $370,6005 bd3 ba3.2k sqft7105 Bannock Dr, Fort Worth, TX 76179Off Market
Nearby schools
GreatSchools rating
- 5/10Elkins Elementary SchoolGrades: PK-5Distance: 0.6 mi
- 7/10Creekview Middle SchoolGrades: 6-8Distance: 0.8 mi
- 6/10Boswell High SchoolGrades: 9-12Distance: 0.9 mi
Schools provided by the listing agent
- Elementary: Elkins
- Middle: Creekview
- High: Boswell
- District: Eagle MT-Saginaw ISD
Source: NTREIS. This data may not be complete. We recommend contacting the local school district to confirm school assignments for this home.
Get a cash offer in 3 minutes
Find out how much your home could sell for in as little as 3 minutes with a no-obligation cash offer.
Estimated market value
$376,400
Get a cash offer in 3 minutes
Find out how much your home could sell for in as little as 3 minutes with a no-obligation cash offer.
Estimated market value
$376,400
- Texas
- Tarrant County
- Fort Worth
- 76179
- Cheyenne Ridge
- 7104 Bannock Dr
Nearby cities
Nearby neighborhoods
Nearby zip codes
Other Fort Worth Topics
