Skip main navigation
Sold
  • Price Unknown

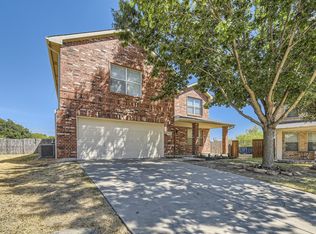
    7108 Bannock Dr, Fort Worth, TX 76179

    4beds
    2,360sqft
    Single Family Residence
    Built in 2013
    4,791.6 Square Feet Lot
    $306,200 Zestimate®
    $--/sqft
    $2,418 Estimated rent

    Home value

    $306,200

    $291,000 - $322,000

    $2,418/mo

    Zestimate® history
    Loading
    Loading...

    Owner options

    List your home for rent

    $2,418/mo

    Rent Zestimate®

    Find your next renter with Zillow Rental Manager. Plus, with online applications, you can quickly screen prospective tenants – for free.

    Learn more

    $2,418/mo

    Rent Zestimate®

    Refinance and save

    Refinancing to a lower rate could help reduce your monthly payments and save thousands over the life of the loan.

    See today's rates

    Explore your selling options

    Work with a Zillow partner agent

    Leverage their expertise and Zillow's premium Showcase listings to get your home seen by more buyers.

    Get started

    List with your own agent

    Get your home in front of millions of buyers by listing it on Zillow.

    Learn how to do it

    Sell it yourself

    Take full control of how buyers see your home on Zillow by listing For Sale by Owner (FSBO).

    List your home

    What's special

    Dual sinksGranite countertopsCul de sacPrimary bathGarden tub
    Move-in ready on cul de sac! Four bedrooms, 2.5 bath over 2300 sq. ft.! Large living area is open to formal dining and kitchen with views of the backyard. Kitchen has granite countertops, island and open area for breakfast table. Primary and secondary bedrooms are up with primary split from secondary. Bonus living area at top of stairs is perfect for a computer desk. Primary bath has dual sinks, garden tub and separate shower. Neutral colors throughout. Sprinkler and security systems.

    Zillow last checked:

    Listing updated:

    Listed by:

    Linda Schilz 0498315 972-732-1589,

    Linsch Realty LLC 972-732-1589

    Bought with:

    Gracel Morales-Dagdag

    Walzel Properties - Corporate Office

    Source: NTREIS,MLS#: 20365137

    Facts & features

    Interior

    Bedrooms & bathrooms
    • Bedrooms: 4
    • Bathrooms: 3
    • Full bathrooms: 2
    • 1/2 bathrooms: 1
    Primary bedroom
    • Level: Second
    • Dimensions: 18 x 16
    Bedroom
    • Features: Walk-In Closet(s)
    • Level: Second
    • Dimensions: 13 x 11
    Bedroom
    • Features: Walk-In Closet(s)
    • Level: Second
    • Dimensions: 13 x 11
    Bedroom
    • Features: Walk-In Closet(s)
    • Level: Second
    • Dimensions: 12 x 10
    Primary bathroom
    • Features: Dual Sinks, Garden Tub/Roman Tub, Separate Shower, Walk-In Closet(s)
    • Level: Second
    • Dimensions: 11 x 11
    Bathroom
    • Level: Second
    • Dimensions: 8 x 5
    Dining room
    • Level: First
    • Dimensions: 14 x 9
    Half bath
    • Level: First
    • Dimensions: 7 x 3
    Kitchen
    • Features: Kitchen Island
    • Level: First
    • Dimensions: 16 x 13
    Living room
    • Level: First
    • Dimensions: 20 x 15
    Utility room
    • Features: Built-in Features
    • Level: First
    • Dimensions: 9 x 7
    Heating
    • Central, Electric
    Cooling
    • Central Air, Electric
    Appliances
    • Included: Dishwasher, Electric Oven, Electric Range, Electric Water Heater, Disposal, Microwave
    • Laundry: Washer Hookup, Electric Dryer Hookup, Laundry in Utility Room
    Features
    • Granite Counters, High Speed Internet, Kitchen Island, Pantry, Cable TV, Walk-In Closet(s)
    • Flooring: Carpet, Ceramic Tile, Luxury Vinyl, Luxury VinylPlank
    • Windows: Window Coverings
    • Has basement: No
    • Has fireplace: No
    Interior area
    • Total interior livable area: 2,360 sqft

    Property

    Parking
    • Total spaces: 2
    • Parking features: Garage Faces Front, Garage, Garage Door Opener
    • Attached garage spaces: 2
    Features
    • Levels: Two
    • Stories: 2
    • Patio & porch: Patio
    • Exterior features: Rain Gutters
    • Pool features: None
    • Fencing: Wood
    Lot
    • Size: 4,791 sqft
    • Features: Cul-De-Sac, Interior Lot
    Details
    • Parcel number: 41051661

    Construction

    Type & style
    • Home type: SingleFamily
    • Architectural style: Traditional,Detached
    • Property subtype: Single Family Residence
    Materials
    • Foundation: Slab
    • Roof: Composition
    Condition
    • Year built: 2013

    Utilities & green energy

    • Sewer: Public Sewer
    • Water: Public
    • Utilities for property: Electricity Connected, Sewer Available, Water Available, Cable Available

    Community & neighborhood

    Security
    • Security features: Security System Owned, Security System, Smoke Detector(s)
    Community
    • Community features: Curbs, Sidewalks
    Location
    • Region: Fort Worth
    • Subdivision: Cheyenne Ridge

    Other

    Other facts
    • Listing terms: Cash,Conventional,1031 Exchange,FHA,VA Loan

    Price history

    DateEventPrice
    8/31/2023Sold--
    Source: NTREIS #20365137 Report a problem
    8/14/2023Pending sale$319,900$136/sqft
    Source: NTREIS #20365137 Report a problem
    8/2/2023Contingent$319,900$136/sqft
    Source: NTREIS #20365137 Report a problem
    7/24/2023Price change$319,900-3%$136/sqft
    Source: NTREIS #20365137 Report a problem
    7/6/2023Price change$329,900-1.5%$140/sqft
    Source: NTREIS #20365137 Report a problem
    6/29/2023Listed for sale$334,900+103.1%$142/sqft
    Source: NTREIS #20365137 Report a problem
    6/8/2023Listing removed--
    Source: Zillow Rentals Report a problem
    5/25/2023Price change$2,295-2.1%$1/sqft
    Source: Zillow Rentals Report a problem
    5/4/2023Price change$2,345-2.1%$1/sqft
    Source: Zillow Rentals Report a problem
    3/22/2023Listed for rent$2,395+6.4%$1/sqft
    Source: Zillow Rentals Report a problem
    4/8/2022Listing removed--
    Source: Zillow Rental Network Premium Report a problem
    3/5/2022Listed for rent$2,250+50.5%$1/sqft
    Source: Zillow Rental Network Premium Report a problem
    4/28/2015Listing removed$1,495$1/sqft
    Source: ONEprop #13131850 Report a problem
    3/24/2015Listed for rent$1,495$1/sqft
    Source: ONEprop Dallas/Fort Worth Report a problem
    4/23/2014Listing removed$1,495$1/sqft
    Source: One Prop- Dallas Report a problem
    2/24/2014Listed for rent$1,495$1/sqft
    Source: ONEprop Dallas/Fort Worth Report a problem
    2/23/2014Listing removed$164,900$70/sqft
    Source: NTEX REALTY, LP #12020091 Report a problem
    9/15/2013Price change$164,900-1.3%$70/sqft
    Source: NTEX REALTY, LP #12020091 Report a problem
    9/7/2013Listed for sale$167,010$71/sqft
    Source: NTEX REALTY, LP #12020091 Report a problem

    Public tax history

    YearProperty taxesTax assessment
    2025$7,388 -10.2%$307,123 -9.4%
    2024$8,224 -7.2%$338,840 -6.5%
    2023$8,867 +13%$362,263 +27.1%
    2022$7,845 $285,000 +42.5%
    2021-- $200,000
    2020$5,722 -8.2%$200,000 -7.5%
    2019$6,230 +21.5%$216,115 +23.9%
    2018$5,127 -1.4%$174,452 -0.2%
    2017$5,199 +9.1%$174,866 +10.9%
    2016$4,764 +36.5%$157,679 +34.8%
    2015$3,489 $116,994 -18%
    2014$3,489 $142,700 +904.4%
    2013-- $14,208
    2012-- $14,208
    2011-- $14,208
    2010-- $14,208 -45.4%
    2009-- $26,000 +23.5%
    2008-- $21,060 +23.8%
    2007-- $17,010

    Find assessor info on the county website

    Neighborhood: Cheyenne Ridge

    Nearby schools

    GreatSchools rating
    Schools provided by the listing agent
    • Elementary: Elkins
    • Middle: Creekview
    • High: Boswell
    • District: Eagle MT-Saginaw ISD

    Source: NTREIS. This data may not be complete. We recommend contacting the local school district to confirm school assignments for this home.

    Get a cash offer in 3 minutes
    Find out how much your home could sell for in as little as 3 minutes with a no-obligation cash offer.
    Estimated market value
    $306,200
    Get a cash offer in 3 minutes
    Find out how much your home could sell for in as little as 3 minutes with a no-obligation cash offer.
    Estimated market value
    $306,200