Nestled on a premium interior lot in McKinney’s highly sought-after Tucker Hill community, this exceptional home pairs timeless architectural charm with modern luxury living. Beautiful curb appeal and tree-lined streets welcome you home, while an expansive front porch sets the tone for relaxed gatherings and neighborly connections.
Step inside to an open, light-filled layout designed for effortless entertaining. Large windows bathe the living spaces in natural light, highlighting elegant finishes and creating a warm, inviting atmosphere. The chef-inspired kitchen serves as the heart of the home, featuring a generous gathering island, double ovens, a gas cooktop, and abundant workspace—perfect for both everyday meals and special occasions.
The thoughtfully designed floor plan offers exceptional livability with a private office behind French doors, ideal for remote work or quiet study. The first-floor primary suite provides a peaceful retreat with its spacious layout and serene views.
Upstairs, three additional bedrooms accompany a spacious game room that provides endless opportunities for play, hobbies, or casual lounging. A dedicated media room offers the perfect setting for movie nights, gaming, or immersive entertainment. A large storage room allows for easy seasonal storage. Step outside to the expansive balcony overlooking the peace along Cheltenham.
Outside, the large pool-sized backyard is a rare find—an open canvas ready for your dream outdoor oasis, from swimming pool to garden to expansive patio living. The oversized two-car garage ensures ample space for tools, equipment, and seasonal items.
With its premium lot, versatile spaces, abundant natural light, and the charm of Tucker Hill’s celebrated front-porch lifestyle, this home offers the perfect blend of comfort, elegance, and community living. It is truly a standout property in one of McKinney’s most beloved neighborhoods. Proser ISD. Move-in ready.
Sold
Price Unknown
7104 Cheltenham Ave, McKinney, TX 75071
4beds
3,851sqft
Single Family Residence
Built in 2011
8,145 Square Feet Lot
$880,000 Zestimate®
$--/sqft
$3,423 Estimated rent
Home value
$880,000
$836,000 - $924,000
$3,423/mo
Zestimate® history
Owner options
List your home for rent
$3,423/mo
Rent Zestimate®
Find your next renter with Zillow Rental Manager. Plus, with online applications, you can quickly screen prospective tenants – for free.
$3,423/mo
Rent Zestimate®
Refinance and save
$520/mo
Est. payment
Refinancing to a lower rate could help reduce your monthly payments and save thousands over the life of the loan.
$520/mo
Est. payment
Explore your selling options
Work with a Zillow partner agent
Leverage their expertise and Zillow's premium Showcase listings to get your home seen by more buyers.
Get startedList with your own agent
Get your home in front of millions of buyers by listing it on Zillow.
Learn how to do itSell it yourself
Take full control of how buyers see your home on Zillow by listing For Sale by Owner (FSBO).
List your homeWhat's special
Elegant finishesLarge pool-sized backyardExpansive front porchOversized two-car garageAbundant natural lightAbundant workspaceOpen light-filled layout
Zillow last checked:
Listing updated:
Listed by:
Chad Schulin 0515471 214-529-1758,
Compass RE Texas, LLC 469-210-8288
Bought with:
Denise Johnson, 0587659
Compass RE Texas, LLC
Source: NTREIS,MLS#: 21114832
Facts & features
Interior
Bedrooms & bathrooms
- Bedrooms: 4
- Bathrooms: 4
- Full bathrooms: 4
Primary bedroom
- Level: First
- Dimensions: 19 x 14
Bedroom
- Level: Second
- Dimensions: 12 x 11
Bedroom
- Level: Second
- Dimensions: 13 x 11
Bedroom
- Level: Second
- Dimensions: 12 x 11
Breakfast room nook
- Level: First
- Dimensions: 14 x 11
Dining room
- Level: First
- Dimensions: 15 x 10
Game room
- Level: Second
- Dimensions: 18 x 14
Kitchen
- Features: Built-in Features, Eat-in Kitchen, Granite Counters, Kitchen Island, Pantry, Walk-In Pantry
- Level: First
- Dimensions: 18 x 10
Living room
- Features: Fireplace
- Level: First
- Dimensions: 22 x 15
Media room
- Level: Second
- Dimensions: 16 x 14
Office
- Level: First
- Dimensions: 13 x 11
Utility room
- Features: Built-in Features, Utility Room
- Level: First
- Dimensions: 10 x 5
Heating
- Central, Natural Gas
Cooling
- Central Air, Electric
Appliances
- Included: Some Gas Appliances, Double Oven, Dishwasher, Disposal, Gas Water Heater, Plumbed For Gas, Vented Exhaust Fan
- Laundry: Washer Hookup, Electric Dryer Hookup, Laundry in Utility Room
Features
- Chandelier, Decorative/Designer Lighting Fixtures, Eat-in Kitchen, High Speed Internet, Kitchen Island, Open Floorplan, Cable TV, Walk-In Closet(s), Wired for Sound
- Flooring: Carpet, Ceramic Tile, Wood
- Windows: Window Coverings
- Has basement: No
- Number of fireplaces: 1
- Fireplace features: Gas Log, Living Room
Interior area
- Total interior livable area: 3,851 sqft
Property
Parking
- Total spaces: 2
- Parking features: Epoxy Flooring, Garage Faces Front, Oversized, Tandem
- Attached garage spaces: 2
Features
- Levels: Two
- Stories: 2
- Patio & porch: Rear Porch, Front Porch, Terrace, Covered
- Exterior features: Rain Gutters
- Pool features: None, Community
- Fencing: Wood
Lot
- Size: 8,145 Square Feet
- Features: Back Yard, Interior Lot, Lawn, Landscaped, Subdivision, Sprinkler System, Few Trees
Details
- Parcel number: R946000O01301
Construction
Type & style
- Home type: SingleFamily
- Architectural style: Traditional,Detached
- Property subtype: Single Family Residence
Materials
- Brick, Fiber Cement
- Foundation: Slab
- Roof: Composition
Condition
- Year built: 2011
Utilities & green energy
- Sewer: Public Sewer
- Water: Public
- Utilities for property: Electricity Connected, Natural Gas Available, Sewer Available, Separate Meters, Underground Utilities, Water Available, Cable Available
Community & HOA
Community
- Features: Clubhouse, Playground, Park, Pool, Curbs, Sidewalks
- Security: Security System Owned, Security System, Smoke Detector(s)
- Subdivision: Tucker Hill Ph 1a
HOA
- Has HOA: Yes
- Services included: All Facilities, Association Management, Maintenance Grounds
- HOA fee: $520 quarterly
- HOA name: Fletcher Community Partners
- HOA phone: 214-874-0900
Location
- Region: Mckinney
Financial & listing details
- Tax assessed value: $850,470
- Annual tax amount: $14,728
- Date on market: 11/20/2025
- Cumulative days on market: 183 days
Price history
| Date | Event | Price |
|---|---|---|
| 5/22/2026 | Sold | -- |
Source: NTREIS #21114832 Report a problem | ||
| 4/18/2026 | Contingent | $899,900$234/sqft |
Source: NTREIS #21114832 Report a problem | ||
| 1/6/2026 | Price change | $899,900-2.7%$234/sqft |
Source: NTREIS #21114832 Report a problem | ||
| 12/4/2025 | Price change | $925,000-1.1%$240/sqft |
Source: NTREIS #21114832 Report a problem | ||
| 11/20/2025 | Listed for sale | $935,000$243/sqft |
Source: NTREIS #21114832 Report a problem | ||
Public tax history
| Year | Property taxes | Tax assessment |
|---|---|---|
| 2025 | $7,296 -12.7% | $793,111 +10% |
| 2024 | $8,359 +2.6% | $721,010 +10% |
| 2023 | $8,146 -21.2% | $655,464 +10% |
| 2022 | $10,334 -0.1% | $595,876 +10% |
| 2021 | $10,346 +1.9% | $541,705 +9.8% |
| 2020 | $10,153 -12.2% | $493,502 -3.8% |
| 2019 | $11,562 -4.9% | $512,910 -0.2% |
| 2018 | $12,162 -0.3% | $514,000 -5.7% |
| 2017 | $12,197 | $544,821 +6.8% |
| 2016 | $12,197 +14.6% | $510,000 +12.2% |
| 2015 | $10,645 | $454,718 -0.8% |
| 2014 | $10,645 | $458,340 +18.3% |
| 2013 | -- | $387,304 +112.4% |
| 2012 | -- | $182,322 +345.2% |
| 2011 | -- | $40,950 |
| 2010 | -- | $40,950 -56% |
| 2009 | -- | $93,000 -0.3% |
| 2008 | -- | $93,300 |
Find assessor info on the county website
Neighborhood: Tucker Hill
Nearby homes
- $724,8004 bd4 ba3.3k sqft7100 Cheltenham Ave, McKinney, TX 75071Off Market
- $652,7004 bd3 ba2.6k sqft7108 Cheltenham Ave, McKinney, TX 75071Off Market
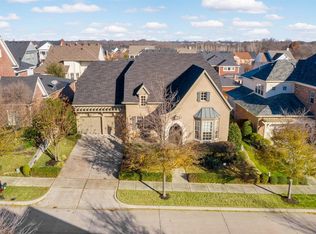
- $--4 bd5 ba4.3k sqft7105 Ripley St, McKinney, TX 75071Sold
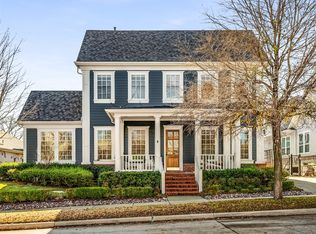
- $594,8003 bd3 ba2.2k sqft7101 Ripley St, McKinney, TX 75071Off Market
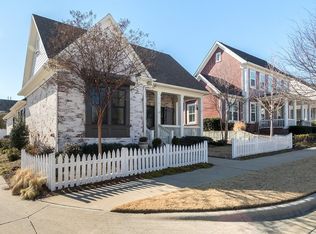
- $801,6004 bd3 ba3.7k sqft7112 Cheltenham Ave, McKinney, TX 75071Off Market
- $831,3003 bd4 ba3.4k sqft7109 Ripley St, McKinney, TX 75071Off Market
- $1,015,5005 bd5 ba4.2k sqft2324 Grassmere Ln, McKinney, TX 75071Off Market
- $651,4003 bd3 ba2.7k sqft2405 Wiregrass Dr, McKinney, TX 75071Off Market
Nearby schools
GreatSchools rating
- 8/10Mike and Janie Reeves Elementary SchoolGrades: PK-5Distance: 1 mi
- 9/10Daniel L Jones Middle SchoolGrades: 6-8Distance: 3.5 mi
- 7/10Walnut Grove High SchoolGrades: 9-12Distance: 2.3 mi
Schools provided by the listing agent
- Elementary: Mike and Janie Reeves
- Middle: Jones
- High: Walnut Grove
- District: Prosper ISD
Source: NTREIS. This data may not be complete. We recommend contacting the local school district to confirm school assignments for this home.
Get a cash offer in 3 minutes
Find out how much your home could sell for in as little as 3 minutes with a no-obligation cash offer.
Estimated market value
$880,000
Get a cash offer in 3 minutes
Find out how much your home could sell for in as little as 3 minutes with a no-obligation cash offer.
Estimated market value
$880,000
- Texas
- Collin County
- McKinney
- 75071
- Tucker Hill
- 7104 Cheltenham Ave
Nearby cities
Nearby neighborhoods
Nearby zip codes
Other McKinney Topics
