A rare opportunity to own a one-of-a-kind property, situated in the coveted Tucker Hill subdivision in Prosper ISD, that was renovated and expanded in 2023 & 2024 by its designer-owners. Boasting a total of 4306 sq ft impeccable design, and exceptional features, this property offers 3645 sq. ft. 4 bed, 4.5 bath, separate office, game room and media room in the main house, plus 661 sq. ft. in a 2024-built full 1 bedroom apartment above the detached 3-car garage. Chef’s kitchen has custom white oak cabinetry including Calacatta countertops, Fisher & Paykel integrated refrigerator & freezer, double drawer dishwashers and Monogram 48” dual-fuel professional range with 6 burners and griddle. First floor primary bedroom with renovated en-suite bathroom and walk-in custom closet system. All downstairs has solid hand scraped refinished oak floors and solid oak floors installed on stairs, upstairs game room, hallway and bedrooms. Upstairs two bedrooms include ensuite renovated bathrooms and walk-in closets. Three car detached garage has two 50amp level 2 EV chargers with single and double doors. 661 sq ft guest apartment includes separate bedroom, bathroom, laundry, full kitchen including island with Taj Mahal Quartzite countertops, and living space with vaulted ceilings. Entertainers' dream backyard includes new heated pool and spa, safely enclosed by a modern glass fence. Premium turfed backyard for low maintenance with room for pets or children to play. Covered patio with a wood-burning fireplace and extensive driveway with electric gate for added privacy. Full list of property highlights and improvements, SDN, floor plans and offer suggestions is in the Transaction Section of MLS. Buyer to purchase a new survey and verify all measurements and MLS information. Virtual tour available at daveperrymiller.com No showings until open house on Friday 1-4.
Sold
Price Unknown
7105 Ripley St, McKinney, TX 75071
4beds
4,306sqft
Single Family Residence
Built in 2010
8,319 Square Feet Lot
$1,193,300 Zestimate®
$--/sqft
$3,713 Estimated rent
Home value
$1,193,300
$1.12M - $1.28M
$3,713/mo
Zestimate® history
Owner options
List your home for rent
$3,713/mo
Rent Zestimate®
Find your next renter with Zillow Rental Manager. Plus, with online applications, you can quickly screen prospective tenants – for free.
$3,713/mo
Rent Zestimate®
Refinance and save
$474/mo
Est. payment
Refinancing to a lower rate could help reduce your monthly payments and save thousands over the life of the loan.
$474/mo
Est. payment
Explore your selling options
Work with a Zillow partner agent
Leverage their expertise and Zillow's premium Showcase listings to get your home seen by more buyers.
Get startedList with your own agent
Get your home in front of millions of buyers by listing it on Zillow.
Learn how to do itSell it yourself
Take full control of how buyers see your home on Zillow by listing For Sale by Owner (FSBO).
List your homeWhat's special
Heated pool and spaModern glass fencePremium turfed backyardSolid oak floorsTaj mahal quartzite countertopsCustom white oak cabinetryRenovated en-suite bathroom
Zillow last checked:
Listing updated:
Listed by:
Julie Boren 0375844 214-522-3838,
Dave Perry Miller Real Estate 214-522-3838
Bought with:
Tracy Graham
Rogers Healy and Associates
Source: NTREIS,MLS#: 20806957
Facts & features
Interior
Bedrooms & bathrooms
- Bedrooms: 4
- Bathrooms: 5
- Full bathrooms: 4
- 1/2 bathrooms: 1
Primary bedroom
- Features: Closet Cabinetry, Dual Sinks, En Suite Bathroom, Separate Shower, Walk-In Closet(s)
- Level: First
- Dimensions: 14 x 17
Bedroom
- Features: En Suite Bathroom, Walk-In Closet(s)
- Level: First
- Dimensions: 13 x 13
Bedroom
- Features: En Suite Bathroom, Walk-In Closet(s)
- Level: Second
- Dimensions: 13 x 11
Bedroom
- Features: En Suite Bathroom, Walk-In Closet(s)
- Level: Second
- Dimensions: 13 x 11
Breakfast room nook
- Level: First
- Dimensions: 13 x 10
Dining room
- Level: First
- Dimensions: 13 x 13
Game room
- Level: Second
- Dimensions: 17 x 17
Kitchen
- Features: Built-in Features, Butler's Pantry, Eat-in Kitchen, Kitchen Island, Pantry, Stone Counters, Walk-In Pantry
- Level: First
- Dimensions: 13 x 14
Living room
- Features: Built-in Features, Fireplace
- Level: First
- Dimensions: 16 x 18
Media room
- Level: Second
- Dimensions: 16 x 13
Office
- Features: Built-in Features
- Level: First
- Dimensions: 13 x 10
Utility room
- Level: First
- Dimensions: 10 x 5
Heating
- Central
Cooling
- Central Air
Appliances
- Included: Built-In Refrigerator, Dishwasher, Disposal, Gas Range, Range, Refrigerator, Some Commercial Grade, Vented Exhaust Fan
- Laundry: Washer Hookup, Electric Dryer Hookup, Laundry in Utility Room
Features
- Decorative/Designer Lighting Fixtures, Eat-in Kitchen, Kitchen Island, Open Floorplan, Pantry, Walk-In Closet(s), Wired for Sound
- Flooring: Carpet, Wood
- Has basement: No
- Number of fireplaces: 2
- Fireplace features: Family Room, Gas, Gas Log, Outside, Wood Burning
Interior area
- Total interior livable area: 4,306 sqft
Property
Parking
- Total spaces: 3
- Parking features: Driveway, Electric Gate, Electric Vehicle Charging Station(s), Garage, Garage Door Opener, Secured
- Garage spaces: 3
- Has uncovered spaces: Yes
Features
- Levels: Two
- Stories: 2
- Patio & porch: Rear Porch, Patio, Covered
- Exterior features: Rain Gutters
- Pool features: Gunite, Heated, In Ground, Pool, Pool Sweep, Pool/Spa Combo, Community
- Fencing: Metal,Wood
Lot
- Size: 8,319 Square Feet
Details
- Additional structures: Guest House
- Parcel number: R946000O00501
Construction
Type & style
- Home type: SingleFamily
- Architectural style: Traditional,Detached
- Property subtype: Single Family Residence
Materials
- Brick, Fiber Cement
- Foundation: Slab
- Roof: Composition
Condition
- Year built: 2010
Utilities & green energy
- Sewer: Public Sewer
- Water: Public
- Utilities for property: Sewer Available, Water Available
Community & HOA
Community
- Features: Clubhouse, Playground, Pool, Sidewalks
- Security: Security System, Carbon Monoxide Detector(s), Smoke Detector(s)
- Subdivision: Tucker Hill Ph 1a
HOA
- Has HOA: Yes
- Services included: All Facilities, Association Management, Maintenance Grounds
- HOA fee: $474 quarterly
- HOA name: CMA Management
- HOA phone: 972-943-2828
Location
- Region: Mckinney
Financial & listing details
- Tax assessed value: $1,054,907
- Annual tax amount: $12,365
- Date on market: 1/2/2025
- Cumulative days on market: 15 days
- Listing terms: Cash,Conventional
- Exclusions: NONE
Price history
| Date | Event | Price |
|---|---|---|
| 3/28/2025 | Sold | -- |
Source: NTREIS #20806957 Report a problem | ||
| 2/20/2025 | Pending sale | $1,295,000$301/sqft |
Source: NTREIS #20806957 Report a problem | ||
| 1/18/2025 | Contingent | $1,295,000$301/sqft |
Source: NTREIS #20806957 Report a problem | ||
| 1/2/2025 | Listed for sale | $1,295,000+43.9%$301/sqft |
Source: NTREIS #20806957 Report a problem | ||
| 2/17/2023 | Sold | -- |
Source: Dave Perry Miller RE solds #20226254_75071 Report a problem | ||
| 1/13/2023 | Pending sale | $899,900$209/sqft |
Source: NTREIS #20226254 Report a problem | ||
| 12/29/2022 | Contingent | $899,900$209/sqft |
Source: NTREIS #20226254 Report a problem | ||
| 12/27/2022 | Listed for sale | $899,900+47.8%$209/sqft |
Source: NTREIS #20226254 Report a problem | ||
| 6/5/2017 | Sold | -- |
Source: Agent Provided Report a problem | ||
| 4/3/2017 | Pending sale | $608,900$141/sqft |
Source: Ebby Halliday, REALTORS #13550853 Report a problem | ||
| 3/16/2017 | Listed for sale | $608,900+45%$141/sqft |
Source: Ebby Halliday, REALTORS #13550853 Report a problem | ||
| 12/13/2012 | Listing removed | $419,990$98/sqft |
Source: Darling Homes Report a problem | ||
| 12/11/2012 | Listed for sale | $419,990$98/sqft |
Source: Darling Homes Report a problem | ||
Public tax history
| Year | Property taxes | Tax assessment |
|---|---|---|
| 2025 | $17,639 +0.1% | $1,054,907 +4.9% |
| 2024 | $17,624 +135.8% | $1,005,511 +55.8% |
| 2023 | $7,476 -27.7% | $645,521 +10% |
| 2022 | $10,347 -0.1% | $586,837 +10% |
| 2021 | $10,359 +0.8% | $533,488 +4.7% |
| 2020 | $10,278 -0.4% | $509,659 -0.1% |
| 2019 | $10,322 -1.4% | $509,953 -2.9% |
| 2018 | $10,473 -13.9% | $525,037 -4.3% |
| 2017 | $12,167 | $548,666 +5.1% |
| 2016 | $12,167 +18.1% | $521,915 +14.8% |
| 2015 | $10,300 | $454,628 +10.2% |
| 2014 | $10,300 | $412,418 +5.8% |
| 2013 | -- | $389,732 +2.7% |
| 2012 | -- | $379,430 +367.6% |
| 2011 | -- | $81,148 +131.9% |
| 2010 | -- | $35,000 -30% |
| 2009 | -- | $50,000 -10.7% |
| 2008 | -- | $56,000 |
Find assessor info on the county website
Neighborhood: Tucker Hill
Nearby homes
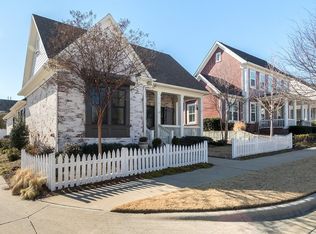
- $567,6003 bd3 ba2.2k sqft7101 Ripley St, McKinney, TX 75071Off Market
- $809,5003 bd4 ba3.4k sqft7109 Ripley St, McKinney, TX 75071Off Market
- $--4 bd4 ba3.8k sqft7104 Cheltenham Ave, McKinney, TX 75071Sold
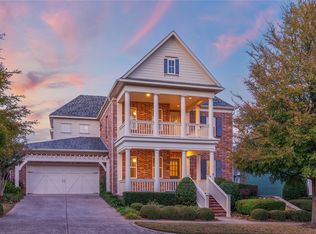
- $834,2004 bd4 ba3.9k sqft7113 Ripley St, McKinney, TX 75071Off Market
- $710,0004 bd4 ba3.3k sqft7100 Cheltenham Ave, McKinney, TX 75071Off Market
- $622,9004 bd3 ba2.6k sqft7108 Cheltenham Ave, McKinney, TX 75071Off Market
- $--4 bd3 ba2.6k sqft2413 Wiregrass Dr, McKinney, TX 75071Sold
- $598,1003 bd3 ba2.4k sqft2417 Wiregrass Dr, McKinney, TX 75071Off Market
Nearby schools
GreatSchools rating
- 8/10Mike and Janie Reeves Elementary SchoolGrades: PK-5Distance: 0.9 mi
- 10/10Lorene Rogers Middle SchoolGrades: 6-8Distance: 3.2 mi
- 7/10Walnut Grove High SchoolGrades: 9-12Distance: 2.3 mi
Schools provided by the listing agent
- Elementary: Mike and Janie Reeves
- Middle: Lorene Rogers
- High: Rock Hill
- District: Prosper ISD
Source: NTREIS. This data may not be complete. We recommend contacting the local school district to confirm school assignments for this home.
Get a cash offer in 3 minutes
Find out how much your home could sell for in as little as 3 minutes with a no-obligation cash offer.
Estimated market value
$1,193,300
Get a cash offer in 3 minutes
Find out how much your home could sell for in as little as 3 minutes with a no-obligation cash offer.
Estimated market value
$1,193,300
- Texas
- Collin County
- McKinney
- 75071
- Tucker Hill
- 7105 Ripley St
