Come see this luxury 3 bedroom, 2.5 bath END-UNIT garage townhome in sought after Elkridge Crossing! This is a large home with over 2,600 square feet of living space with features that include: wide open floor plan, 9 foot ceilings, and the living room with crown molding and a large bay window to let in all of the light. The kitchen is complete with granite countertops, bi-level island with granite and room for stools, there are also pendant lights above, stainless steel appliances, recessed lighting, tiled backsplash, pantry and plenty of room for a table. The family room is adjoined to the kitchen and has a corner gas fireplace for cozy nights at home. There is also a private balcony right off of the kitchen where you can enjoy the view of the trees behind you, and not at other townhomes. The main level also has a powder room. The upper level is where you will find the 3 bedrooms and 2 full bathrooms. The primary suite is generously sized and has a trey ceiling, ceiling fan and TWO large walk-in closets. There is also an en-suite luxury bath with a corner shower with dual shower heads, 2 separate vanities with granite tops, and a separate water closet. The guest bathroom has a double vanity and granite top as well. Don't miss the attached 1-car garage, and this is condo ownership, so everything is taken care of: all exterior maintenance, lawn, snow, master insurance & trash! HVAC 2016, hot water heater 11/23, Refrigerator 2023, Built-in microwave 2020, Washer/Dryer 2019, and the roof is covered by the condo. All of this and you are so close to shopping and restaurants. Plus for commuters, you can jump right onto route 1, I-95, 195, 103, 100 & 32. Super convenient to BWI, NSA, and Fort Meade. Check out the virtual tour!
Sold for $465,000
$465,000
7104 Daniel John Dr, Elkridge, MD 21075
3beds
2,600sqft
Townhouse
Built in 2011
-- sqft lot
$498,600 Zestimate®
$179/sqft
$3,322 Estimated rent
Home value
$498,600
$474,000 - $524,000
$3,322/mo
Zestimate® history
Owner options
List your home for rent
$3,322/mo
Rent Zestimate®
Find your next renter with Zillow Rental Manager. Plus, with online applications, you can quickly screen prospective tenants – for free.
$3,322/mo
Rent Zestimate®
Refinance and save
$3,004/mo
Est. payment
Refinancing to a lower rate could help reduce your monthly payments and save thousands over the life of the loan.
$3,004/mo
Est. payment
Explore your selling options
Work with a Zillow partner agent
Leverage their expertise and Zillow's premium Showcase listings to get your home seen by more buyers.
Get startedList with your own agent
Get your home in front of millions of buyers by listing it on Zillow.
Learn how to do itSell it yourself
Take full control of how buyers see your home on Zillow by listing For Sale by Owner (FSBO).
List your homeWhat's special
Corner gas fireplaceSeparate water closetDouble vanityMaster insuranceGuest bathroomPowder roomCorner shower
Zillow last checked:
Listing updated:
Listed by:
Lynn Ikle 410-598-3965,
Redfin Corp
Bought with:
Cynthia Grimes, 527179
Berkshire Hathaway HomeServices PenFed Realty
Source: Bright MLS,MLS#: MDHW2038536
Facts & features
Interior
Bedrooms & bathrooms
- Bedrooms: 3
- Bathrooms: 3
- Full bathrooms: 2
- 1/2 bathrooms: 1
- Main level bathrooms: 1
Rooms
- Room types: Living Room, Dining Room, Primary Bedroom, Bedroom 2, Bedroom 3, Kitchen, Family Room
Heating
- Forced Air, Natural Gas
Cooling
- Central Air, Ceiling Fan(s), Electric
Appliances
- Included: Dishwasher, Disposal, Exhaust Fan, Microwave, Oven/Range - Electric, Refrigerator, Cooktop, Washer/Dryer Stacked, Gas Water Heater
- Laundry: Upper Level
Features
- Family Room Off Kitchen, Kitchen Island, Kitchen - Table Space, Dining Area, Eat-in Kitchen, Primary Bath(s), Upgraded Countertops, Recessed Lighting, Attic, Breakfast Area, Ceiling Fan(s), Open Floorplan, Pantry, Walk-In Closet(s), 9'+ Ceilings, Tray Ceiling(s)
- Flooring: Carpet, Ceramic Tile
- Doors: Six Panel
- Windows: Vinyl Clad, Double Pane Windows, Screens, Window Treatments
- Has basement: No
- Number of fireplaces: 1
- Fireplace features: Mantel(s), Glass Doors, Gas/Propane
Interior area
- Total structure area: 2,600
- Total interior livable area: 2,600 sqft
- Finished area above ground: 2,600
Property
Parking
- Total spaces: 1
- Parking features: Garage Door Opener, Inside Entrance, Garage Faces Rear, Unassigned, Attached, On Street
- Attached garage spaces: 1
- Has uncovered spaces: Yes
Accessibility
- Accessibility features: Other
Features
- Levels: Two
- Stories: 2
- Exterior features: Sidewalks, Balcony
- Pool features: None
- Has view: Yes
- View description: Garden
Lot
- Features: Backs - Open Common Area, Landscaped, Backs to Trees
Details
- Additional structures: Above Grade
- Parcel number: 1401593501
- Zoning: 0
- Special conditions: Standard
Construction
Type & style
- Home type: Townhouse
- Architectural style: Colonial
- Property subtype: Townhouse
Materials
- Combination, Brick
- Foundation: Other
Condition
- New construction: No
- Year built: 2011
Utilities & green energy
- Sewer: Public Sewer
- Water: Public
Community & HOA
Community
- Security: Security System, Fire Sprinkler System
- Condo and coop fee: $215 monthly
- Subdivision: Elkridge Crossing
HOA
- Has HOA: Yes
- Amenities included: Other, Common Grounds
- Services included: Insurance, Trash, Maintenance Grounds, Snow Removal, Maintenance Structure, Common Area Maintenance, Lawn Care Side, Lawn Care Rear, Lawn Care Front
- HOA fee: $70 monthly
Location
- Region: Elkridge
Financial & listing details
- Price per square foot: $179/sqft
- Tax assessed value: $260,000
- Annual tax amount: $3,593
- Date on market: 4/5/2024
- Listing agreement: Exclusive Agency
- Ownership: Condominium
Price history
| Date | Event | Price |
|---|---|---|
| 5/8/2024 | Sold | $465,000+3.3%$179/sqft |
Source:  Bright MLS #MDHW2038536 Report a problem Bright MLS #MDHW2038536 Report a problem | ||
| 4/10/2024 | Pending sale | $450,000$173/sqft |
Source: Bright MLS #MDHW2038536 Report a problem | ||
| 4/5/2024 | Listed for sale | $450,000+32.7%$173/sqft |
Source: Bright MLS #MDHW2038536 Report a problem | ||
| 7/22/2014 | Listing removed | $339,000$130/sqft |
Source: Long and Foster #HW8355960 Report a problem | ||
| 6/11/2014 | Pending sale | $339,000$130/sqft |
Source: Long and Foster #HW8355960 Report a problem | ||
| 5/23/2014 | Listed for sale | $339,000$130/sqft |
Source: Long and Foster #HW8355960 Report a problem | ||
Public tax history
Tax history is unavailable.
Neighborhood: 21075
Nearby homes

- $450,0003 bd3 ba2.6k sqft7124 Daniel John Dr #7124, Elkridge, MD 21075Sold
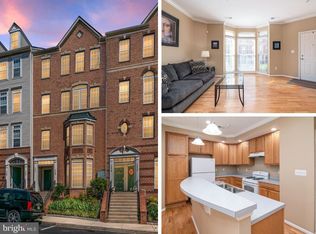
- $402,0003 bd3 ba1.6k sqft7269 Elkridge Crossing Way, Elkridge, MD 21075Sold
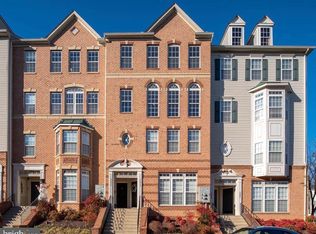
- $455,0003 bd3 ba2.6k sqft7275 Elkridge Crossing Way, Elkridge, MD 21075Sold
- $522,900-- bd3 ba2k sqft7201 Calvin Ct, Elkridge, MD 21075Off Market
- $425,100-- bd3 ba2k sqft7207 Calvin Ct, Elkridge, MD 21075Off Market
- $512,4003 bd4 ba1.8k sqft7213 Calvin Ct, Elkridge, MD 21075Off Market
- $426,7003 bd3 ba2.6k sqft7299 Elkridge Crossing Way, Elkridge, MD 21075Off Market
- $374,700-- bd-- ba1.6k sqft7301 Elkridge Crossing Way, Elkridge, MD 21075Off Market
Nearby schools
GreatSchools rating
- 8/10Elkridge Elementary SchoolGrades: PK-5Distance: 0.2 mi
- 8/10Elkridge Landing Middle SchoolGrades: 6-8Distance: 0.2 mi
- 6/10Guilford Park HighGrades: 9-10Distance: 5.8 mi
Schools provided by the listing agent
- Elementary: Elkridge
- Middle: Elkridge Landing
- High: Guilford Park
- District: Howard County Public School System
Source: Bright MLS. This data may not be complete. We recommend contacting the local school district to confirm school assignments for this home.
Get a cash offer in 3 minutes
Find out how much your home could sell for in as little as 3 minutes with a no-obligation cash offer.
Estimated market value
$498,600
Get a cash offer in 3 minutes
Find out how much your home could sell for in as little as 3 minutes with a no-obligation cash offer.
Estimated market value
$498,600
- Maryland
- Howard County
- Elkridge
- 21075
- 7104 Daniel John Dr
Nearby cities
Nearby zip codes
Other Elkridge Topics
