Skip main navigation
Sold for $455,000
  • $455,000

    7275 Elkridge Crossing Way, Elkridge, MD 21075

    3beds
    2,600sqft
    Townhouse
    Built in 2007
    -- sqft lot
    $461,300 Zestimate®
    $175/sqft
    $3,240 Estimated rent

    Home value

    $461,300

    $434,000 - $489,000

    $3,240/mo

    Zestimate® history
    Loading
    Loading...

    Owner options

    List your home for rent

    $3,240/mo

    Rent Zestimate®

    Find your next renter with Zillow Rental Manager. Plus, with online applications, you can quickly screen prospective tenants – for free.

    Learn more

    $3,240/mo

    Rent Zestimate®

    Refinance and save

    $2,943/mo

    Est. payment

    Refinancing to a lower rate could help reduce your monthly payments and save thousands over the life of the loan.

    See today's rates

    $2,943/mo

    Est. payment

    Explore your selling options

    Work with a Zillow partner agent

    Leverage their expertise and Zillow's premium Showcase listings to get your home seen by more buyers.

    Get started

    List with your own agent

    Get your home in front of millions of buyers by listing it on Zillow.

    Learn how to do it

    Sell it yourself

    Take full control of how buyers see your home on Zillow by listing For Sale by Owner (FSBO).

    List your home

    What's special

    Modern-farmhouse chandelierSleek black hardwareAbundant storageLarge storage closetSpacious pantry closetDurable lvp flooringQuartz-topped folding station
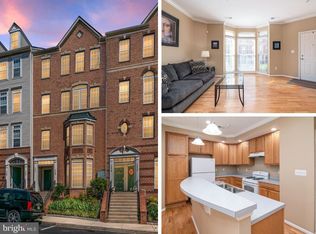
    Stunning, renovated 3BR/2.5BA townhome-style condo with 2,600 sq. ft. of modern luxury in prime Howard County location. Discover a rare blend of space, style, and sophistication in this beautifully reimagined two-story condo—a standout home that lives large and delivers every modern comfort. Step inside to soaring 9-foot ceilings and an oversized living and dining room bathed in southern light from a dramatic wall of Palladian-style windows. Plush, newer “greige” colored carpeting and recessed lighting create an inviting, contemporary ambiance, perfect for hosting or relaxing. At the heart of the main level is a fully renovated designer kitchen that will impress even the most discerning cook. Enjoy brand-new 40 inch white shaker cabinets, quartz countertops, stainless steel appliances, a 5-burner gas range with griddle, deep single-basin sink, and a large, reimagined counter-height island that opens the space and provides generous seating. A spacious pantry closet, new recessed lighting, stylish island pendants, and durable LVP flooring complete the look. The spacious breakfast nook, illuminated by a modern-farmhouse chandelier, features French doors that open to a private balcony—the perfect place to enjoy your morning coffee. Open to the kitchen is a spacious family room enhanced with fresh recessed lighting and a sleek, updated ceiling fan. A chic powder room with LVP flooring and large storage closet round out the main level. Upstairs, retreat to a luxurious primary suite featuring a tray ceiling with cove lighting, plush carpeting, modern ceiling fan, and two spacious walk-in closets. The spa-inspired en-suite bath offers dual updated vanities with quartz counters, abundant storage, and black fixtures. Indulge and unwind in a luxurious brand new and never-used dual shower-head walk-in glass shower, finished with crisp white subway tile and stylish hexagon mosaic flooring. The en-suite also has a toilet and linen closet. Bedrooms 2 and 3 are generously sized with soft carpeting, while the updated hall bath showcases an upgraded double quartz-topped vanity, sleek black hardware, LVP floors, and a shower/tub combo. The renovated upper-level laundry room is a homeowner’s dream—complete with built-in cabinetry, quartz-topped folding station, tons of drawers for storage, LVP flooring, and newer, state-of-the-art full-size front-loading washer and dryer. White faux-wood blinds provide style, privacy, and consistency in every space throughout the home. Enjoy turnkey convenience with included smart-home essentials like a Nest thermostat, ADT alarm system with exterior camera, and Google doorbell. A 1-car garage and private driveway adds convenience, while the community offers a walking path to Elkridge Elementary and Elkridge Landing Middle School. This home is also zoned for the brand-new Guilford Park High School, offering state-of-the-art facilities and a cutting-edge learning environment. Enjoy an easy stroll to groceries, pharmacies, and restaurants, plus quick access to Columbia Town Center and the vibrant new Merriweather District. Commuters will love being moments from Rt. 100 & I-95, with fast connections to Baltimore, Ft. Meade, NSA, Washington, D.C., and BWI Airport (less than 10 minutes). With every upgrade already done and every detail dialed in, all that’s left is for you to turn the key. Schedule your tour and experience the lifestyle you’ve been waiting for.

    Zillow last checked:

    Listing updated:

    Listed by:

    Beth Viscarra 301-980-0303,

    Cummings & Co. Realtors,

    Co-Listing Agent: Melissa Terlinsky 703-600-9981,

    Cummings & Co. Realtors

    Bought with:

    Shannon Toback, 5002541

    Keller Williams Gateway LLC

    Source: Bright MLS,MLS#: MDHW2062064MLS Logo

    Facts & features

    Interior

    Bedrooms & bathrooms
    • Bedrooms: 3
    • Bathrooms: 3
    • Full bathrooms: 2
    • 1/2 bathrooms: 1
    • Main level bathrooms: 1
    Primary bedroom
    • Features: Ceiling Fan(s), Flooring - Carpet, Walk-In Closet(s)
    • Level: Upper
    • Area: 361 Square Feet
    • Dimensions: 19 X 19
    Bedroom 2
    • Features: Flooring - Carpet, Ceiling Fan(s)
    • Level: Upper
    • Area: 143 Square Feet
    • Dimensions: 11 X 13
    Bedroom 3
    • Features: Ceiling Fan(s), Flooring - Carpet
    • Level: Upper
    • Area: 143 Square Feet
    • Dimensions: 11 X 13
    Breakfast room
    • Level: Main
    • Area: 110 Square Feet
    • Dimensions: 10 X 11
    Dining room
    • Features: Flooring - Carpet
    • Level: Main
    • Area: 304 Square Feet
    • Dimensions: 16 X 19
    Family room
    • Features: Ceiling Fan(s), Flooring - Carpet
    • Level: Main
    • Area: 228 Square Feet
    • Dimensions: 12 X 19
    Other
    • Level: Upper
    • Area: 77 Square Feet
    • Dimensions: 7 X 11
    Half bath
    • Level: Main
    • Area: 28 Square Feet
    • Dimensions: 4 X 7
    Kitchen
    • Features: Balcony Access, Breakfast Bar, Kitchen Island, Kitchen - Gas Cooking, Pantry
    • Level: Main
    • Area: 132 Square Feet
    • Dimensions: 11 X 12
    Laundry
    • Level: Upper
    • Area: 35 Square Feet
    • Dimensions: 5 X 7
    Living room
    • Features: Flooring - Carpet
    • Level: Main
    • Area: 260 Square Feet
    • Dimensions: 13 X 20
    Heating
    • Forced Air, Natural Gas
    Cooling
    • Ceiling Fan(s), Central Air, Electric
    Appliances
    • Included: Microwave, Dishwasher, Disposal, Dryer, Energy Efficient Appliances, Exhaust Fan, Oven/Range - Gas, Refrigerator, Stainless Steel Appliance(s), Washer, Water Heater, Electric Water Heater
    • Laundry: Upper Level, Laundry Room
    Features
    • Breakfast Area, Ceiling Fan(s), Family Room Off Kitchen, Open Floorplan, Formal/Separate Dining Room, Kitchen - Gourmet, Pantry, Primary Bath(s), Upgraded Countertops, Walk-In Closet(s), Other
    • Flooring: Carpet
    • Windows: Double Pane Windows, Palladian
    • Has basement: No
    • Has fireplace: No
    Interior area
    • Total structure area: 2,600
    • Total interior livable area: 2,600 sqft
    • Finished area above ground: 2,600
    • Finished area below ground: 0

    Property

    Parking
    • Total spaces: 2
    • Parking features: Basement, Garage Faces Rear, Garage Door Opener, Inside Entrance, Concrete, Unassigned, Attached, Driveway, On Street
    • Attached garage spaces: 1
    • Uncovered spaces: 1
    Accessibility
    • Accessibility features: None
    Features
    • Levels: Two
    • Stories: 2
    • Patio & porch: Brick
    • Exterior features: Lighting, Sidewalks, Street Lights, Other, Balcony
    • Pool features: None
    Details
    • Additional structures: Above Grade, Below Grade
    • Parcel number: 1401314351
    • Zoning: CACLI
    • Special conditions: Standard

    Construction

    Type & style
    • Home type: Townhouse
    • Architectural style: Traditional
    • Property subtype: Townhouse
    Materials
    • Brick Front, Vinyl Siding
    • Foundation: Slab
    Condition
    • New construction: No
    • Year built: 2007
    • Major remodel year: 2023

    Utilities & green energy

    • Sewer: Public Sewer
    • Water: Public
    • Utilities for property: Electricity Available, Natural Gas Available, Other

    Community & neighborhood

    Location
    • Region: Elkridge
    • Subdivision: Elkridge Crossing

    HOA & financial

    HOA
    • Has HOA: Yes
    • HOA fee: $85 monthly
    • Amenities included: Common Grounds
    • Services included: Maintenance Grounds, Management, Road Maintenance, Reserve Funds, Snow Removal, Maintenance Structure
    • Association name: ELKRIDGE CROSSING MASTER
    • Second association name: Elkridge Crossing Th1
    Other fees
    • Condo and coop fee: $229 monthly

    Other

    Other facts
    • Listing agreement: Exclusive Right To Sell
    • Listing terms: Cash,Conventional,VA Loan,Other
    • Ownership: Condominium

    Price history

    DateEventPrice
    2/3/2026Sold$455,000$175/sqft
    Source: Bright MLS #MDHW2062064 Report a problem
    12/30/2025Contingent$455,000$175/sqft
    Source: Bright MLS #MDHW2062064 Report a problem
    12/4/2025Listed for sale$455,000+15.2%$175/sqft
    Source: Bright MLS #MDHW2062064 Report a problem
    1/23/2023Sold$395,000-1.2%$152/sqft
    Source: Bright MLS #MDHW2023914 Report a problem
    1/8/2023Pending sale$399,900$154/sqft
    Source: Bright MLS #MDHW2023914 Report a problem
    1/6/2023Listed for sale$399,900+20.4%$154/sqft
    Source: Bright MLS #MDHW2023914 Report a problem
    12/28/2007Sold$332,190$128/sqft
    Source: Public Record Report a problem

    Public tax history

    YearProperty taxesTax assessment
    2025-- $371,800 +6.7%
    2024$3,923 +7.2%$348,400 +7.2%
    2023$3,660 +0.5%$325,000
    2022$3,641 +0.5%$325,000 +1%
    2021$3,622 +0.5%$321,667 +0.5%
    2020$3,603 $320,000
    2019$3,603 -7.4%$320,000
    2018$3,891 -17.9%$320,000
    2017$4,737 $320,000 +6.7%
    2016-- $300,000 +7.1%
    2015-- $280,000 +7.7%
    2014-- $260,000
    2013-- $260,000
    2012-- $260,000 -18.8%
    2011-- $320,000 +2.8%
    2010-- $311,266 +2.9%
    2009-- $302,533
    2008-- --

    Find assessor info on the county website

    Neighborhood: 21075

    Nearby schools

    GreatSchools rating
    Schools provided by the listing agent
    • District: Howard County Public Schools

    Source: Bright MLS. This data may not be complete. We recommend contacting the local school district to confirm school assignments for this home.

    Get a cash offer in 3 minutes
    Find out how much your home could sell for in as little as 3 minutes with a no-obligation cash offer.
    Estimated market value
    $461,300
    Get a cash offer in 3 minutes
    Find out how much your home could sell for in as little as 3 minutes with a no-obligation cash offer.
    Estimated market value
    $461,300