Skip main navigation
Sold for $390,000
  • $390,000

    7270 Elkridge Crossing Way, Elkridge, MD 21075

    3beds
    1,600sqft
    Townhouse
    Built in 2007
    -- sqft lot
    $391,800 Zestimate®
    $244/sqft
    $2,861 Estimated rent

    Home value

    $391,800

    $368,000 - $419,000

    $2,861/mo

    Zestimate® history
    Loading
    Loading...

    Owner options

    List your home for rent

    $2,861/mo

    Rent Zestimate®

    Find your next renter with Zillow Rental Manager. Plus, with online applications, you can quickly screen prospective tenants – for free.

    Learn more

    $2,861/mo

    Rent Zestimate®

    Refinance and save

    $2,772/mo

    Est. payment

    Refinancing to a lower rate could help reduce your monthly payments and save thousands over the life of the loan.

    See today's rates

    $2,772/mo

    Est. payment

    Explore your selling options

    Work with a Zillow partner agent

    Leverage their expertise and Zillow's premium Showcase listings to get your home seen by more buyers.

    Get started

    List with your own agent

    Get your home in front of millions of buyers by listing it on Zillow.

    Learn how to do it

    Sell it yourself

    Take full control of how buyers see your home on Zillow by listing For Sale by Owner (FSBO).

    List your home

    What's special

    Two walk-in closetsUpper-level laundry roomProfessional landscapingBeautifully maintained common areasRecessed lightingRich laminate wood flooringStainless steel appliances
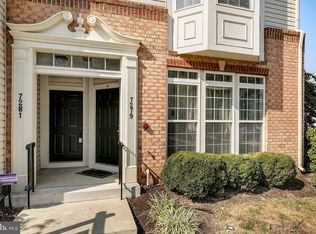
    Welcome to this beautifully maintained brick-front garage townhouse/condo in the highly sought-after Elkridge Crossing community! Offering approximately 1,600 square feet of stylish living space, this two-story home combines modern amenities with an unbeatable location. The bright and airy open-concept main level features 9-foot ceilings, rich laminate wood flooring, and a charming bay window that fills the space with natural light. The kitchen is a true standout, complete with a center bi-level island with breakfast bar, stainless steel appliances, gas stove, granite countertops, tile backsplash, 42" cabinetry, pantry, and recessed lighting—perfect for both everyday living and entertaining. A convenient main-level powder room adds to the functionality. Upstairs, you’ll find newer high-quality carpeting throughout and a spacious primary suite featuring a bay window, two walk-in closets, and a private en-suite bath with dual vanity and Roman shower. Two additional bedrooms offer flexibility, including a generously sized second bedroom with French doors leading to a private balcony, and a third bedroom ideal for a home office. A full hall bath with glass-enclosed tub/shower and an upper-level laundry room provide added comfort and convenience. Enjoy a commuter’s dream location with quick access to I-95, Route 1, MD-100, 295, 895, and MD-32, making travel to Baltimore, Washington, D.C., BWI Airport, NSA, and Fort Meade effortless. Just minutes from Arundel Mills, as well as numerous shopping centers, dining options, and grocery stores. Outdoor enthusiasts will love the proximity to Rockburn Branch Park, Troy Park, Timbers at Troy Golf Course, and Patapsco Valley State Park. Elkridge Crossing offers beautifully maintained common areas, professional landscaping, and snow removal, all managed by a responsive HOA. Located within the highly regarded Howard County Public School System. This home perfectly blends comfort, convenience, and location—don’t miss your opportunity!

    Zillow last checked:

    Listing updated:

    Listed by:

    Troy Fitzgerald 410-707-7457,

    RE/MAX Advantage Realty,

    Co-Listing Agent: Donald J Fitzgerald 410-707-4754,

    RE/MAX Advantage Realty

    Bought with:

    Ali Haghgoo, 574483

    EXP Realty, LLC

    Tyshawna Walker, 5016991

    EXP Realty, LLC

    Source: Bright MLS,MLS#: MDHW2065856MLS Logo

    Facts & features

    Interior

    Bedrooms & bathrooms
    • Bedrooms: 3
    • Bathrooms: 3
    • Full bathrooms: 2
    • 1/2 bathrooms: 1
    • Main level bathrooms: 1
    Rooms
    • Room types: Dining Room, Primary Bedroom, Bedroom 2, Bedroom 3, Kitchen, Family Room
    Primary bedroom
    • Features: Flooring - Carpet
    • Level: Upper
    Bedroom 2
    • Features: Flooring - Carpet
    • Level: Upper
    Bedroom 3
    • Features: Flooring - Carpet
    • Level: Upper
    Dining room
    • Features: Flooring - Tile/Brick
    • Level: Main
    Family room
    • Features: Flooring - Carpet
    • Level: Main
    Kitchen
    • Features: Flooring - Tile/Brick
    • Level: Main
    Heating
    • Forced Air, Natural Gas
    Cooling
    • Central Air, Electric
    Appliances
    • Included: Dishwasher, Exhaust Fan, Ice Maker, Microwave, Oven/Range - Electric, Refrigerator, Gas Water Heater
    • Laundry: Upper Level, Washer/Dryer Hookups Only
    Features
    • Family Room Off Kitchen, Kitchen - Table Space, Breakfast Area, Kitchen Island, Primary Bath(s), Crown Molding, Recessed Lighting, Open Floorplan, 9'+ Ceilings
    • Flooring: Engineered Wood, Carpet
    • Doors: Six Panel, Storm Door(s)
    • Windows: Bay/Bow, Screens, Window Treatments
    • Has basement: No
    • Has fireplace: No
    Interior area
    • Total structure area: 1,600
    • Total interior livable area: 1,600 sqft
    • Finished area above ground: 1,600
    • Finished area below ground: 0

    Property

    Parking
    • Total spaces: 1
    • Parking features: Garage Door Opener, Driveway, On Street, Attached
    • Attached garage spaces: 1
    • Has uncovered spaces: Yes
    Accessibility
    • Accessibility features: None
    Features
    • Levels: Two
    • Stories: 2
    • Exterior features: Lighting, Sidewalks, Street Lights
    • Pool features: None
    Details
    • Additional structures: Above Grade, Below Grade
    • Parcel number: 1401314157
    • Zoning: CACLI
    • Special conditions: Standard

    Construction

    Type & style
    • Home type: Townhouse
    • Architectural style: Transitional
    • Property subtype: Townhouse
    Materials
    • Combination, Brick
    • Foundation: Slab
    Condition
    • Very Good
    • New construction: No
    • Year built: 2007

    Utilities & green energy

    • Electric: 200+ Amp Service
    • Sewer: Public Sewer
    • Water: Public
    • Utilities for property: Cable Connected, Fiber Optic

    Community & HOA

    Community
    • Security: Electric Alarm, Fire Sprinkler System
    • Condo and coop fee: $227 monthly
    • Subdivision: Elkridge Crossing
    HOA
    • Has HOA: Yes
    • Amenities included: Common Grounds
    • Services included: Maintenance Grounds, Common Area Maintenance, Maintenance Structure, Insurance
    • HOA fee: $316 quarterly
    • HOA name: ELKRIDGE CROSSING MASTER ASSOCIATION
    • Second HOA name: Elkridge Crossing Townhomes I
    Location
    • Region: Elkridge

    Financial & listing details

    • Price per square foot: $244/sqft
    • Tax assessed value: $356,800
    • Annual tax amount: $4,916
    • Date on market: 3/18/2026
    • Listing agreement: Exclusive Right To Sell
    • Listing terms: Cash,Conventional,VA Loan
    • Ownership: Condominium

    Price history

    DateEventPrice
    4/21/2026Sold$390,000-2.5%$244/sqft
    Source: Bright MLS #MDHW2065856 Report a problem
    3/22/2026Pending sale$400,000$250/sqft
    Source: Bright MLS #MDHW2065856 Report a problem
    3/18/2026Listed for sale$400,000+33.3%$250/sqft
    Source: Bright MLS #MDHW2065856 Report a problem
    5/2/2018Sold$300,000$188/sqft
    Source: Public Record Report a problem
    4/4/2018Listed for sale$300,000-10.7%$188/sqft
    Source: Le Reve Real Estate #1000312862 Report a problem
    12/19/2007Sold$335,835$210/sqft
    Source: Public Record Report a problem

    Public tax history

    YearProperty taxesTax assessment
    2025-- $338,133 +5.8%
    2024$3,597 +6.2%$319,467 +6.2%
    2023$3,387 +2.4%$300,800
    2022$3,309 +2.4%$300,800 +4.8%
    2021$3,231 +2.5%$286,933 +2.5%
    2020$3,153 $280,000
    2019$3,153 -7.4%$280,000
    2018$3,405 -21.2%$280,000 -3.4%
    2017$4,323 $290,000 +7.9%
    2016-- $268,667 +8.6%
    2015-- $247,333 +9.4%
    2014-- $226,000
    2013-- $226,000
    2012-- $226,000 -15.7%
    2011-- $268,000 +0.5%
    2010-- $266,666 +0.5%
    2009-- $265,333
    2008-- --
    Find assessor info on the county website

    Neighborhood: 21075

    Nearby schools

    GreatSchools rating
    Schools provided by the listing agent
    • District: Howard County Public Schools

    Source: Bright MLS. This data may not be complete. We recommend contacting the local school district to confirm school assignments for this home.

    Get a cash offer in 3 minutes
    Find out how much your home could sell for in as little as 3 minutes with a no-obligation cash offer.
    Estimated market value
    $391,800
    Get a cash offer in 3 minutes
    Find out how much your home could sell for in as little as 3 minutes with a no-obligation cash offer.
    Estimated market value
    $391,800