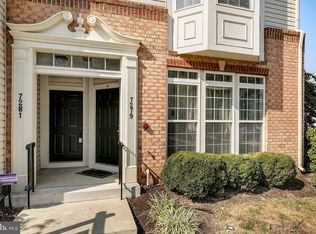
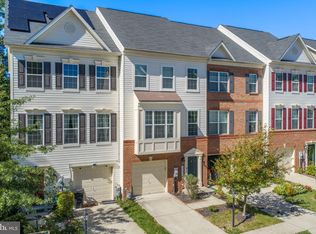
Welcome to this spacious 3-bedroom, 2.5- bathroom townhouse in Elkridge Crossing. The open floor plan features a bright living and dining area, a gourmet kitchen with ample pantry storage, and a kitchen that opens to a private balcony. The primary suite offers a walk-in shower, 2 walk-in closets, and a dual vanity. The oversized one car garage provides storage and parking for 1 car. Roof was recently added and seller will pay the last $550 of the special assessment with ratified contract! Conveniently located near shopping, dining, parks, BWI Airport, the MARC station, Fort Meade, and major commuter routes. Freshly painted and new carpet installed for a turn-key solution for any buyer!
Pending
$415,000
7277 Darby Downs, Elkridge, MD 21075
3beds
2,600sqft
Townhouse
Built in 2007
-- sqft lot
$410,100 Zestimate®
$160/sqft
$404/mo HOA
What's special
Dual vanityWalk-in showerFreshly paintedPrivate balconyNew carpet installedPrimary suiteOversized one car garage
- 58 days
- 104
- 0
Likely to sell faster than
Zillow last checked:
Listing updated:
Listed by:
Nikki Nail 410-746-6238,
Cummings & Co. Realtors 4108230033
Source: Bright MLS,MLS#: MDHW2072428
Facts & features
Interior
Bedrooms & bathrooms
- Bedrooms: 3
- Bathrooms: 3
- Full bathrooms: 2
- 1/2 bathrooms: 1
- Main level bathrooms: 1
Basement
- Area: 0
Heating
- Forced Air, Natural Gas
Cooling
- Central Air, Electric
Appliances
- Included: Microwave, Dryer, Dishwasher, Exhaust Fan, Oven/Range - Electric, Refrigerator, Washer, Trash Compactor, Electric Water Heater
- Laundry: Has Laundry
Features
- Bathroom - Walk-In Shower, Ceiling Fan(s), Dining Area, Family Room Off Kitchen, Open Floorplan, Kitchen Island, Kitchen - Table Space, Walk-In Closet(s)
- Flooring: Carpet, Laminate
- Has basement: No
- Has fireplace: No
Interior area
- Total structure area: 2,600
- Total interior livable area: 2,600 sqft
- Finished area above ground: 2,600
- Finished area below ground: 0
Property
Parking
- Total spaces: 1
- Parking features: Garage Door Opener, Basement, Garage Faces Rear, Attached, Parking Lot
- Attached garage spaces: 1
Accessibility
- Accessibility features: None
Features
- Levels: Three
- Stories: 3
- Exterior features: Balcony
- Pool features: None
Details
- Additional structures: Above Grade, Below Grade
- Parcel number: 1401315749
- Zoning: CACLI
- Special conditions: Standard
Construction
Type & style
- Home type: Townhouse
- Architectural style: Contemporary,Traditional
- Property subtype: Townhouse
Materials
- Brick, Vinyl Siding
- Foundation: Slab
- Roof: Architectural Shingle
Condition
- Excellent
- New construction: No
- Year built: 2007
- Major remodel year: 2026
Utilities & green energy
- Sewer: Public Sewer
- Water: Public
- Utilities for property: Cable Available, Natural Gas Available, Fiber Optic
Community & HOA
Community
- Condo and coop fee: $299 monthly
- Subdivision: Elkridge Crossing
HOA
- Has HOA: Yes
- Amenities included: Common Grounds
- Services included: Common Area Maintenance, Maintenance Structure, Maintenance Grounds, Reserve Funds, Snow Removal, Trash, Water
- HOA fee: $105 monthly
Location
- Region: Elkridge
Financial & listing details
- Price per square foot: $160/sqft
- Tax assessed value: $395,200
- Annual tax amount: $5,233
- Date on market: 8/21/2026
- Listing agreement: Exclusive Right To Sell
- Ownership: Fee Simple
Estimated market value
$410,100
$390,000 - $431,000
$3,359/mo
Price history
| Date | Event | Price |
|---|---|---|
| 9/15/2026 | Pending sale | $415,000$160/sqft |
Source:  Bright MLS #MDHW2072428 Report a problem Bright MLS #MDHW2072428 Report a problem | ||
| 8/21/2026 | Listed for sale | $415,000+21%$160/sqft |
Source: Bright MLS #MDHW2072428 Report a problem | ||
| 3/19/2008 | Sold | $343,090$132/sqft |
Source: Public Record Report a problem | ||
Public tax history
| Year | Property taxes | Tax assessment |
|---|---|---|
| 2025 | $5,233 +33.4% | $371,800 +6.7% |
| 2024 | $3,923 +7.2% | $348,400 +7.2% |
| 2023 | $3,660 +0.5% | $325,000 |
| 2022 | $3,641 +0.5% | $325,000 +1% |
| 2021 | $3,622 +0.5% | $321,667 +0.5% |
| 2020 | $3,603 | $320,000 |
| 2019 | $3,603 -7.4% | $320,000 |
| 2018 | $3,891 -17.9% | $320,000 |
| 2017 | $4,737 | $320,000 +6.7% |
| 2016 | -- | $300,000 +7.1% |
| 2015 | -- | $280,000 +7.7% |
| 2014 | -- | $260,000 |
| 2013 | -- | $260,000 |
| 2012 | -- | $260,000 -18.8% |
| 2011 | -- | $320,000 +2.8% |
| 2010 | -- | $311,266 +2.9% |
| 2009 | -- | $302,533 |
Find assessor info on the county website
Monthly payment
Est. payment
Payment breakdown
Explore the cost of this home by adjusting the details. Changes won't be saved.Climate risks
Neighborhood: 21075
Nearby schools
Schools provided by the listing agent
- Elementary: Elkridge
- Middle: Elkridge Landing
- High: Howard
- District: Howard County Public Schools
Source: Bright MLS. This data may not be complete. We recommend contacting the local school district to confirm school assignments for this home.
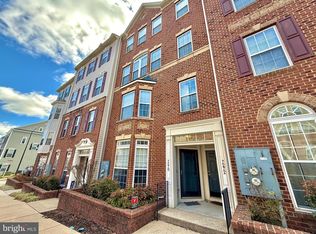
Similar homes
- $419,9003 bd3 ba2.6k sqft1712 Fieldstone Ct, Hanover, MD 21076For Sale
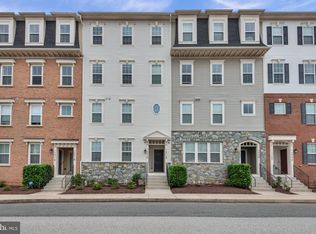
 MLS ID #MDAA2157008, CJay Bennett, Keller Williams Flagship. Bright MLS
 - $499,0003 bd3 ba1.9k sqft7348 Matchbox Aly, Elkridge, MD 21075For Sale
 MLS ID #MDHW2073898, Manikath Sebastian, Sovereign Home Realty. Bright MLS
 - $533,5003 bd4 ba2.3k sqft7768 Dagny Way, Elkridge, MD 21075For Sale
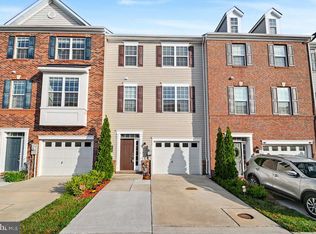 MLS ID #MDHW2073634, Keith Walsh, Berkshire Hathaway HomeServices PenFed Realty. Bright MLS
 - $429,9003 bd4 ba2.2k sqft7722 Gaston Pl, Glen Burnie, MD 21060For Sale
 MLS ID #MDAA2158154, Javon Burden, Keller Williams Preferred Properties. Bright MLS
 - $419,0003 bd3 ba1.6k sqftCol Pk, Columbia, MD 21045For SaleMLS ID #MDHW2072300, Jessica Fulton, Hyatt & Company Real Estate, LLC. Bright MLS
- $550,0003 bd4 ba1.9k sqft7832 Blue Stream Dr, Elkridge, MD 21075For SaleMLS ID #MDHW2072524, Ryan Westerlund, Samson Properties. Bright MLS
- $575,0003 bd3 ba2.2k sqft5846 Donovan Ln, Ellicott City, MD 21043For SaleMLS ID #MDHW2075302, Rachel Adler, Realty USA. Bright MLS
- $445,0003 bd3 ba2.4k sqft364 Chessington Dr, Odenton, MD 21113For SaleMLS ID #MDAA2158118, Jessica Young-Stewart, RE/MAX Executive. Bright MLS
- $515,0003 bd3 ba2.1k sqft1748 Theale Way, Hanover, MD 21076For SaleMLS ID #MDAA2151762, KEITH JANG, Northrop Realty. Bright MLS
- $435,0003 bd3 ba2.5k sqftTown Center Commons Condominium, Odenton, MD 21113For SaleMLS ID #MDAA2156340, Jeremey Weiss, Keller Williams Flagship. Bright MLS
- $515,0003 bd3 ba2.1k sqft7745 Venice Ln, Severn, MD 21144For SaleMLS ID #MDAA2154108, Diamond McLean, Keller Williams Realty Centre. Bright MLS
- $419,9992 bd4 ba1.9k sqft8132 Hollow Ct, Severn, MD 21144For SaleMLS ID #MDAA2153866, Russ Carter, Keller Williams Capital Properties. Bright MLS
- $460,0003 bd4 ba1.6k sqft3751 Valley Ford Way, Hanover, MD 21076For SaleMLS ID #MDAA2153362, Chris Craddock, EXP Realty, LLC. Bright MLS
- $545,0003 bd3 ba2.2k sqft1506 Pin Oak Ct, Hanover, MD 21076For SaleMLS ID #MDAA2153162, Mel Quecan, Long & Foster Real Estate, Inc.. Bright MLS
- $515,0003 bd3 ba2k sqft7644 Sandhurst Ln, Hanover, MD 21076For SaleMLS ID #MDAA2151902, Bob Chew, Samson Properties. Bright MLS
- $424,9004 bd4 ba2.4k sqft4400 Scarlet Oak Ln, Baltimore, MD 21229For SaleMLS ID #MDBA2229130, Shayna Fastovsky, Coldwell Banker Realty. Bright MLS
- $434,9004 bd3 ba2.2k sqft8609 Woodland Manor Dr, Laurel, MD 20724For SaleMLS ID #MDAA2157698, Patrick Joy, Bennett Realty Solutions. Bright MLS
- $515,0004 bd4 ba2.2k sqft1008 Linden Dr, Hanover, MD 21076For SaleMLS ID #MDAA2156494, Ricky Cantore, RE/MAX Advantage Realty. Bright MLS
- $410,0003 bd3 ba1.7k sqftTown Center Commons Condominium, Odenton, MD 21113For SaleMLS ID #MDAA2145754, Scott Smolen, RE/MAX Leading Edge. Bright MLS
- $470,0004 bd3 ba1.7k sqft8112 Wooded Glen Ct, Ellicott City, MD 21043For SaleMLS ID #MDHW2072446, Elliot Ward, Compass. Bright MLS
