BACK ACTIVE!! New Floors!! Welcome to this spacious townhome in sought-after Elkridge, offering a sun-filled open floor plan designed for modern living. Beautiful accent molding, and a soothing neutral color palette flow throughout the main level that includes living and dining rooms with brand new carpet, creating a warm and inviting atmosphere. The chef’s kitchen is a true highlight, featuring an oversized island breakfast bar, granite countertops, 42" wood cabinetry, stainless steel appliances including dual wall ovens, and a breakfast nook with access to the deck, and seamlessly flows into the family room that highlights a cozy gas fireplace. Upstairs, the impressive primary suite boasts a lighted tray ceiling, two walk-in closets, and a luxurious en suite bath complete with a jetted tub, separate shower, and dual vanity. The upper level also includes two additional bedrooms, a shared hall bath with a dual vanity, and a convenient laundry room. Additional features include entry-level garage access with a private parking pad. Ideally located near major commuter routes, shopping, dining, and entertainment, this home truly has it all!
Sold for $418,500
Zillow last checked:
Listing updated:
Bought with:
Keith Sharp, 607450
Northrop Realty
Source: Bright MLS,MLS#: MDHW2056542
Price history
| Date | Event | Price |
|---|---|---|
| 6/20/2026 | Listing removed | $3,195$1/sqft |
Source: Zillow Rentals Report a problem | ||
| 6/15/2026 | Listed for rent | $3,195+6.7%$1/sqft |
Source: Zillow Rentals Report a problem | ||
| 6/6/2026 | Listing removed | $2,995$1/sqft |
Source: Zillow Rentals Report a problem | ||
| 6/5/2026 | Price change | $2,995-6.3%$1/sqft |
Source: Zillow Rentals Report a problem | ||
| 4/17/2026 | Listed for rent | $3,195+10.2%$1/sqft |
Source: Zillow Rentals Report a problem | ||
| 1/30/2026 | Sold | $418,500-4.9%$161/sqft |
Source:  Bright MLS #MDHW2056542 Report a problem Bright MLS #MDHW2056542 Report a problem | ||
| 12/31/2025 | Pending sale | $440,000$169/sqft |
Source: Bright MLS #MDHW2056542 Report a problem | ||
| 10/9/2025 | Listed for sale | $440,000$169/sqft |
Source: Bright MLS #MDHW2056542 Report a problem | ||
| 9/8/2025 | Pending sale | $440,000$169/sqft |
Source: Bright MLS #MDHW2056542 Report a problem | ||
| 9/3/2025 | Price change | $440,000-2.2%$169/sqft |
Source: Bright MLS #MDHW2056542 Report a problem | ||
| 7/24/2025 | Listed for sale | $450,000+15417.2%$173/sqft |
Source: Bright MLS #MDHW2056542 Report a problem | ||
| 5/1/2024 | Listing removed | $2,900$1/sqft |
Source:  Berkshire Hathaway HomeServices Homesale Realty #MDHW2036996 Report a problem Berkshire Hathaway HomeServices Homesale Realty #MDHW2036996 Report a problem | ||
| 4/9/2024 | Listing removed | -- |
Source: Zillow Rentals Report a problem | ||
| 4/9/2024 | Pending sale | $2,900-99.1%$1/sqft |
Source: Berkshire Hathaway HomeServices Homesale Realty #MDHW2036996 Report a problem | ||
| 3/28/2024 | Listed for rent | $2,900$1/sqft |
Source: Zillow Rentals Report a problem | ||
| 3/19/2024 | Listing removed | -- |
Source: Zillow Rentals Report a problem | ||
| 2/19/2024 | Listed for rent | $2,900+16%$1/sqft |
Source: Zillow Rentals Report a problem | ||
| 11/24/2021 | Listing removed | -- |
Source: Zillow Rental Network Premium Report a problem | ||
| 11/12/2021 | Listed for rent | $2,500$1/sqft |
Source: Zillow Rental Network Premium Report a problem | ||
| 10/9/2009 | Sold | $310,000-4.6%$119/sqft |
Source: Public Record Report a problem | ||
| 7/19/2009 | Listed for sale | $325,000-20.3%$125/sqft |
Source: Bill Burris #HW7111330 Report a problem | ||
| 12/19/2007 | Sold | $408,000$157/sqft |
Source: Public Record Report a problem | ||
Nearby homes
- $562,2004 bd4 ba2.2k sqft7302 Elkridge Crossing Way, Elkridge, MD 21075Off Market
- $390,0003 bd3 ba1.6k sqft7270 Elkridge Crossing Way, Elkridge, MD 21075Sold
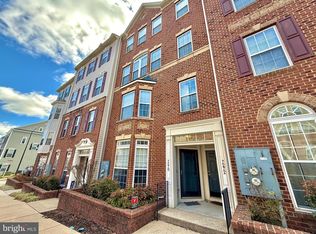
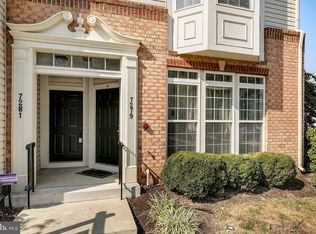
- $424,7003 bd3 ba2.6k sqft7281 Darby Downs, Elkridge, MD 21075Off Market
- $565,0003 bd4 ba2.2k sqft7288 Elkridge Crossing Way, Elkridge, MD 21075Sold

Get a cash offer in 3 minutes
Find out how much your home could sell for in as little as 3 minutes with a no-obligation cash offer.
Estimated market value
$420,900
