Welcome to one of Mentor's Wayside Lakes, Homes. This Colonial has so much to offer, you must see it to appreciate all the work done. Over the last five years a new roof, all new windows installed, full exterior professionally painted including the interior, all 3 bathrooms have the updates, a new laundry room has been installed. All flooring replaced throughout all of the living spaces. Garage interior professionally painted, and the floor was professionally sealed, not gray paint and flakes sprinkled. Furnace and tankless hot water heater just serviced. 3 Patio sliders. The full walk-out basement has a opened layout with a bonus room, separate 13'x15' workshop, plus an additional storage that stretches the full length of the front porch. 2 exterior sheds, plus a gas powered whole house generator (used twice). Home warranty included.
Closed
$385,000
7105 Brandywine Dr, Mentor, OH 44060
3beds
2,640sqft
Single Family Residence
Built in 1987
0.26 Acres Lot
$401,300 Zestimate®
$146/sqft
$2,790 Estimated rent
Home value
$401,300
$381,000 - $421,000
$2,790/mo
Zestimate® history
Owner options
List your home for rent
$2,790/mo
Rent Zestimate®
Find your next renter with Zillow Rental Manager. Plus, with online applications, you can quickly screen prospective tenants – for free.
$2,790/mo
Rent Zestimate®
Refinance and save
$2,827/mo
Est. payment
Refinancing to a lower rate could help reduce your monthly payments and save thousands over the life of the loan.
$2,827/mo
Est. payment
Explore your selling options
Work with a Zillow partner agent
Leverage their expertise and Zillow's premium Showcase listings to get your home seen by more buyers.
Get startedList with your own agent
Get your home in front of millions of buyers by listing it on Zillow.
Learn how to do itSell it yourself
Take full control of how buyers see your home on Zillow by listing For Sale by Owner (FSBO).
List your homeWhat's special
Additional storageNew laundry roomBonus roomGray paintFront porchNew roof
Zillow last checked:
Listing updated:
Listed by:
Donna M Hamblen Luxrealtors@icloud.com440-725-9369,
Century 21 Homestar,
Jeffrey C Williams 216-513-0281,
Century 21 Homestar
Bought with:
Krissi Ianni, 2020004958
Engel & Völkers Distinct
Source: MLS Now,MLS#: 5020992 Originating MLS: Akron Cleveland Association of REALTORS
Originating MLS: Akron Cleveland Association of REALTORSFacts & features
Interior
Bedrooms & bathrooms
- Bedrooms: 3
- Bathrooms: 3
- Full bathrooms: 2
- 1/2 bathrooms: 1
- Main level bathrooms: 1
Primary bedroom
- Description: Crown molding with lighting, ensuite,Flooring: Carpet
- Features: Walk-In Closet(s)
- Level: Second
Bedroom
- Description: Freshly painted, double wall closets,Flooring: Carpet
- Level: Second
Bedroom
- Description: Freshly painted, walk-up attic access, full wall closet,Flooring: Carpet
- Level: Second
Primary bathroom
- Description: 6' double vanity, custom walk-in shower, plank wall, comf. toilet,Flooring: Luxury Vinyl Tile
- Level: Second
Bathroom
- Description: Comfort height toilet, vanity, custom plank walls,Flooring: Luxury Vinyl Tile
- Level: First
Bonus room
- Description: Bonus room, freshly painted, glass French door,Flooring: Carpet
- Level: Lower
Dining room
- Description: Crown molding, freshly painted, patio slider,Flooring: Luxury Vinyl Tile
- Level: First
Eat in kitchen
- Description: Patio slider. 5 burn cooktop, wall oven, counter depth frig=dge, granite, center island,Flooring: Luxury Vinyl Tile
- Level: First
Family room
- Description: Freshly painted, layout opened,Flooring: Carpet
- Level: Lower
Laundry
- Description: Washer/dryer included, main temp. control for tankless h2o,Flooring: Luxury Vinyl Tile
- Level: Second
Living room
- Description: Fireplace (wood not used), freshly painted,Flooring: Luxury Vinyl Tile
- Features: Fireplace
- Level: First
Workshop
- Description: Work bench, wall of storage closets, wall of shelves,Flooring: Concrete,Tile
- Level: Lower
Heating
- Forced Air, Gas
Cooling
- Central Air
Appliances
- Included: Cooktop, Dryer, Dishwasher, Disposal, Humidifier, Microwave, Range, Refrigerator, Washer
Features
- Bookcases, Ceiling Fan(s), Crown Molding, Double Vanity, Eat-in Kitchen, Granite Counters, Kitchen Island, Low Flow Plumbing Fixtures, Storage, Natural Woodwork, Walk-In Closet(s)
- Windows: Double Pane Windows, Drapes, Screens
- Basement: Full,Partially Finished,Walk-Out Access
- Number of fireplaces: 1
- Fireplace features: Living Room, Raised Hearth, Wood Burning
Interior area
- Total structure area: 2,640
- Total interior livable area: 2,640 sqft
- Finished area above ground: 1,920
- Finished area below ground: 720
Property
Parking
- Total spaces: 2
- Parking features: Attached, Driveway, Garage Faces Front, Garage, Garage Door Opener, Oversized
- Attached garage spaces: 2
Features
- Levels: Three Or More
- Patio & porch: Deck, Front Porch, Patio
Lot
- Size: 0.26 Acres
- Features: Back Yard, Front Yard, Paved, Sloped, Few Trees
Details
- Additional structures: Shed(s)
- Parcel number: 16A027B000080
Construction
Type & style
- Home type: SingleFamily
- Architectural style: Colonial,Patio Home
- Property subtype: Single Family Residence
Materials
- Aluminum Siding
- Foundation: Brick/Mortar
- Roof: Asphalt,Fiberglass
Condition
- Updated/Remodeled
- Year built: 1987
Details
- Warranty included: Yes
Utilities & green energy
- Sewer: Public Sewer
- Water: Public
Green energy
- Energy efficient items: Appliances, Water Heater
Community & HOA
Community
- Security: Carbon Monoxide Detector(s), Smoke Detector(s)
- Subdivision: Wayside Lakes Subdivision
HOA
- Has HOA: Yes
- Services included: Common Area Maintenance
- HOA fee: $250 annually
- HOA name: Wayside Lakes Hoa
Location
- Region: Mentor
Financial & listing details
- Price per square foot: $146/sqft
- Tax assessed value: $297,830
- Annual tax amount: $4,205
- Date on market: 3/1/2024
- Cumulative days on market: 31 days
- Listing terms: Cash,Conventional,FHA,VA Loan
Price history
| Date | Event | Price |
|---|---|---|
| 4/1/2024 | Sold | $385,000-1%$146/sqft |
Source:  MLS Now #5020992 Report a problem MLS Now #5020992 Report a problem | ||
| 4/1/2024 | Pending sale | $389,000$147/sqft |
Source: MLS Now #5020992 Report a problem | ||
| 3/8/2024 | Contingent | $389,000$147/sqft |
Source: MLS Now #5020992 Report a problem | ||
| 3/5/2024 | Listed for sale | $389,000-2.7%$147/sqft |
Source: MLS Now #5020992 Report a problem | ||
| 3/4/2024 | Contingent | $399,990$152/sqft |
Source: MLS Now #5020992 Report a problem | ||
| 3/1/2024 | Listed for sale | $399,990+74.7%$152/sqft |
Source: MLS Now #5020992 Report a problem | ||
| 3/13/2008 | Sold | $229,000$87/sqft |
Source: MLS Now #2400551 Report a problem | ||
Public tax history
| Year | Property taxes | Tax assessment |
|---|---|---|
| 2025 | $3,966 -2.6% | $104,240 |
| 2024 | $4,072 -2.6% | $104,240 +17.1% |
| 2023 | $4,180 -0.6% | $89,000 |
| 2022 | $4,205 +0.2% | $89,000 |
| 2021 | $4,196 +6.4% | $89,000 +25% |
| 2020 | $3,942 +2.6% | $71,200 |
| 2019 | $3,844 +10.5% | $71,200 +13.1% |
| 2018 | $3,478 | $62,940 |
| 2017 | $3,478 +0.6% | $62,940 |
| 2016 | $3,457 +9.7% | $62,940 |
| 2015 | $3,153 +14.3% | $62,940 +16% |
| 2014 | $2,758 -0.1% | $54,250 |
| 2013 | $2,760 -0.4% | $54,250 |
| 2012 | $2,772 -12.7% | $54,250 -18.3% |
| 2011 | $3,177 -1.2% | $66,430 |
| 2010 | $3,214 +3.5% | $66,430 0% |
| 2009 | $3,104 -2.7% | $66,434 -10% |
| 2008 | $3,191 +2.4% | $73,815 |
| 2007 | $3,116 -56.7% | $73,815 |
| 2006 | $7,197 +4.7% | $73,815 +5.4% |
| 2005 | $6,872 -0.2% | $70,046 |
| 2004 | $6,885 +8.7% | $70,046 |
| 2003 | $6,336 +21.5% | $70,046 +17.6% |
| 2002 | $5,215 0% | $59,539 |
| 2001 | $5,217 -0.1% | $59,539 |
| 2000 | $5,220 -4.6% | $59,539 -4.5% |
| 1999 | $5,469 | $62,364 |
Find assessor info on the county website
Neighborhood: 44060
Nearby homes
- $271,3003 bd2 ba1.4k sqft7101 Brandywine Dr, Mentor, OH 44060Off Market
- $295,1003 bd2 ba1.4k sqft7109 Brandywine Dr, Mentor, OH 44060Off Market
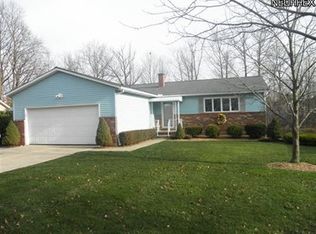
- $340,3003 bd3 ba2k sqft7097 Brandywine Dr, Mentor, OH 44060Off Market
- $369,5003 bd2 ba2.2k sqft7113 Green Valley Dr, Mentor, OH 44060Off Market
- $276,2003 bd2 ba1.4k sqft7106 Brandywine Dr, Mentor, OH 44060Off Market
- $300,1003 bd3 ba1.6k sqft7102 Brandywine Dr, Mentor, OH 44060Off Market
- $331,1003 bd2 ba2.2k sqft7110 Brandywine Dr, Mentor, OH 44060Off Market
- $325,0003 bd2 ba1.9k sqft7093 Brandywine Dr, Mentor, OH 44060Sold
Nearby schools
GreatSchools rating
- 8/10Hopkins Elementary SchoolGrades: K-5Distance: 1.4 mi
- 7/10Memorial Middle SchoolGrades: 6-8Distance: 1.3 mi
- 8/10Mentor High SchoolGrades: 9-12Distance: 2.5 mi
Schools provided by the listing agent
- District: Mentor EVSD - 4304
Source: MLS Now. This data may not be complete. We recommend contacting the local school district to confirm school assignments for this home.
Get a cash offer in 3 minutes
Find out how much your home could sell for in as little as 3 minutes with a no-obligation cash offer.
Estimated market value
$401,300
Get a cash offer in 3 minutes
Find out how much your home could sell for in as little as 3 minutes with a no-obligation cash offer.
Estimated market value
$401,300
- Ohio
- Lake County
- Mentor
- 44060
- 7105 Brandywine Dr
Nearby cities
Nearby zip codes
Other Mentor Topics
