This fantastic colonial home sprawls across 3 finished levels and sits on a mature lot, surrounded by trees for ultimate privacy. It's an amazing find with its sparkling pool and rear deck, making it your very own private retreat while still being close to everything. Located just 4 miles away from I-95, 3 miles from Central Park, 1 mile from Harrison Crossing and best of all, the bus stop is at your driveway. Located in highly sought after Riverbend school district. This home is perfect for entertaining with its 4 bedrooms and 3.5 baths. The primary bedroom boasts an ensuite bathroom with double sinks and a separate tub and shower, as well as a spacious walk-in closet. The kitchen is bright and airy, filled with granite countertops and stainless steel appliances including a brand new smart dishwasher. The breakfast area overlooks the beautiful pool and leads out to the deck, making it ideal for hosting gatherings and enjoying outdoor meals. The lower level is just as inviting, featuring a 4th bedroom and another full bathroom. The family room offers plenty of space for relaxation and entertainment, with the added convenience of a walkout that allows you easy access to the in-ground pool . Perfect for summer gatherings and creating lasting memories with family and friends. This property is a true rarity and with the new roof, new floors, updated bathrooms, there is nothing left for you to do but move in. Don't miss out on this incredible opportunity to own a beautiful, private, and well-equipped home that's perfect for entertaining and relaxation.
Sold for $490,000
$490,000
7105 Cedar Crest Dr, Fredericksburg, VA 22407
4beds
2,310sqft
Single Family Residence
Built in 1994
0.34 Acres Lot
$524,000 Zestimate®
$212/sqft
$2,848 Estimated rent
Home value
$524,000
$498,000 - $550,000
$2,848/mo
Zestimate® history
Owner options
List your home for rent
$2,848/mo
Rent Zestimate®
Find your next renter with Zillow Rental Manager. Plus, with online applications, you can quickly screen prospective tenants – for free.
$2,848/mo
Rent Zestimate®
Refinance and save
$3,009/mo
Est. payment
Refinancing to a lower rate could help reduce your monthly payments and save thousands over the life of the loan.
$3,009/mo
Est. payment
Explore your selling options
Work with a Zillow partner agent
Leverage their expertise and Zillow's premium Showcase listings to get your home seen by more buyers.
Get startedList with your own agent
Get your home in front of millions of buyers by listing it on Zillow.
Learn how to do itSell it yourself
Take full control of how buyers see your home on Zillow by listing For Sale by Owner (FSBO).
List your homeWhat's special
Sparkling poolSpacious walk-in closetRear deckUpdated bathroomsNew floorsSmart dishwasherNew roof
Zillow last checked:
Listing updated:
Listed by:
Robin Dario-Mcleod 540-295-7254,
The Real Estate Professionals, LLC
Bought with:
Don Helleu, 0225093716
Long & Foster Real Estate, Inc.
Source: Bright MLS,MLS#: VASP2023166
Facts & features
Interior
Bedrooms & bathrooms
- Bedrooms: 4
- Bathrooms: 4
- Full bathrooms: 3
- 1/2 bathrooms: 1
- Main level bathrooms: 1
Rooms
- Room types: Dining Room, Primary Bedroom, Bedroom 2, Bedroom 3, Kitchen, Family Room, Bedroom 1
Basement
- Area: 874
Heating
- Forced Air, Natural Gas
Cooling
- Central Air, Electric
Appliances
- Included: Ice Maker, Microwave, Refrigerator, Stainless Steel Appliance(s), Cooktop, Disposal, Dryer, Washer, Gas Water Heater
Features
- Ceiling Fan(s), Floor Plan - Traditional, Eat-in Kitchen, Kitchen Island, Pantry, Breakfast Area, Dining Area, Dry Wall
- Windows: Bay/Bow, Double Pane Windows, Insulated Windows
- Basement: Connecting Stairway,Partially Finished,Walk-Out Access,Rear Entrance
- Number of fireplaces: 1
Interior area
- Total structure area: 2,550
- Total interior livable area: 2,310 sqft
- Finished area above ground: 1,676
- Finished area below ground: 634
Property
Parking
- Total spaces: 6
- Parking features: Garage Door Opener, Garage Faces Front, Attached, Driveway
- Attached garage spaces: 2
- Uncovered spaces: 4
Accessibility
- Accessibility features: None
Features
- Levels: Three
- Stories: 3
- Has private pool: Yes
- Pool features: In Ground, Private
Lot
- Size: 0.34 Acres
Details
- Additional structures: Above Grade, Below Grade
- Parcel number: 22S121
- Zoning: R1
- Special conditions: Standard
Construction
Type & style
- Home type: SingleFamily
- Architectural style: Colonial
- Property subtype: Single Family Residence
Materials
- Vinyl Siding
- Foundation: Crawl Space
- Roof: Architectural Shingle
Condition
- Very Good
- New construction: No
- Year built: 1994
Utilities & green energy
- Sewer: Public Sewer
- Water: Public
Community & HOA
Community
- Subdivision: Smoketree
HOA
- Has HOA: Yes
- Services included: Common Area Maintenance
- HOA fee: $120 annually
- HOA name: SMOKETREE HOMEOWNERS ASSOC
Location
- Region: Fredericksburg
Financial & listing details
- Price per square foot: $212/sqft
- Tax assessed value: $337,700
- Annual tax amount: $2,491
- Date on market: 2/29/2024
- Listing agreement: Exclusive Right To Sell
- Listing terms: Cash,Conventional,FHA,VA Loan
- Ownership: Fee Simple
Price history
| Date | Event | Price |
|---|---|---|
| 4/7/2024 | Pending sale | $489,000-0.2%$212/sqft |
Source:  Bright MLS #VASP2023166 Report a problem Bright MLS #VASP2023166 Report a problem | ||
| 3/29/2024 | Sold | $490,000+0.2%$212/sqft |
Source: Bright MLS #VASP2023166 Report a problem | ||
| 3/7/2024 | Contingent | $489,000$212/sqft |
Source: Bright MLS #VASP2023166 Report a problem | ||
| 3/1/2024 | Listed for sale | $489,000+1.9%$212/sqft |
Source: Bright MLS #VASP2023166 Report a problem | ||
| 8/21/2023 | Listing removed | -- |
Source:  CAAR #VASP2019158 Report a problem CAAR #VASP2019158 Report a problem | ||
| 8/15/2023 | Price change | $479,900-2%$208/sqft |
Source: Bright MLS #VASP2019158 Report a problem | ||
| 8/7/2023 | Price change | $489,900-1.8%$212/sqft |
Source: Bright MLS #VASP2019158 Report a problem | ||
| 7/28/2023 | Listed for sale | $499,000+53.1%$216/sqft |
Source: Bright MLS #VASP2019158 Report a problem | ||
| 7/16/2018 | Sold | $326,000-0.8%$141/sqft |
Source: Public Record Report a problem | ||
| 6/7/2018 | Price change | $328,500-0.4%$142/sqft |
Source: 1st Choice Better Homes & Land, LC #1001645924 Report a problem | ||
| 6/6/2018 | Price change | $329,900+3.1%$143/sqft |
Source: 1st Choice Better Homes & Land, LC #1001645924 Report a problem | ||
| 6/1/2018 | Pending sale | $320,000$139/sqft |
Source: 1st Choice Better Homes & Land, LC #1001645924 Report a problem | ||
| 5/29/2018 | Listed for sale | $320,000+78.9%$139/sqft |
Source: 1st Choice Better Homes & Land, LC #1001645924 Report a problem | ||
| 11/30/2000 | Sold | $178,900$77/sqft |
Source: Public Record Report a problem | ||
Public tax history
| Year | Property taxes | Tax assessment |
|---|---|---|
| 2025 | $2,837 -0.2% | $386,300 -0.2% |
| 2024 | $2,841 +9% | $386,900 +14.6% |
| 2023 | $2,606 +4.6% | $337,700 |
| 2022 | $2,491 +3% | $337,700 +13% |
| 2021 | $2,419 | $298,900 |
| 2020 | $2,419 +14.9% | $298,900 +20.3% |
| 2019 | $2,106 +1.7% | $248,500 |
| 2018 | $2,070 +3.8% | $248,500 +5.9% |
| 2017 | $1,994 | $234,600 |
| 2016 | -- | $234,600 +5.7% |
| 2015 | -- | $222,000 |
| 2014 | -- | $222,000 +5.4% |
| 2013 | -- | $210,700 |
| 2012 | -- | $210,700 -4.4% |
| 2011 | -- | $220,500 |
| 2010 | -- | $220,500 -27.5% |
| 2009 | -- | $304,000 +0.4% |
| 2007 | $1,877 | $302,700 |
| 2006 | $1,877 +8.9% | $302,700 +56.3% |
| 2005 | $1,724 +3.5% | $193,700 |
| 2004 | $1,666 +3% | $193,700 +20.9% |
| 2003 | $1,618 | $160,200 |
| 2002 | $1,618 +5.1% | $160,200 +11.3% |
| 2001 | $1,540 | $143,900 |
Find assessor info on the county website
Neighborhood: 22407
Nearby homes
- $549,1004 bd3 ba2.5k sqft7107 Cedar Crest Dr, Fredericksburg, VA 22407Off Market
- $529,4004 bd4 ba2.9k sqft7103 Cedar Crest Dr, Fredericksburg, VA 22407Off Market
- $498,6004 bd4 ba2.4k sqft7109 Cedar Crest Dr, Fredericksburg, VA 22407Off Market

- $450,0004 bd4 ba2.3k sqft11917 Oakhurst Dr, Fredericksburg, VA 22407Sold
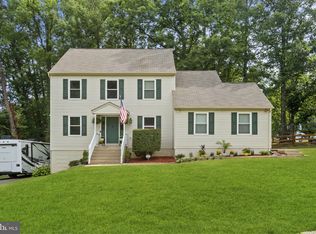
- $453,0003 bd3 ba2.1k sqft7108 Cedar Crest Dr, Fredericksburg, VA 22407Off Market
- $487,7003 bd4 ba1.9k sqft12000 Arbor Glen Dr, Fredericksburg, VA 22407Off Market
- $472,0003 bd3 ba1.7k sqft12002 Arbor Glen Dr, Fredericksburg, VA 22407Off Market
- $5,200-- bd-- ba-- sqft7016 Old Plank Rd, Fredericksburg, VA 22407Off Market
Nearby schools
GreatSchools rating
- 2/10Harrison Road Elementary SchoolGrades: PK-5Distance: 1.6 mi
- 5/10Freedom Middle SchoolGrades: PK-8Distance: 2.2 mi
- 6/10Riverbend High SchoolGrades: 9-12Distance: 0.7 mi
Schools provided by the listing agent
- Elementary: Harrison Road
- Middle: Freedom
- High: Riverbend
- District: Spotsylvania County Public Schools
Source: Bright MLS. This data may not be complete. We recommend contacting the local school district to confirm school assignments for this home.
Get a cash offer in 3 minutes
Find out how much your home could sell for in as little as 3 minutes with a no-obligation cash offer.
Estimated market value
$524,000
Get a cash offer in 3 minutes
Find out how much your home could sell for in as little as 3 minutes with a no-obligation cash offer.
Estimated market value
$524,000
- Virginia
- Spotsylvania County
- Fredericksburg
- 22407
- 7105 Cedar Crest Dr
Nearby cities
Nearby neighborhoods
Nearby zip codes
Other Fredericksburg Topics
