Welcome to 7105 Crenshaw Drive, a beautifully maintained home that blends comfort, style, and everyday functionality. Nestled in a desirable neighborhood, this property offers a warm and inviting atmosphere from the moment you arrive.
Step inside to discover a spacious, light-filled interior featuring a generously sized living room with a wood-burning fireplace and luxury vinyl plank flooring. In the kitchen, you’ll find ample cabinetry, all-new quartz countertops, a new sink, faucet, backsplash, and appliances designed to make cooking and gathering effortless.
The home offers well-appointed bedrooms with plenty of space, creating peaceful retreats for everyone. The primary suite provides a private escape with an en-suite bathroom that includes a garden tub, separate shower, dual sinks, and a walk-in closet.
Outside, enjoy a low-maintenance backyard that’s ideal for hosting, gardening, or simply unwinding after a long day. Whether you’re sipping your morning coffee or planning a weekend barbecue, this outdoor space adds to the home’s overall charm.
In 2022, the roof was replaced with a Class 3 shingle, and the interior received a fresh coat of paint. In 2024, the heating and air conditioning units were replaced.
Conveniently located near local amenities, shopping, dining, and schools, 7105 Crenshaw Drive combines suburban tranquility with easy access to everything you need. All the schools are within walking distance, making it convenient for busy families.
Sold
Price Unknown
7105 Crenshaw Dr, Benbrook, TX 76126
3beds
1,445sqft
Single Family Residence
Built in 2005
7,013 Square Feet Lot
$285,000 Zestimate®
$--/sqft
$2,249 Estimated rent
Home value
$285,000
$268,000 - $305,000
$2,249/mo
Zestimate® history
Owner options
List your home for rent
$2,249/mo
Rent Zestimate®
Find your next renter with Zillow Rental Manager. Plus, with online applications, you can quickly screen prospective tenants – for free.
$2,249/mo
Rent Zestimate®
Refinance and save
$199/mo
Est. payment
Refinancing to a lower rate could help reduce your monthly payments and save thousands over the life of the loan.
$199/mo
Est. payment
Explore your selling options
Work with a Zillow partner agent
Leverage their expertise and Zillow's premium Showcase listings to get your home seen by more buyers.
Get startedList with your own agent
Get your home in front of millions of buyers by listing it on Zillow.
Learn how to do itSell it yourself
Take full control of how buyers see your home on Zillow by listing For Sale by Owner (FSBO).
List your homeWhat's special
Wood-burning fireplaceLow-maintenance backyardLuxury vinyl plank flooringWell-appointed bedroomsAll-new quartz countertopsSpacious light-filled interiorWalk-in closet
Zillow last checked:
Listing updated:
Listed by:
Kelly Delgado 0537412 817-354-7653,
Century 21 Mike Bowman, Inc. 817-354-7653
Bought with:
Sean Hassard
TK Realty
Source: NTREIS,MLS#: 21210964
Facts & features
Interior
Bedrooms & bathrooms
- Bedrooms: 3
- Bathrooms: 2
- Full bathrooms: 2
Primary bedroom
- Features: Ceiling Fan(s)
- Level: First
- Dimensions: 11 x 17
Bedroom
- Features: Ceiling Fan(s), Walk-In Closet(s)
- Level: First
- Dimensions: 13 x 10
Bedroom
- Features: Ceiling Fan(s), Walk-In Closet(s)
- Level: First
- Dimensions: 13 x 11
Primary bathroom
- Features: Built-in Features, Dual Sinks, Garden Tub/Roman Tub, Separate Shower
- Level: First
- Dimensions: 11 x 8
Breakfast room nook
- Level: First
- Dimensions: 10 x 8
Dining room
- Level: First
- Dimensions: 14 x 8
Other
- Features: Built-in Features
- Level: First
- Dimensions: 11 x 5
Kitchen
- Features: Built-in Features, Eat-in Kitchen, Pantry, Stone Counters, Walk-In Pantry
- Level: First
- Dimensions: 12 x 12
Laundry
- Features: Built-in Features
- Level: First
- Dimensions: 6 x 6
Living room
- Features: Ceiling Fan(s), Fireplace
- Level: First
- Dimensions: 14 x 17
Heating
- Central, Electric, ENERGY STAR Qualified Equipment, Fireplace(s)
Cooling
- Attic Fan, Central Air, Ceiling Fan(s), Electric, ENERGY STAR Qualified Equipment
Appliances
- Included: Dishwasher, Electric Range, Electric Water Heater, Disposal, Microwave
- Laundry: Washer Hookup, Dryer Hookup, ElectricDryer Hookup, Laundry in Utility Room
Features
- Decorative/Designer Lighting Fixtures, Eat-in Kitchen, High Speed Internet, Open Floorplan, Pantry, Cable TV, Walk-In Closet(s)
- Flooring: Ceramic Tile, Luxury Vinyl Plank
- Windows: Bay Window(s), Shutters, Window Coverings
- Has basement: No
- Number of fireplaces: 1
- Fireplace features: Living Room, Masonry, Wood Burning
Interior area
- Total interior livable area: 1,445 sqft
Property
Parking
- Total spaces: 2
- Parking features: Additional Parking, Concrete, Driveway, Garage Faces Front, Garage, Garage Door Opener, Kitchen Level
- Attached garage spaces: 2
- Has uncovered spaces: Yes
Features
- Levels: One
- Stories: 1
- Pool features: None
- Fencing: Wood
Lot
- Size: 7,013 Square Feet
- Dimensions: 60 x 111 x 64 x 112
- Features: Interior Lot, Landscaped, Subdivision, Sprinkler System
Details
- Parcel number: 40740358
Construction
Type & style
- Home type: SingleFamily
- Architectural style: Traditional,Detached
- Property subtype: Single Family Residence
Materials
- Brick
- Foundation: Slab
- Roof: Composition
Condition
- Year built: 2005
Utilities & green energy
- Sewer: Public Sewer
- Water: Public
- Utilities for property: Electricity Connected, Sewer Available, Separate Meters, Underground Utilities, Water Available, Cable Available
Green energy
- Energy efficient items: Insulation
Community & HOA
Community
- Features: Curbs, Sidewalks
- Security: Prewired, Security System, Smoke Detector(s)
- Subdivision: Hills Of Whitestone
HOA
- Has HOA: Yes
- Services included: Association Management
- HOA fee: $199 annually
- HOA name: The Hills of Whitestone HOA
- HOA phone: 817-945-9190
Location
- Region: Benbrook
Financial & listing details
- Tax assessed value: $282,877
- Annual tax amount: $5,940
- Date on market: 3/17/2026
- Cumulative days on market: 9 days
- Listing terms: Cash,Conventional,FHA,VA Loan
- Electric utility on property: Yes
Price history
| Date | Event | Price |
|---|---|---|
| 5/5/2026 | Sold | -- |
Source: NTREIS #21210964 Report a problem | ||
| 4/10/2026 | Pending sale | $284,900$197/sqft |
Source: NTREIS #21210964 Report a problem | ||
| 3/30/2026 | Contingent | $284,900$197/sqft |
Source: NTREIS #21210964 Report a problem | ||
| 3/17/2026 | Listed for sale | $284,900+2.9%$197/sqft |
Source: NTREIS #21210964 Report a problem | ||
| 9/26/2022 | Sold | -- |
Source: NTREIS #20150594 Report a problem | ||
| 9/12/2022 | Pending sale | $277,000$192/sqft |
Source: NTREIS #20150594 Report a problem | ||
| 9/2/2022 | Contingent | $277,000$192/sqft |
Source: NTREIS #20150594 Report a problem | ||
| 8/29/2022 | Listed for sale | $277,000+106.9%$192/sqft |
Source: NTREIS #20150594 Report a problem | ||
| 5/2/2018 | Listing removed | $1,450$1/sqft |
Source: Real Estate By Pat Gray #13827297 Report a problem | ||
| 4/27/2018 | Listed for rent | $1,450$1/sqft |
Source: Real Estate By Pat Gray #13827297 Report a problem | ||
| 7/28/2012 | Listing removed | $133,900$93/sqft |
Source: NEW HORIZONS, REALTORS #11802076 Report a problem | ||
| 7/11/2012 | Listed for sale | $133,900-1.5%$93/sqft |
Source: NEW HORIZONS, REALTORS #11802076 Report a problem | ||
| 5/16/2010 | Listing removed | $136,000$94/sqft |
Source: Inga Dow #11368767 Report a problem | ||
| 4/17/2010 | Price change | $136,000-2.5%$94/sqft |
Source: Inga Dow #11368767 Report a problem | ||
| 3/21/2010 | Listed for sale | $139,500$97/sqft |
Source: Keller Williams Realty Report a problem | ||
Public tax history
| Year | Property taxes | Tax assessment |
|---|---|---|
| 2025 | $4,119 -11.1% | $282,877 |
| 2024 | $4,634 -0.1% | $282,877 +3.1% |
| 2023 | $4,638 -19.7% | $274,418 +16.6% |
| 2022 | $5,779 +11.9% | $235,368 +15.9% |
| 2021 | $5,166 +5.3% | $203,056 +7.2% |
| 2020 | $4,907 +3.3% | $189,498 -0.4% |
| 2019 | $4,751 +6.7% | $190,171 +10.5% |
| 2018 | $4,452 +4.1% | $172,133 +4.7% |
| 2017 | $4,275 +8% | $164,391 +9.2% |
| 2016 | $3,957 +22.4% | $150,526 +22.1% |
| 2015 | $3,232 | $123,300 |
| 2014 | $3,232 | $123,300 |
| 2013 | -- | $123,300 +3.4% |
| 2012 | -- | $119,200 -6.9% |
| 2011 | -- | $128,100 -0.1% |
| 2010 | -- | $128,200 -1.6% |
| 2009 | -- | $130,300 +0.8% |
| 2008 | -- | $129,300 +3.3% |
| 2007 | -- | $125,200 +6.9% |
| 2006 | -- | $117,100 |
Find assessor info on the county website
Neighborhood: Whitestone Ranch
Nearby homes
- $--3 bd2 ba1.3k sqft7109 Crenshaw Dr, Benbrook, TX 76126Sold
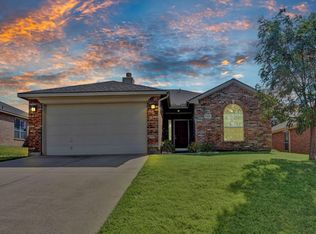
- $301,8004 bd2 ba1.8k sqft7101 Crenshaw Dr, Benbrook, TX 76126Off Market

- $228,5004 bd2 ba1.8k sqft7101 Crenshaw Dr, Fort Worth, TX 76126Off Market
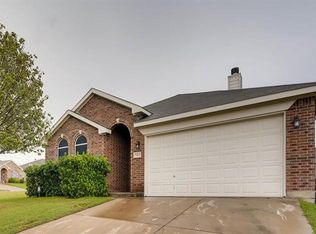
- $251,8304 bd2 ba2k sqft10405 Barber Ln, Fort Worth, TX 76126Off Market

- $364,3004 bd2 ba2.1k sqft7113 Crenshaw Dr, Benbrook, TX 76126Off Market
- $327,0004 bd2 ba1.7k sqft10412 January Cir, Benbrook, TX 76126Off Market
- $312,4004 bd2 ba1.7k sqft7104 Crenshaw Dr, Benbrook, TX 76126Off Market
- $327,2004 bd2 ba1.8k sqft7100 Crenshaw Dr, Benbrook, TX 76126Off Market
Nearby schools
GreatSchools rating
- 9/10Westpark Elementary SchoolGrades: PK-5Distance: 0.3 mi
- 5/10Benbrook Middle/High SchoolGrades: 6-12Distance: 0.6 mi
Schools provided by the listing agent
- Elementary: Westpark
- Middle: Benbrook
- High: Benbrook
- District: Fort Worth ISD
Source: NTREIS. This data may not be complete. We recommend contacting the local school district to confirm school assignments for this home.
Get a cash offer in 3 minutes
Find out how much your home could sell for in as little as 3 minutes with a no-obligation cash offer.
Estimated market value
$285,000
Get a cash offer in 3 minutes
Find out how much your home could sell for in as little as 3 minutes with a no-obligation cash offer.
Estimated market value
$285,000
- Texas
- Tarrant County
- Benbrook
- 76126
- Whitestone Ranch
- 7105 Crenshaw Dr
Nearby cities
Nearby neighborhoods
Nearby zip codes
Other Benbrook Topics
