Are you looking for your FIRST home or to Down Size, this is the home for you. This Charming Benbrook home located in Hills of Whitestone Addition. Features include Open Concept, Ceramic Tile, Carpet, Black Kitchen Appliances, Pantry, Flat-top Stove, Neutral Paint, True Entry Way, Lots of Storage, High Ceiling, Brushed Nickel Door Leavers, Brick Fireplace, nice privates backyard. The neighborhood offers sidewalks and street lights.
Sold
Price Unknown
7109 Crenshaw Dr, Benbrook, TX 76126
3beds
1,348sqft
Single Family Residence
Built in 2006
7,013 Square Feet Lot
$279,800 Zestimate®
$--/sqft
$2,192 Estimated rent
Home value
$279,800
$266,000 - $294,000
$2,192/mo
Zestimate® history
Owner options
List your home for rent
$2,192/mo
Rent Zestimate®
Find your next renter with Zillow Rental Manager. Plus, with online applications, you can quickly screen prospective tenants – for free.
$2,192/mo
Rent Zestimate®
Refinance and save
$150/mo
Est. payment
Refinancing to a lower rate could help reduce your monthly payments and save thousands over the life of the loan.
$150/mo
Est. payment
Explore your selling options
Work with a Zillow partner agent
Leverage their expertise and Zillow's premium Showcase listings to get your home seen by more buyers.
Get startedList with your own agent
Get your home in front of millions of buyers by listing it on Zillow.
Learn how to do itSell it yourself
Take full control of how buyers see your home on Zillow by listing For Sale by Owner (FSBO).
List your homeWhat's special
Brick fireplaceOpen conceptHigh ceilingNeutral paintNice privates backyardTrue entry wayFlat-top stove
Zillow last checked:
Listing updated:
Listed by:
Robert Buckner 0771443,
Monument Realty 214-705-7821
Bought with:
Pat Gray
Real Estate By Pat Gray
Source: NTREIS,MLS#: 20406911
Facts & features
Interior
Bedrooms & bathrooms
- Bedrooms: 3
- Bathrooms: 2
- Full bathrooms: 2
Primary bedroom
- Features: Linen Closet, Walk-In Closet(s)
- Level: First
- Dimensions: 15 x 12
Bedroom
- Level: First
- Dimensions: 10 x 10
Bedroom
- Level: First
- Dimensions: 10 x 10
Dining room
- Level: First
- Dimensions: 9 x 9
Kitchen
- Features: Built-in Features, Eat-in Kitchen, Galley Kitchen, Pantry
Living room
- Features: Fireplace
- Level: First
- Dimensions: 19 x 14
Heating
- Central
Cooling
- Central Air, Ceiling Fan(s)
Appliances
- Included: Dishwasher, Electric Oven, Electric Range, Electric Water Heater, Disposal, Microwave
Features
- Eat-in Kitchen, High Speed Internet, Pantry, Cable TV, Walk-In Closet(s)
- Flooring: Carpet, Ceramic Tile
- Windows: Window Coverings
- Has basement: No
- Number of fireplaces: 1
- Fireplace features: Living Room
Interior area
- Total interior livable area: 1,348 sqft
Property
Parking
- Total spaces: 2
- Parking features: Door-Multi, Driveway, Garage, Garage Door Opener
- Attached garage spaces: 2
- Has uncovered spaces: Yes
Features
- Levels: One
- Stories: 1
- Pool features: None
- Fencing: Back Yard,Fenced
Lot
- Size: 7,013 Square Feet
Details
- Parcel number: 40740366
Construction
Type & style
- Home type: SingleFamily
- Architectural style: Traditional,Detached
- Property subtype: Single Family Residence
Materials
- Brick
- Foundation: Slab
- Roof: Composition
Condition
- Year built: 2006
Utilities & green energy
- Sewer: Public Sewer
- Water: Public
- Utilities for property: Sewer Available, Water Available, Cable Available
Community & HOA
Community
- Features: Curbs
- Subdivision: Hills Of Whitestone
HOA
- Has HOA: Yes
- Services included: Association Management
- HOA fee: $150 annually
- HOA name: VCM, INC
- HOA phone: 972-612-2303
Location
- Region: Benbrook
Financial & listing details
- Tax assessed value: $275,747
- Annual tax amount: $5,351
- Date on market: 8/17/2023
- Cumulative days on market: 9 days
- Listing terms: Cash,Conventional,FHA,VA Loan
Price history
| Date | Event | Price |
|---|---|---|
| 9/25/2023 | Sold | -- |
Source: NTREIS #20406911 Report a problem | ||
| 9/5/2023 | Pending sale | $274,900$204/sqft |
Source: NTREIS #20406911 Report a problem | ||
| 8/26/2023 | Contingent | $274,900$204/sqft |
Source: NTREIS #20406911 Report a problem | ||
| 8/17/2023 | Listed for sale | $274,900+120.1%$204/sqft |
Source: NTREIS #20406911 Report a problem | ||
| 11/6/2012 | Sold | -- |
Source: Public Record Report a problem | ||
| 9/15/2012 | Price change | $124,900-2.3%$93/sqft |
Source: Keller Williams Realty #11805621 Report a problem | ||
| 8/18/2012 | Price change | $127,900-1.5%$95/sqft |
Source: Keller Williams Realty #11805621 Report a problem | ||
| 7/15/2012 | Listed for sale | $129,900$96/sqft |
Source: Dow FW RE Inc. #11805621 Report a problem | ||
Public tax history
| Year | Property taxes | Tax assessment |
|---|---|---|
| 2025 | $3,978 -11.4% | $275,747 |
| 2024 | $4,490 +98% | $275,747 +3.3% |
| 2023 | $2,268 -2.3% | $267,062 +16.4% |
| 2022 | $2,322 +2% | $229,339 +15.8% |
| 2021 | $2,278 +1.3% | $198,128 +7.1% |
| 2020 | $2,248 +1.1% | $185,030 -0.3% |
| 2019 | $2,224 +20.7% | $185,679 +17.2% |
| 2018 | $1,842 -14.6% | $158,389 -1.6% |
| 2017 | $2,156 +1.2% | $160,913 +9.3% |
| 2016 | $2,129 -4.8% | $147,190 +23.7% |
| 2015 | $2,238 | $119,000 |
| 2014 | $2,238 | $119,000 |
| 2013 | -- | $119,000 +3.5% |
| 2012 | -- | $115,000 -6.9% |
| 2011 | -- | $123,500 |
| 2010 | -- | $123,500 -0.9% |
| 2009 | -- | $124,600 +0.8% |
| 2008 | -- | $123,600 +3.2% |
| 2007 | -- | $119,800 +393% |
| 2006 | -- | $24,300 |
Find assessor info on the county website
Neighborhood: Whitestone Ranch
Nearby homes
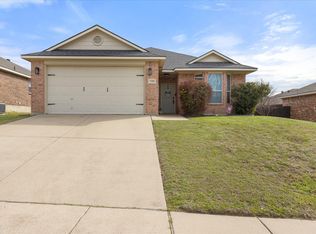
- $--3 bd2 ba1.4k sqft7105 Crenshaw Dr, Benbrook, TX 76126Sold
- $364,3004 bd2 ba2.1k sqft7113 Crenshaw Dr, Benbrook, TX 76126Off Market
- $327,0004 bd2 ba1.7k sqft10412 January Cir, Benbrook, TX 76126Off Market
- $302,8004 bd2 ba1.8k sqft7101 Crenshaw Dr, Benbrook, TX 76126Off Market

- $228,5004 bd2 ba1.8k sqft7101 Crenshaw Dr, Fort Worth, TX 76126Off Market
- $251,8304 bd2 ba2k sqft10405 Barber Ln, Fort Worth, TX 76126Off Market
- $271,0003 bd2 ba1.3k sqft10408 January Cir, Benbrook, TX 76126Off Market
- $312,4004 bd2 ba1.7k sqft7104 Crenshaw Dr, Benbrook, TX 76126Off Market
Nearby schools
GreatSchools rating
- 9/10Westpark Elementary SchoolGrades: PK-5Distance: 0.3 mi
- 5/10Benbrook Middle/High SchoolGrades: 6-12Distance: 0.6 mi
Schools provided by the listing agent
- Elementary: Westpark
- Middle: Benbrook
- High: Westn Hill
- District: Fort Worth ISD
Source: NTREIS. This data may not be complete. We recommend contacting the local school district to confirm school assignments for this home.
Get a cash offer in 3 minutes
Find out how much your home could sell for in as little as 3 minutes with a no-obligation cash offer.
Estimated market value
$279,800
Get a cash offer in 3 minutes
Find out how much your home could sell for in as little as 3 minutes with a no-obligation cash offer.
Estimated market value
$279,800
- Texas
- Tarrant County
- Benbrook
- 76126
- Whitestone Ranch
- 7109 Crenshaw Dr
Nearby cities
Nearby neighborhoods
Nearby zip codes
Other Benbrook Topics
