Welcome to Magnolia Green — Chesterfield's most celebrated master-planned community, where resort-style living meets top-rated schools, an award-winning golf course, and a lifestyle that is genuinely hard to beat. And this nearly new townhome puts you right in the middle of all of it.
This beautifully maintained 3-bedroom, 2.5-bath Craftsman townhome turns heads from the moment you arrive — carriage-style garage, charming covered stoop, board-and-batten gable detail, and crisp black-and-white exterior that photographs as good as it looks in person.
Step inside to an open, light-filled main level with rich LVP hardwood-style floors flowing from the welcoming foyer through the family room and into the heart of the home. A stunning kitchen with dark espresso cabinetry, granite countertops, a large center island with undermount sink, white subway tile backsplash, pendant lighting, walk-in pantry, and a GE 5-burner gas range with center griddle that will make any home chef smile. The spacious family room anchors the main level with a cozy gas fireplace and sun-filled windows overlooking lush green space.
Upstairs, the primary suite offers a walk-in closet and private en-suite bath with dual vanity and tiled walk-in shower. Two additional bedrooms, a full hall bath with dual vanity, and convenient upstairs laundry complete the upper level perfectly.
Out back, a concrete patio with dedicated gas grill connection is ready for weekends — the gas grill is connected to the gas line and will convey with the home.
Magnolia Green wraps it all in world-class amenities: a four-pool aquatic center, kids splash pool, tennis and pickleball courts, basketball courts, miles of walking trails, Farmers Market, clubhouse, and the Nicklaus Design golf course named one of Golf Digest's Top 10 New Courses. Served by Cosby High School.
Move-in ready. Lock-and-go lifestyle. Welcome home.
Sold for $400,000
$400,000
7105 Desert Candle Dr, Moseley, VA 23120
3beds
1,683sqft
Townhouse, Single Family Residence
Built in 2020
2,382 Square Feet Lot
$400,500 Zestimate®
$238/sqft
$2,425 Estimated rent
Home value
$400,500
$380,000 - $421,000
$2,425/mo
Zestimate® history
Owner options
List your home for rent
$2,425/mo
Rent Zestimate®
Find your next renter with Zillow Rental Manager. Plus, with online applications, you can quickly screen prospective tenants – for free.
$2,425/mo
Rent Zestimate®
Refinance and save
$2,641/mo
Est. payment
Refinancing to a lower rate could help reduce your monthly payments and save thousands over the life of the loan.
$2,641/mo
Est. payment
Explore your selling options
Work with a Zillow partner agent
Leverage their expertise and Zillow's premium Showcase listings to get your home seen by more buyers.
Get startedList with your own agent
Get your home in front of millions of buyers by listing it on Zillow.
Learn how to do itSell it yourself
Take full control of how buyers see your home on Zillow by listing For Sale by Owner (FSBO).
List your homeWhat's special
Zillow last checked:
Listing updated:
Listed by:
Wes Fertig 804-339-7722,
Joyner Fine Properties
Bought with:
Sandy Owens, 0225167753
RE/MAX Commonwealth
Source: CVRMLS,MLS#: 2612604 Originating MLS: Central Virginia Regional MLS
Originating MLS: Central Virginia Regional MLSFacts & features
Interior
Bedrooms & bathrooms
- Bedrooms: 3
- Bathrooms: 3
- Full bathrooms: 2
- 1/2 bathrooms: 1
Primary bedroom
- Description: Carpet, fan w/ lighting, WIC, full en-suite
- Level: Second
- Dimensions: 15.8 x 12.2
Bedroom 2
- Description: carpet, closet
- Level: Second
- Dimensions: 14.4 x 9.11
Bedroom 3
- Description: carpet, closet
- Level: Second
- Dimensions: 14.4 x 10.3
Dining room
- Description: LVP flooring, Open concept, patio access
- Level: First
- Dimensions: 16.8 x 8.0
Foyer
- Description: LVP flooring, coat closet
- Level: First
- Dimensions: 16.10 x 10.0
Other
- Description: Tub & Shower
- Level: Second
Half bath
- Level: First
Kitchen
- Description: LVP flooring, SS Appls, Granite, Island, Pantry
- Level: First
- Dimensions: 12.6 x 12.7
Laundry
- Description: Built-in shelving
- Level: Second
- Dimensions: 6.4 x 5.4
Living room
- Description: LVP flooring, Gas Fireplace, Ceiling fan
- Level: First
- Dimensions: 15.8 x 12.5
Heating
- Forced Air, Natural Gas
Cooling
- Central Air
Appliances
- Included: Dryer, Dishwasher, Gas Cooking, Disposal, Gas Water Heater, Microwave, Oven, Refrigerator, Tankless Water Heater, Washer
Features
- Ceiling Fan(s), Dining Area, Double Vanity, Eat-in Kitchen, Fireplace, Granite Counters, High Ceilings, Kitchen Island, Loft, Bath in Primary Bedroom, Pantry, Recessed Lighting, Walk-In Closet(s), Window Treatments
- Flooring: Carpet, Vinyl
- Windows: Screens, Thermal Windows, Window Treatments
- Has basement: No
- Attic: Pull Down Stairs
- Number of fireplaces: 1
- Fireplace features: Gas
Interior area
- Total interior livable area: 1,683 sqft
- Finished area above ground: 1,683
- Finished area below ground: 0
Property
Parking
- Total spaces: 1
- Parking features: Attached, Direct Access, Driveway, Garage, Garage Door Opener, Oversized, Paved
- Attached garage spaces: 1
- Has uncovered spaces: Yes
Features
- Levels: Two
- Stories: 2
- Patio & porch: Rear Porch, Front Porch, Patio, Porch
- Exterior features: Sprinkler/Irrigation, Porch, Gas Grill, Paved Driveway
- Pool features: Pool, Community
Lot
- Size: 2,382 Square Feet
Details
- Parcel number: 702669154900000
- Zoning description: R9
Construction
Type & style
- Home type: Townhouse
- Architectural style: Row House,Two Story
- Property subtype: Townhouse, Single Family Residence
- Attached to another structure: Yes
Materials
- Brick Veneer, Drywall, Frame, HardiPlank Type
- Foundation: Slab
- Roof: Shingle
Condition
- Resale
- New construction: No
- Year built: 2020
Utilities & green energy
- Sewer: Public Sewer
- Water: Public
Community & HOA
Community
- Features: Basketball Court, Common Grounds/Area, Clubhouse, Community Pool, Golf, Home Owners Association, Playground, Pool, Tennis Court(s), Trails/Paths
- Subdivision: Magnolia Green
HOA
- Has HOA: Yes
- Amenities included: Landscaping, Management
- Services included: Association Management, Clubhouse, Common Areas, Pool(s), Recreation Facilities
- HOA fee: $238 monthly
Location
- Region: Moseley
Financial & listing details
- Price per square foot: $238/sqft
- Tax assessed value: $378,000
- Annual tax amount: $3,078
- Date on market: 6/19/2026
- Ownership: Individuals
- Ownership type: Sole Proprietor
Price history
| Date | Event | Price |
|---|---|---|
| 6/30/2026 | Sold | $400,000+0%$238/sqft |
Source:  CVRMLS #2612604 Report a problem CVRMLS #2612604 Report a problem | ||
| 6/1/2026 | Pending sale | $399,950$238/sqft |
Source: CVRMLS #2612604 Report a problem | ||
| 5/21/2026 | Listed for sale | $399,950+33.9%$238/sqft |
Source: CVRMLS #2612604 Report a problem | ||
| 12/29/2024 | Listing removed | $2,500$1/sqft |
Source: CVRMLS #2431943 Report a problem | ||
| 12/18/2024 | Listed for rent | $2,500$1/sqft |
Source: CVRMLS #2431943 Report a problem | ||
| 5/8/2020 | Sold | $298,660$177/sqft |
Source: CVRMLS #1930365 Report a problem | ||
Public tax history
| Year | Property taxes | Tax assessment |
|---|---|---|
| 2025 | $3,079 -0.5% | $345,900 +0.6% |
| 2024 | $3,095 +6.3% | $343,900 +7.5% |
| 2023 | $2,911 +2.1% | $319,900 +3.2% |
| 2022 | $2,852 +4.7% | $310,000 +8.2% |
| 2021 | $2,723 +377.7% | $286,600 +377.7% |
| 2020 | $570 | $60,000 |
| 2019 | -- | -- |
Find assessor info on the county website
Neighborhood: 23120
Nearby homes
- $383,3003 bd3 ba1.8k sqft7109 Desert Candle Dr, Moseley, VA 23120Off Market
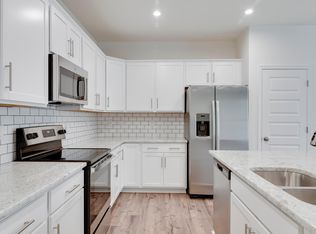
- $395,5003 bd2 ba1.6k sqft7101 Desert Candle Dr, Moseley, VA 23120Off Market

- $418,0003 bd3 ba1.6k sqft7113 Desert Candle Dr, Moseley, VA 23120Sold
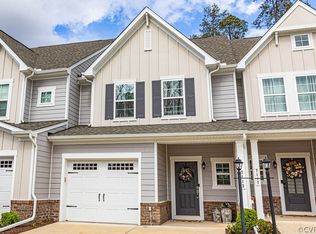
- $400,0003 bd3 ba1.7k sqft7117 Desert Candle Dr, Moseley, VA 23120Sold

- $463,9004 bd4 ba2.4k sqft7041 Desert Candle Dr, Moseley, VA 23120Sold
- $383,7003 bd3 ba1.7k sqft6964 Desert Candle Dr, Moseley, VA 23120Off Market
- $452,1004 bd3 ba2.3k sqft6960 Desert Candle Dr, Moseley, VA 23120Off Market
- $406,1003 bd2 ba1.8k sqft6916 Desert Candle Dr, Moseley, VA 23120Off Market
Nearby schools
GreatSchools rating
- 10/10Moseley ElementaryGrades: K-5Distance: 0.5 mi
- 8/10Tomahawk Creek Middle SchoolGrades: 6-8Distance: 6.3 mi
- 8/10Cosby High SchoolGrades: 9-12Distance: 2.4 mi
Schools provided by the listing agent
- Elementary: Moseley
- Middle: Deep Creek
- High: Cosby
Source: CVRMLS. This data may not be complete. We recommend contacting the local school district to confirm school assignments for this home.
Get a cash offer in 3 minutes
Find out how much your home could sell for in as little as 3 minutes with a no-obligation cash offer.
Estimated market value
$400,500
Get a cash offer in 3 minutes
Find out how much your home could sell for in as little as 3 minutes with a no-obligation cash offer.
Estimated market value
$400,500
- Virginia
- Chesterfield County
- Moseley
- 23120
- 7105 Desert Candle Dr
Nearby cities
Nearby zip codes
Other Moseley Topics
