$20,000. PRICE REDUCTION ON 7/1/24!!! QUICK CLOSING DESIRABLE! This upgraded HH Hunt Home was built in May, 2020 & features an open concept floorplan w/gourmet kitchen, 3 bedrooms, 2 1/2 baths, screened porch & patio, & 1 car garage The home has many tasteful upgrades & designer touches including gray brown LVT flooring on the 1st floor, upgraded blinds on all windows, a glass front door, chef's kitchen w/ gas cooking, craftsman trim in foyer & shiplap accent wall in family room, stunning lighting, & an upgraded primary bath. Painted in today's color palette. The kitchen opens into both the family room & dining area & features white shaker style cabinets to the ceiling, quartz countertop, ceramic tile backsplash, an oversized island with large single bowl undermounted SS sink & seating for 3, & lantern style pendant lighting. The smudge-proof stainless steel GE Profile appliances include dishwasher, microwave, upgraded 4 burner w/ griddle gas slide in oven, & range hood with chimney. The family room is bright w/ 4 windows, LVT flooring, and the shiplap wall. The dining area can easily accomodate a 6 person farm style table & has an upgraded oiled bronze chandelier. The 2 french doors open onto the screened porch & patio. The offset wood stairs lead to an open upper hallway w/ a recessed area for a desk or artwork and a true laundry room. The second floor has neutral gray carpet in excellent condition. The beautiful primary bedroom is appreciated for its tray ceiling, custom lantern style light fixture, 12' x 8' walk in closet, & wall of windows. The attached primary bath is upgraded w/ a ceramic tile shower, 2 sinks in a light gray vanity, & private toilet. BRs #2 & #3 are nicely sized; BR3 has a large WI closet. Exterior features include a pretty screened porch & large concrete patio, privacy fencing between neighbors, & a private rear view. 1 car garage w/ cabinets & driveway for 2 cars. Walking distance to Magnolia Green golf course, clubhouse & restaurant, daycare, tennis, pickleball, 4 pools, & playground.
Sold for $400,000
$400,000
7117 Desert Candle Dr, Moseley, VA 23120
3beds
1,752sqft
Townhouse
Built in 2020
2,178 Square Feet Lot
$401,000 Zestimate®
$228/sqft
$2,460 Estimated rent
Home value
$401,000
$381,000 - $421,000
$2,460/mo
Zestimate® history
Owner options
List your home for rent
$2,460/mo
Rent Zestimate®
Find your next renter with Zillow Rental Manager. Plus, with online applications, you can quickly screen prospective tenants – for free.
$2,460/mo
Rent Zestimate®
Refinance and save
$2,624/mo
Est. payment
Refinancing to a lower rate could help reduce your monthly payments and save thousands over the life of the loan.
$2,624/mo
Est. payment
Explore your selling options
Work with a Zillow partner agent
Leverage their expertise and Zillow's premium Showcase listings to get your home seen by more buyers.
Get startedList with your own agent
Get your home in front of millions of buyers by listing it on Zillow.
Learn how to do itSell it yourself
Take full control of how buyers see your home on Zillow by listing For Sale by Owner (FSBO).
List your homeWhat's special
Zillow last checked:
Listing updated:
Listed by:
Susan Derco (804)399-2105,
Long & Foster REALTORS
Bought with:
Heather Paoloni, 0225224522
Long & Foster REALTORS
Source: CVRMLS,MLS#: 2415222 Originating MLS: Central Virginia Regional MLS
Originating MLS: Central Virginia Regional MLSFacts & features
Interior
Bedrooms & bathrooms
- Bedrooms: 3
- Bathrooms: 3
- Full bathrooms: 2
- 1/2 bathrooms: 1
Primary bedroom
- Description: Carpet,tray ceiling,upgraded bath,12'x8' WI closet
- Level: Second
- Dimensions: 15.6 x 12.0
Bedroom 2
- Description: Carpet, double closet,2 windows,lantern lt fixture
- Level: Second
- Dimensions: 12.0 x 10.3
Bedroom 3
- Description: carpet, large WI closet,lantern lt fixture,
- Level: Second
- Dimensions: 14.0 x 10.0
Dining room
- Description: open to kit & fam rm, LVT, fr doors to scr porch
- Level: First
- Dimensions: 13.0 x 8.4
Family room
- Description: Open to kit & dining, LVT,4 windows,shiplap wall
- Level: First
- Dimensions: 15.0 x 12.8
Foyer
- Description: Brown/gray LVT, craftsman trim wall,off set stairs
- Level: First
- Dimensions: 16.8 x 4.10
Other
- Description: Tub & Shower
- Level: Second
Half bath
- Level: First
Kitchen
- Description: Open to fam rm & dining, LVT,Island,quartz
- Level: First
- Dimensions: 17.4 x 12.4
Heating
- Natural Gas, Zoned
Cooling
- Zoned
Appliances
- Included: Dishwasher, Exhaust Fan, Gas Cooking, Disposal, Microwave, Stove, Tankless Water Heater
- Laundry: Washer Hookup, Dryer Hookup
Features
- Tray Ceiling(s), Dining Area, French Door(s)/Atrium Door(s), High Ceilings, Kitchen Island, Bath in Primary Bedroom, Pantry, Recessed Lighting, Solid Surface Counters, Walk-In Closet(s)
- Flooring: Ceramic Tile, Laminate, Partially Carpeted, Vinyl
- Doors: French Doors, Insulated Doors
- Windows: Screens, Thermal Windows
- Has basement: No
- Attic: Pull Down Stairs
- Has fireplace: No
Interior area
- Total interior livable area: 1,752 sqft
- Finished area above ground: 1,752
Property
Parking
- Total spaces: 1
- Parking features: Attached, Direct Access, Driveway, Garage, Garage Door Opener, Off Street, Paved
- Attached garage spaces: 1
- Has uncovered spaces: Yes
Features
- Levels: Two
- Stories: 2
- Patio & porch: Patio, Screened
- Exterior features: Sprinkler/Irrigation, Lighting, Paved Driveway
- Pool features: Pool, Community
- Fencing: None
Lot
- Size: 2,178 Square Feet
- Features: Landscaped, Level
- Topography: Level
Details
- Parcel number: 702669194400000
Construction
Type & style
- Home type: Townhouse
- Architectural style: Two Story,Transitional
- Property subtype: Townhouse
- Attached to another structure: Yes
Materials
- Brick, Frame, HardiPlank Type
- Foundation: Slab
- Roof: Composition
Condition
- Resale
- New construction: No
- Year built: 2020
Utilities & green energy
- Sewer: Public Sewer
- Water: Public
Community & HOA
Community
- Features: Common Grounds/Area, Clubhouse, Community Pool, Golf, Home Owners Association, Playground, Pool, Tennis Court(s), Curbs, Gutter(s)
- Subdivision: Magnolia Green
HOA
- Has HOA: Yes
- Amenities included: Landscaping, Management
- Services included: Common Areas, Maintenance Grounds, Maintenance Structure, Pool(s), Recreation Facilities
- HOA fee: $219 monthly
Location
- Region: Moseley
Financial & listing details
- Price per square foot: $228/sqft
- Tax assessed value: $363,100
- Annual tax amount: $2,904
- Date on market: 1/7/2026
- Ownership: Individuals
- Ownership type: Sole Proprietor
Price history
| Date | Event | Price |
|---|---|---|
| 8/7/2024 | Sold | $400,000+0%$228/sqft |
Source:  CVRMLS #2415222 Report a problem CVRMLS #2415222 Report a problem | ||
| 7/3/2024 | Pending sale | $399,900$228/sqft |
Source:  Long & Foster Broker Feed #2415222 Report a problem Long & Foster Broker Feed #2415222 Report a problem | ||
| 7/1/2024 | Price change | $399,900-4.8%$228/sqft |
Source: Long & Foster Broker Feed #2415222 Report a problem | ||
| 6/14/2024 | Listed for sale | $419,900+7.1%$240/sqft |
Source: CVRMLS #2415222 Report a problem | ||
| 5/31/2023 | Sold | $392,000+0.5%$224/sqft |
Source: CVRMLS #2308319 Report a problem | ||
| 4/30/2023 | Pending sale | $389,950$223/sqft |
Source: CVRMLS #2308319 Report a problem | ||
| 4/17/2023 | Listed for sale | $389,950$223/sqft |
Source: CVRMLS #2308319 Report a problem | ||
| 4/15/2023 | Pending sale | $389,950$223/sqft |
Source: CVRMLS #2308319 Report a problem | ||
| 4/12/2023 | Listed for sale | $389,950+23.7%$223/sqft |
Source: CVRMLS #2308319 Report a problem | ||
| 5/20/2020 | Sold | $315,260$180/sqft |
Source: Public Record Report a problem | ||
Public tax history
| Year | Property taxes | Tax assessment |
|---|---|---|
| 2025 | $3,071 -0.5% | $345,100 +0.6% |
| 2024 | $3,088 +6.3% | $343,100 +7.5% |
| 2023 | $2,904 +1.8% | $319,100 +2.9% |
| 2022 | $2,853 +4.7% | $310,100 +8.2% |
| 2021 | $2,724 +377.8% | $286,700 +377.8% |
| 2020 | $570 | $60,000 |
| 2019 | -- | -- |
Find assessor info on the county website
Neighborhood: 23120
Nearby homes
- $418,0003 bd3 ba1.6k sqft7113 Desert Candle Dr, Moseley, VA 23120Sold
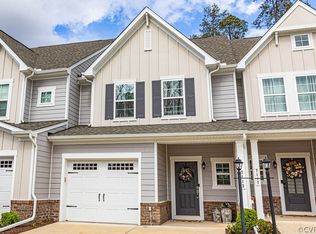
- $401,1003 bd2 ba1.8k sqft7121 Desert Candle Dr, Moseley, VA 23120Off Market
- $382,0003 bd3 ba1.8k sqft7109 Desert Candle Dr, Moseley, VA 23120Off Market
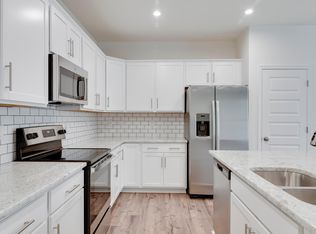
- $400,0003 bd3 ba1.6k sqft7105 Desert Candle Dr, Moseley, VA 23120Sold
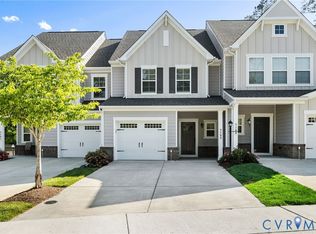
- $383,2003 bd2 ba1.6k sqft7125 Desert Candle Dr, Moseley, VA 23120Off Market
- $395,5003 bd2 ba1.6k sqft7101 Desert Candle Dr, Moseley, VA 23120Off Market
- $395,0003 bd3 ba1.6k sqft7129 Desert Candle Dr, Moseley, VA 23120Sold
- $390,0003 bd3 ba1.6k sqft7133 Desert Candle Dr, Moseley, VA 23120Sold
Nearby schools
GreatSchools rating
- 10/10Moseley ElementaryGrades: K-5Distance: 0.5 mi
- 8/10Tomahawk Creek Middle SchoolGrades: 6-8Distance: 6.3 mi
- 8/10Cosby High SchoolGrades: 9-12Distance: 2.4 mi
Schools provided by the listing agent
- Elementary: Moseley
- Middle: Tomahawk Creek
- High: Cosby
Source: CVRMLS. This data may not be complete. We recommend contacting the local school district to confirm school assignments for this home.
Get a cash offer in 3 minutes
Find out how much your home could sell for in as little as 3 minutes with a no-obligation cash offer.
Estimated market value
$401,000
Get a cash offer in 3 minutes
Find out how much your home could sell for in as little as 3 minutes with a no-obligation cash offer.
Estimated market value
$401,000
- Virginia
- Chesterfield County
- Moseley
- 23120
- 7117 Desert Candle Dr
Nearby cities
Nearby zip codes
Other Moseley Topics
