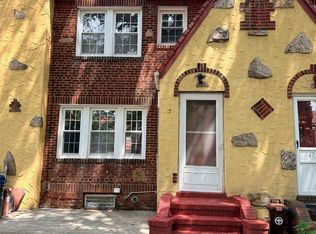
IMPECCABLE Dutch Colonial in Forest Hills with 3 Bedrooms and 2 Baths located near corner in a prime residential neighborhood. Proudly Offering Completely Renovated Interiors from floor-to-ceiling with quality flooring, moldings, paint and fixtures in ALL rooms and on ALL levels.
This Remarkable Residence further Showcases an Entirely New Kitchen, with new tile floors, cabinets, countertop, backsplash, fixtures and Brand New top made appliances. Bathrooms are also completely renovated, and, the laundry is equipped with a brand new washer and dryer.
Outside Renovations include Freshly Painted Exteriors, New Fixtures, and a New Front Lawn. The detached one-car Garage is newly equipped with an automatic garage door among other renovations.
This Generous Property is located in a highly desirable location very near shopping, restaurants, transportation, amenities, and well within the exclusive radius of excellent schools. As is.
Pending
$1,190,000
7105 Loubet Street, Forest Hills, NY 11375
3beds
1,568sqft
Single Family Residence, Residential
Built in 1935
3,200 Square Feet Lot
$-- Zestimate®
$759/sqft
$-- HOA
What's special
Detached one-car garageAutomatic garage doorNew tile floorsQuality flooringFreshly painted exteriorsEntirely new kitchenNew front lawn
- 100 days |
- 184 |
- 2 |
Zillow last checked:
Listing updated:
Listed by:
High Dune Realty LLC 917-634-7741,
Arthur H. Mouradian 917-634-7741
Source: OneKey® MLS as distributed by MLS GRID,MLS#: 987533
Facts & features
Interior
Bedrooms & bathrooms
- Bedrooms: 3
- Bathrooms: 2
- Full bathrooms: 2
Bedroom 1
- Description: Newly Renovated Master Bedroom with new flooring, walls, moldings, windows and closet..
- Level: Second
Bedroom 2
- Description: Second Bedroom with Newly Renovated flooring, walls, moldings, windows and closet.
- Level: Second
Bedroom 3
- Description: Third Bedroom Newly Renovated flooring, walls, moldings, and window.
- Level: Second
Bathroom 1
- Description: New Bathroom Suite and Fixtures.
- Level: Basement
Bathroom 2
- Description: Completely Renovated with tile floors, tile walls, lighting, bathroom suite and fixtures.
- Level: Second
Other
- Description: Light and Airy Split Foyer / "Enclosed Porch", Newly Renovated floors, walls, moldings etc.
- Level: First
Basement
- Description: Newly Surfaced and painted floors, walls and ceilings.
- Level: Basement
Bonus room
- Description: Newly Renovated third story or attic with a Bonus Room serving as another bedroom, home office or study with newly renovated floors, walls, moldings, fixturres and windows.
- Level: Third
Dining room
- Description: Newly Renovated floors, walls, moldings and fixtures.
- Level: First
Kitchen
- Description: Completely Remodelled with New Cabinets, Tile Floor, Countertop, Backsplash, Fixtures, Brand New LG Refrigerator, LG Dual Oven and Gas Range w/Range Hood, LG Dishwasher and LG microwave oven.
- Level: First
Laundry
- Description: Brand New Washer and Dryer.
- Level: Basement
Living room
- Description: Newly Renovated floors, walls, moldings, windows and fixtures.
- Level: First
Heating
- Natural Gas, Steam
Cooling
- None
Appliances
- Included: Convection Oven, Cooktop, Dishwasher, Dryer, ENERGY STAR Qualified Appliances, Exhaust Fan, Gas Cooktop, Gas Oven, Gas Range, Microwave, Refrigerator, Stainless Steel Appliance(s), Washer, Gas Water Heater
- Laundry: Gas Dryer Hookup, In Basement, Washer Hookup
Features
- Built-in Features, Chandelier, Crown Molding, Entrance Foyer, Formal Dining, Granite Counters, Natural Woodwork, Original Details, Primary Bathroom, Recessed Lighting, Soaking Tub, Speakers, Storage, Walk Through Kitchen
- Windows: Aluminum Frames, Bay Window(s), Drapes, Insulated Windows, New Windows, Oversized Windows, Storm Window(s)
- Basement: Finished,Full
- Attic: Dormer,Finished,Full
Interior area
- Total structure area: 1,568
- Total interior livable area: 1,568 sqft
Property
Parking
- Total spaces: 1
- Parking features: Driveway, Garage, Garage Door Opener, On Street
- Garage spaces: 1
- Has uncovered spaces: Yes
Features
- Levels: Two
- Exterior features: Garden, Rain Gutters
- Fencing: Back Yard,Chain Link
Lot
- Size: 3,200 Square Feet
- Features: Back Yard, Front Yard, Garden, Historic District, Landscaped, Near Public Transit, Near School, Near Shops, Paved
Details
- Parcel number: 032430063
- Special conditions: None
Construction
Type & style
- Home type: SingleFamily
- Architectural style: Colonial,Other
- Property subtype: Single Family Residence, Residential
Materials
- Frame, Stucco
- Foundation: Brick/Mortar, Concrete Perimeter
Condition
- Year built: 1935
Utilities & green energy
- Sewer: Public Sewer
- Water: Public
- Utilities for property: Electricity Connected, Natural Gas Connected, Sewer Connected, Trash Collection Public, Water Connected
Community & HOA
HOA
- Has HOA: No
Location
- Region: Forest Hills
Financial & listing details
- Price per square foot: $759/sqft
- Tax assessed value: $77,580
- Annual tax amount: $8,554
- Date on market: 4/28/2026
- Cumulative days on market: 83 days
- Listing agreement: Exclusive Right To Sell
- Electric utility on property: Yes
Estimated market value
Not available
Estimated sales range
Not available
Not available
Price history
| Date | Event | Price |
|---|---|---|
| 5/12/2026 | Pending sale | $1,190,000$759/sqft |
Source:  OneKey® MLS as distributed by MLS GRID #987533 Report a problem OneKey® MLS as distributed by MLS GRID #987533 Report a problem | ||
| 4/28/2026 | Listed for sale | $1,190,000$759/sqft |
Source: OneKey® MLS as distributed by MLS GRID #987533 Report a problem | ||
Public tax history
| Year | Property taxes | Tax assessment |
|---|---|---|
| 2025 | -- | $77,580 +10.8% |
| 2024 | -- | $70,020 -8.5% |
| 2023 | -- | $76,560 -1% |
| 2022 | -- | $77,340 +7.1% |
| 2021 | -- | $72,180 -4.5% |
| 2020 | $3,223 +2.8% | $75,600 -9.2% |
| 2019 | $3,135 -61.3% | $83,280 +115.2% |
| 2018 | $8,095 +8.7% | $38,695 +5.9% |
| 2017 | $7,450 +189.2% | $36,547 +5.2% |
| 2016 | $2,576 | $34,754 +0.1% |
| 2015 | $2,576 +69.8% | $34,735 +2% |
| 2014 | $1,517 | $34,038 +5.6% |
| 2013 | -- | $32,246 +5.9% |
| 2012 | -- | $30,456 +5.2% |
| 2011 | -- | $28,962 +0.1% |
| 2010 | -- | $28,946 +2% |
| 2009 | -- | $28,365 +5.6% |
| 2008 | -- | $26,872 |
Find assessor info on the county website
Monthly payment
Climate risks
Neighborhood: Forest Hills
Nearby schools
GreatSchools rating
- 10/10Ps 101 School In The GardensGrades: PK-5Distance: 0.4 mi
- 6/10Jhs 190 Russell SageGrades: 6-8Distance: 0.7 mi
- 5/10Queens Metropolitan High SchoolGrades: 9-12Distance: 0.4 mi
Schools provided by the listing agent
- Elementary: Ps 101 School In The Gardens
- Middle: Jhs 190 Russell Sage
- High: Queens Metropolitan High School
Source: OneKey® MLS as distributed by MLS GRID. This data may not be complete. We recommend contacting the local school district to confirm school assignments for this home.
- $1,316,500-- bd-- ba1.7k sqft7104 Loubet St, Forest Hills, NY 11375Off Market
- $1,307,800-- bd-- ba1.6k sqft7106 Loubet St, Forest Hills, NY 11375Off Market
- $1,359,700-- bd-- ba1.7k sqft7109 Loubet St, Forest Hills, NY 11375Off Market
- $1,380,400-- bd-- ba1.7k sqft7101 Loubet St, Forest Hills, NY 11375Off Market
- $1,233,900-- bd-- ba1.7k sqft9505 71st Ave, Forest Hills, NY 11375Off Market
- $1,291,8002 bd2 ba1.8k sqft9507 71st Ave, Forest Hills, NY 11375Off Market
- $1,348,900-- bd-- ba1.7k sqft9509 71st Ave, Forest Hills, NY 11375Off Market
- $1,300,000-- bd-- ba1.6k sqft7110 Loubet St, Forest Hills, NY 11375Off Market
A local agent can set up tours, give advice and negotiate with sellers.
Similar homes
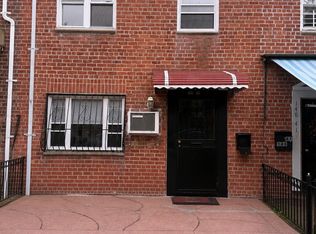
- $1,088,0003 bd4 ba1.4k sqft4709 188th Street, Flushing, NY 11358For Sale
 MLS ID #1034829, Wen Jin Chen, Listing by: E Realty International Corp. OneKey® MLS as distributed by MLS GRID
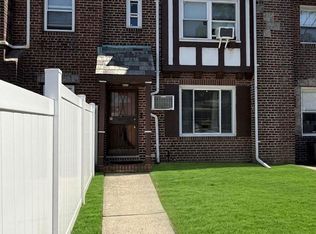
 - $1,149,9994 bd3 ba1.2k sqft148-39 58th Avenue, Flushing, NY 11355For Sale
 MLS ID #1032107, Vera Y. Wu, Listing by: Winzone Realty Inc. OneKey® MLS as distributed by MLS GRID
 - $1,158,0004 bd2 ba1.1k sqft50-27 192nd Street, Fresh Meadows, NY 11365For Sale
 MLS ID #1031297, Xing Zheng, Listing by: Winzone Realty Inc. OneKey® MLS as distributed by MLS GRID
 - $1,250,0004 bd2 ba1.5k sqft141-66 73rd Terrace, Kew Garden Hills, NY 11367For Sale
 MLS ID #1010633, Irina Gilkarov, Listing by: Astor Brokerage Ltd. OneKey® MLS as distributed by MLS GRID
 - $1,150,0004 bd2 ba1.1k sqft82-30 168th Street, Jamaica, NY 11432For SaleMLS ID #1016882, Chung Chi Hsiung, Listing by: Winzone Realty Inc. OneKey® MLS as distributed by MLS GRID
- $1,299,9003 bd3 ba1.6k sqft88-30 79th Avenue, Glendale, NY 11385For SaleMLS ID #982181, Einer M. Carvajal Suarez, Listing by: Winzone Realty Inc. OneKey® MLS as distributed by MLS GRID
- $899,9994 bd3 ba1.2k sqft8915 86th Street, Woodhaven, NY 11421For SaleMLS ID #1032527, Jonathan Minerick, Listing by: HomeCoin.com. OneKey® MLS as distributed by MLS GRID
- $1,088,0004 bd2 ba1.3k sqft6911 180th Street, Fresh Meadows, NY 11365For SaleMLS ID #1018647, Fu Yun Tang, Listing by: Keller Williams Realty Greater. OneKey® MLS as distributed by MLS GRID
- $988,8005 bd2 ba1k sqft16414 81st Avenue, Fresh Meadows, NY 11432For SaleMLS ID #1033418, Lina Shi RENE, Listing by: S10 Realty Group LLC. OneKey® MLS as distributed by MLS GRID
- $949,0004 bd3 ba1.2k sqft107-29 118th Street, Richmond Hill S., NY 11419For SaleMLS ID #1024538, Muhammad Bajwa, Listing by: Baring Homes Corp. OneKey® MLS as distributed by MLS GRID
- $1,199,9906 bd5 ba2k sqft253-02 Memphis Avenue, Rosedale, NY 11422For SaleMLS ID #1034830, Kenny Kamil Sattaur, Listing by: RE/MAX Southshore Realty. OneKey® MLS as distributed by MLS GRID
- $1,388,8805 bd4 ba1.7k sqft8065 89th Avenue, Woodhaven, NY 11421For SaleMLS ID #1033561, Nanfen Zhang, Listing by: E Realty International Corp. OneKey® MLS as distributed by MLS GRID
- $1,288,0004 bd3 ba2.1k sqft20619 Richland Avenue, Oakland Gardens, NY 11364For SaleMLS ID #993972, Sukee Chang, Listing by: B Square Realty. OneKey® MLS as distributed by MLS GRID
- $1,099,0003 bd2 ba1.7k sqft4112 Glenwood Street, Little Neck, NY 11363For SaleMLS ID #1022809, Peter J. Hlampeas, Listing by: EXP Realty. OneKey® MLS as distributed by MLS GRID
- $1,338,0004 bd3 ba1.4k sqft1531 145th Place, Whitestone, NY 11357For SaleMLS ID #1023201, Zhihua Guan, Listing by: Prospes Real Estate Corp. OneKey® MLS as distributed by MLS GRID
- $1,128,0004 bd3 ba1.3k sqft48-27 213th Street, Bayside, NY 11364For SaleMLS ID #955047, Xiao Zheng, Listing by: Jamie Realty Group. OneKey® MLS as distributed by MLS GRID
- $1,295,0004 bd3 ba1.5k sqft33-34 172ND Street, Flushing, NY 11358For SaleMLS ID #1005138, Christina S. Woo, Listing by: Promise Realty LLC. OneKey® MLS as distributed by MLS GRID
- $758,0003 bd2 ba1.2k sqft137-10 64th Road, Flushing, NY 11367For SaleMLS ID #1024996, Maureen Ramsbottom, Listing by: Maureen Folan R E Group LLC. OneKey® MLS as distributed by MLS GRID
- $1,299,9996 bd3 ba2.1k sqft11481 114th Street, South Ozone Park, NY 11420For SaleMLS ID #1029168, Ayube Khan, Listing by: New York 1 Homes Network Inc. OneKey® MLS as distributed by MLS GRID
- $888,0003 bd2 ba1.5k sqft77-04 85th Street, Glendale, NY 11385For SaleMLS ID #1022288, Nan Zhang, Listing by: N & H Realty Group Inc. OneKey® MLS as distributed by MLS GRID
