*** Motivated Sellers offering their lovely home at a REDUCED PRICE ~ 10k Closing Credit included with an acceptable offer ~ don't miss this opportunity! ~ there is SO MUCH POTENTIAL HERE ~ make improvements/upgrades and BUILD EQUITY in this terrific neighborhood that borders Turnberry golf course! *** Turn onto the cul-de-sac and prepare yourself for love at first site ~ the charm and character of this "house on the hill" is sure to capture your heart! Situated on a very private, fully-landscaped nearly 1-acre lot this PICTURE-PERFECT CAPE-COD STYLE TWO-STORY (3,100+ SF!) is just what you've been looking for! ---------- The WELCOMING COVERED FRONT PORCH overlooks the sprawling front lawn and is the ideal shady spot for lemonade and lazy conversations. Step inside and you'll feel right at home....the VERSATILE and S-P-A-C-I-O-U-S FLOOR PLAN is an open-concept design, yet with a subtle and charming formality that is incredibly inviting...JUST PERFECT for daily living AND entertaining. Greet guests in the LOVELY FOYER which is flanked by a GENEROUS FLEX ROOM (...is it your LIVING ROOM, MUSIC ROOM, DEN, HOME SCHOOL ROOM...?) as well as a FORMAL DINING ROOM that is large enough to seat a table of 12! Continue on into the HUGE COUNTRY KITCHEN that boasts an abundance of oak cabinetry, striking granite counters, stainless appliances including a double wall oven, a center island with breakfast bar, a sizeable dining area with direct access to the deck, a convenient built-in desk, and the all-essential kitchen pantry! The Kitchen is open to the LIGHT & AIRY FAMILY ROOM which features an incredible VAULTED CEILING, the ever-important WOOD-BURNING FIREPLACE (with a capped gas line in place, too) and PLENTY OF FLOOR SPACE to create multiple seating arrangements to best suit your needs! Down the hall is a MAIN LEVEL BEDROOM for guests that could easily become a PRIVATE OFFICE or a PLAYROOM (close the door on all those messy toys!). Rounding out the main level is a POWDER ROOM, a LAUNDRY ROOM, and a COOL BONUS SPACE that is just asking to be transformed into "THE ULTIMATE MUDROOM". ---------- Upstairs you will find FOUR GREAT BEDROOMS and TWO FULL BATHS ~ The MASTER SUITE is a huge space that can easily accommodate large furniture and features a BIG WALK-IN CLOSET WITH CUSTOM ORGANIZATION and a PRIVATE MASTER BATH equipped with double-sinks, a jetted tub, a separate shower, plus a great linen closet ~ and the THREE SECONDARY BEDROOMS are just down the hall and share a FULL BATH. ---------- Head downstairs and BE WOWED by the MASSIVE FULL **LOOKOUT** BASEMENT that provides an additional 1,600+ SF OF POTENTIAL LIVING SPACE! There is no shortage of Storage Space here with the bonus crawlspace area. ---------- AND WAIT, THERE'S EVEN MORE TO LOVE OUTSIDE ... a BEAUTIFUL BACKYARD OASIS THAT IS STRATEGICALLY & PROFESSIONALLY LANDSCAPED to achieve utmost privacy and screening. "Staycation" anyone? You are sure to enjoy the I*N*C*R*E*D*I*B*L*E (20' x 40') IN-GROUND POOL complete with diving board and swim-out ledges -- FUN, FUN FUN! The surrounding POOL PATIO IS FULLY-FENCED FOR SAFETY and provides ample space for a variety of outdoor activities and seating options, while the WIDE UPPER DECK remains a "water-free zone" and is the best spot for grilling out and dining al fresco...and maybe to catch an awesome sunset or two. The expanse of the backyard extends beyond the pool fence and is an ideal set-up for kids to play & explore, for gardening, and for pets to stretch their legs. ---------- THIS PROPERTY IS A HIDDEN GEM ~ COME SEE WHY THIS HOUSE SHOULD BECOME YOUR NEXT "HOME SWEET HOME"!! ---------- ADDITIONAL INFO: Exterior professionally painted in 2020--- House wired for Security System --- Gas hook-up/gas logs available for Fireplace --- Invisible Fence (includes Control Box & Collar) --- Pool Winter Cover new in 2023 --- Pool Heater new in 2017 --- Electric Run to Pool Patio for Future Hot Tub ---
Closed
$550,000
7105 Marsh Dr, Crystal Lake, IL 60014
5beds
3,182sqft
Single Family Residence
Built in 1993
0.8 Acres Lot
$645,800 Zestimate®
$173/sqft
$4,146 Estimated rent
Home value
$645,800
$614,000 - $678,000
$4,146/mo
Zestimate® history
Owner options
List your home for rent
$4,146/mo
Rent Zestimate®
Find your next renter with Zillow Rental Manager. Plus, with online applications, you can quickly screen prospective tenants – for free.
$4,146/mo
Rent Zestimate®
Refinance and save
$4,062/mo
Est. payment
Refinancing to a lower rate could help reduce your monthly payments and save thousands over the life of the loan.
$4,062/mo
Est. payment
Explore your selling options
Work with a Zillow partner agent
Leverage their expertise and Zillow's premium Showcase listings to get your home seen by more buyers.
Get startedList with your own agent
Get your home in front of millions of buyers by listing it on Zillow.
Learn how to do itSell it yourself
Take full control of how buyers see your home on Zillow by listing For Sale by Owner (FSBO).
List your homeWhat's special
Music roomPicture-perfect cape-cod styleSwim-out ledgesDiving boardOpen-concept designAiry family roomPowder room
Zillow last checked:
Listing updated:
Listed by:
Jessica Giroux 708-305-7430,
Baird & Warner
Bought with:
Peter Kelly
Kale Realty
Source: MRED as distributed by MLS GRID,MLS#: 11881232
Facts & features
Interior
Bedrooms & bathrooms
- Bedrooms: 5
- Bathrooms: 3
- Full bathrooms: 2
- 1/2 bathrooms: 1
Rooms
- Room types: Bedroom 5, Eating Area, Foyer, Mud Room, Sun Room, Walk In Closet
Primary bedroom
- Features: Flooring (Carpet), Bathroom (Full, Double Sink, Whirlpool & Sep Shwr)
- Level: Second
- Area: 266 Square Feet
- Dimensions: 14X19
Bedroom 2
- Features: Flooring (Carpet)
- Level: Second
- Area: 144 Square Feet
- Dimensions: 12X12
Bedroom 3
- Features: Flooring (Carpet)
- Level: Second
- Area: 144 Square Feet
- Dimensions: 12X12
Bedroom 4
- Features: Flooring (Carpet)
- Level: Second
- Area: 154 Square Feet
- Dimensions: 11X14
Bedroom 5
- Features: Flooring (Carpet)
- Level: Main
- Area: 168 Square Feet
- Dimensions: 12X14
Dining room
- Features: Flooring (Carpet)
- Level: Main
- Area: 180 Square Feet
- Dimensions: 12X15
Eating area
- Features: Flooring (Hardwood)
- Level: Main
- Area: 91 Square Feet
- Dimensions: 7X13
Family room
- Features: Flooring (Carpet)
- Level: Main
- Area: 336 Square Feet
- Dimensions: 14X24
Foyer
- Features: Flooring (Hardwood)
- Level: Main
- Area: 50 Square Feet
- Dimensions: 5X10
Kitchen
- Features: Kitchen (Eating Area-Table Space, Island, Pantry-Closet, Granite Counters, Updated Kitchen), Flooring (Hardwood)
- Level: Main
- Area: 240 Square Feet
- Dimensions: 15X16
Laundry
- Features: Flooring (Vinyl)
- Level: Main
- Area: 90 Square Feet
- Dimensions: 6X15
Living room
- Features: Flooring (Carpet)
- Level: Main
- Area: 224 Square Feet
- Dimensions: 14X16
Mud room
- Features: Flooring (Vinyl)
- Level: Main
- Area: 100 Square Feet
- Dimensions: 10X10
Sun room
- Features: Flooring (Carpet)
- Level: Main
- Area: 195 Square Feet
- Dimensions: 13X15
Walk in closet
- Features: Flooring (Carpet)
- Level: Second
- Area: 70 Square Feet
- Dimensions: 7X10
Walk in closet
- Features: Flooring (Carpet)
- Level: Main
- Area: 25 Square Feet
- Dimensions: 5X5
Heating
- Natural Gas, Forced Air
Cooling
- Central Air
Appliances
- Included: Double Oven, Microwave, Dishwasher, Refrigerator, Washer, Dryer, Disposal, Stainless Steel Appliance(s), Water Softener Owned, Electric Cooktop, Electric Oven, Humidifier
- Laundry: Main Level, Gas Dryer Hookup, In Unit, Sink
Features
- Cathedral Ceiling(s), 1st Floor Bedroom, Walk-In Closet(s), Granite Counters, Separate Dining Room
- Flooring: Hardwood
- Windows: Screens
- Basement: Unfinished,Egress Window,Partial Exposure,Storage Space,Full
- Number of fireplaces: 1
- Fireplace features: Wood Burning, Family Room
Interior area
- Total structure area: 4,805
- Total interior livable area: 3,182 sqft
Property
Parking
- Total spaces: 3
- Parking features: Asphalt, Garage Door Opener, On Site, Garage Owned, Attached, Garage
- Attached garage spaces: 3
- Has uncovered spaces: Yes
Accessibility
- Accessibility features: No Disability Access
Features
- Stories: 2
- Patio & porch: Deck, Patio
- Pool features: In Ground
- Fencing: Invisible
Lot
- Size: 0.8 Acres
- Dimensions: 105X226
- Features: Cul-De-Sac, Landscaped, Mature Trees
Details
- Additional structures: None
- Parcel number: 1810226006
- Special conditions: None
- Other equipment: Water-Softener Owned, Ceiling Fan(s), Sump Pump, Backup Sump Pump;
Construction
Type & style
- Home type: SingleFamily
- Architectural style: Traditional
- Property subtype: Single Family Residence
Materials
- Cedar
- Foundation: Concrete Perimeter
- Roof: Asphalt
Condition
- New construction: No
- Year built: 1993
Utilities & green energy
- Electric: 200+ Amp Service
- Sewer: Public Sewer
- Water: Public
Community & HOA
Community
- Features: Street Paved
- Security: Carbon Monoxide Detector(s)
- Subdivision: Bonnie Lakes Estates
HOA
- Services included: None
Location
- Region: Crystal Lake
Financial & listing details
- Price per square foot: $173/sqft
- Tax assessed value: $534,948
- Annual tax amount: $14,188
- Date on market: 9/9/2023
- Ownership: Fee Simple
Price history
| Date | Event | Price |
|---|---|---|
| 11/6/2023 | Sold | $550,000$173/sqft |
Source:  MRED as distributed by MLS GRID #11881232 Report a problem MRED as distributed by MLS GRID #11881232 Report a problem | ||
| 11/1/2023 | Pending sale | $550,000$173/sqft |
Source: MRED as distributed by MLS GRID #11881232 Report a problem | ||
| 9/13/2023 | Contingent | $550,000$173/sqft |
Source: MRED as distributed by MLS GRID #11881232 Report a problem | ||
| 9/9/2023 | Listed for sale | $550,000-6%$173/sqft |
Source: MRED as distributed by MLS GRID #11881232 Report a problem | ||
| 9/1/2023 | Contingent | $585,000$184/sqft |
Source: MRED as distributed by MLS GRID #11843709 Report a problem | ||
| 8/14/2023 | Price change | $585,000-1.7%$184/sqft |
Source: MRED as distributed by MLS GRID #11843709 Report a problem | ||
| 8/3/2023 | Listed for sale | $595,000+41%$187/sqft |
Source: MRED as distributed by MLS GRID #11843709 Report a problem | ||
| 7/20/2010 | Sold | $421,900-3%$133/sqft |
Source: MRED as distributed by MLS GRID #07313978 Report a problem | ||
| 6/18/2010 | Pending sale | $434,900$137/sqft |
Source: Baird & Warner - Far Northwest Suburban #07313978 Report a problem | ||
| 6/5/2010 | Price change | $434,900-2.2%$137/sqft |
Source: Baird & Warner - Far Northwest Suburban #07313978 Report a problem | ||
| 6/3/2010 | Price change | $444,900-5.3%$140/sqft |
Source: Baird & Warner - Far Northwest Suburban #07313978 Report a problem | ||
| 5/12/2010 | Price change | $469,900-2.1%$148/sqft |
Source: Baird & Warner - Far Northwest Suburban #07313978 Report a problem | ||
| 1/31/2010 | Price change | $479,900-3.8%$151/sqft |
Source: Baird & Warner - Far Northwest Suburban #07313978 Report a problem | ||
| 9/19/2009 | Listed for sale | $498,900+58.9%$157/sqft |
Source: Baird & Warner - Far Northwest Suburban #07313978 Report a problem | ||
| 11/5/1999 | Sold | $314,000$99/sqft |
Source: Public Record Report a problem | ||
Public tax history
| Year | Property taxes | Tax assessment |
|---|---|---|
| 2024 | $13,960 -7.3% | $178,316 +0.6% |
| 2023 | $15,064 +6.2% | $177,252 +9.8% |
| 2022 | $14,189 +4.5% | $161,402 +6.2% |
| 2021 | $13,573 +1.2% | $152,008 +2.7% |
| 2020 | $13,418 | $147,954 +2.6% |
| 2019 | -- | $144,176 -9.4% |
| 2018 | $14,887 +0.7% | $159,130 +6.1% |
| 2017 | $14,788 -0.6% | $149,967 +5.2% |
| 2016 | $14,879 | $142,581 +7.2% |
| 2013 | $14,879 | $133,045 -11.3% |
| 2011 | -- | $150,012 +5.3% |
| 2010 | -- | $142,448 -7.6% |
| 2009 | -- | $154,192 |
| 2008 | -- | $154,192 +8.7% |
| 2006 | -- | $141,793 +4.8% |
| 2005 | $9,472 +8.2% | $135,260 +6.5% |
| 2004 | $8,758 +1% | $127,034 +4.8% |
| 2003 | $8,671 +4.3% | $121,192 +6.7% |
| 2002 | $8,317 +2% | $113,556 +5.3% |
| 2001 | $8,152 +2.3% | $107,808 +8.5% |
| 2000 | $7,967 | $99,350 |
Find assessor info on the county website
Neighborhood: 60014
Nearby homes
- $800,1004 bd3 ba3.6k sqft7101 Marsh Dr, Village Of Lakewood, IL 60014Off Market
- $55,902-- bd-- ba-- sqftMarsh Dr, Lakewood, IL 60014Off Market
- $576,3004 bd3 ba2.7k sqft7102 Marsh Dr, Crystal Lake, IL 60014Off Market
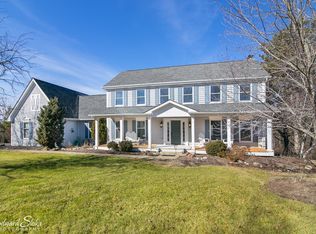
- $635,5004 bd3 ba3.1k sqft7212 Bonnie Dr, Crystal Lake, IL 60014Off Market
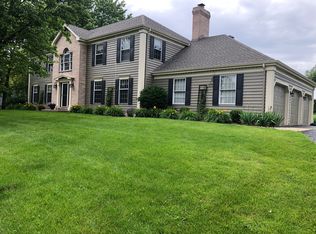
- $704,9004 bd4 ba3.8k sqft7216 Bonnie Dr, Crystal Lake, IL 60014Off Market
- $704,4004 bd5 ba3.5k sqft7206 Bonnie Dr, Crystal Lake, IL 60014Off Market
- $799,0004 bd3 ba2.8k sqft7106 Marsh Dr, Lakewood, IL 60014New Construction
- $625,300-- bd-- ba3.1k sqft7110 Marsh Dr, Village Of Lakewood, IL 60014Off Market
Nearby schools
GreatSchools rating
- 6/10West Elementary SchoolGrades: K-5Distance: 1.4 mi
- 5/10Richard F Bernotas Middle SchoolGrades: 6-8Distance: 3.4 mi
- 8/10Crystal Lake Central High SchoolGrades: 9-12Distance: 3.9 mi
Schools provided by the listing agent
- Elementary: West Elementary School
- Middle: Richard F Bernotas Middle School
- High: Crystal Lake Central High School
- District: 47
Source: MRED as distributed by MLS GRID. This data may not be complete. We recommend contacting the local school district to confirm school assignments for this home.
Get a cash offer in 3 minutes
Find out how much your home could sell for in as little as 3 minutes with a no-obligation cash offer.
Estimated market value
$645,800
Get a cash offer in 3 minutes
Find out how much your home could sell for in as little as 3 minutes with a no-obligation cash offer.
Estimated market value
$645,800
- Illinois
- McHenry County
- Village of Lakewood
- 60014
- 7105 Marsh Dr
Nearby cities
Nearby zip codes
Other Village of Lakewood Topics
- Apartments for Rent in 60014
- Houses for Sale in 60014
- Houses for Rent in 60014
- 60014 Real Estate
- Village of Lakewood Condos
- Houses for Sale in Village of Lakewood
- Newest Listings in Village of Lakewood
- Village of Lakewood Home Values
- Village of Lakewood Real Estate Agents
- Village of Lakewood Refinance
- Village of Lakewood Mortgage Rates
