Proposed new construction home on a 0.84 acre lot, one of the few remaining lots in the subdivision. This home offers 2800 square feet, 4 bedrooms, 2.5 baths, primary suite on the main floor, an open kitchen, mudroom and more. Base price includes a partial unfinished basement. Reach out to the listing agent for an introduction to the builder.
Active
$799,000
7106 Marsh Dr, Lakewood, IL 60014
4beds
2,875sqft
:
Get pre-qualified$6,073/mo
Single Family Residence
Built in 2025
0.84 Acres Lot
$-- Zestimate®
$278/sqft
$-- HOA
What's special
Open kitchen
- --
- on Zillow |
- 242
- views |
- 5
- saves |
Zillow last checked:
Listing updated:
Listed by:
Katie Kenny, CSC (847)852-0767,
Real Broker, LLC
Source: MRED as distributed by MLS GRID,MLS#: 12693236
Facts & features
Interior
Bedrooms & bathrooms
- Bedrooms: 4
- Bathrooms: 3
- Full bathrooms: 2
- 1/2 bathrooms: 1
Rooms
- Room types: Pantry
Primary bedroom
- Features: Bathroom (Full)
- Level: Main
- Area: 216 Square Feet
- Dimensions: 18X12
Bedroom 2
- Features: Flooring (Carpet)
- Level: Second
- Area: 180 Square Feet
- Dimensions: 15X12
Bedroom 3
- Features: Flooring (Carpet)
- Level: Second
- Area: 120 Square Feet
- Dimensions: 12X10
Bedroom 4
- Features: Flooring (Carpet)
- Level: Second
- Area: 120 Square Feet
- Dimensions: 12X10
Dining room
- Features: Flooring (Wood Laminate)
- Level: Main
- Area: 168 Square Feet
- Dimensions: 14X12
Family room
- Level: Main
- Area: 216 Square Feet
- Dimensions: 18X12
Kitchen
- Features: Kitchen (Island, Pantry-Walk-in)
- Level: Main
- Area: 216 Square Feet
- Dimensions: 18X12
Laundry
- Level: Main
- Area: 80 Square Feet
- Dimensions: 10X8
Living room
- Features: Flooring (Wood Laminate)
- Level: Main
- Area: 224 Square Feet
- Dimensions: 16X14
Pantry
- Level: Main
- Area: 25 Square Feet
- Dimensions: 5X5
Heating
- Natural Gas
Cooling
- Central Air
Appliances
- Laundry: Main Level
Features
- Cathedral Ceiling(s), 1st Floor Bedroom, 1st Floor Full Bath, Built-in Features, Walk-In Closet(s), Open Floorplan, Granite Counters, Pantry
- Basement: Unfinished,Partial
Interior area
- Total structure area: 0
- Total interior livable area: 2,875 sqft
Property
Parking
- Total spaces: 2
- Parking features: Asphalt, Garage Door Opener, Yes, Attached, Garage
- Attached garage spaces: 2
- Has uncovered spaces: Yes
Accessibility
- Accessibility features: No Disability Access
Features
- Stories: 2
Lot
- Size: 0.84 Acres
- Dimensions: 267X260X222X90
- Features: Cul-De-Sac
Details
- Parcel number: 1810226002
- Special conditions: None
Construction
Type & style
- Home type: SingleFamily
- Property subtype: Single Family Residence
Materials
- Combination
Condition
- New Construction
- New construction: Yes
- Year built: 2025
Utilities & green energy
- Sewer: Public Sewer
- Water: Public
Community & HOA
HOA
- Services included: None
Location
- Region: Lakewood
Financial & listing details
- Price per square foot: $278/sqft
- Annual tax amount: $1,527
- Date on market: 7/1/2026
- Ownership: Fee Simple
Estimated market value
Not available
Estimated sales range
Not available
Not available
Price history
| Date | Event | Price |
|---|---|---|
| 7/1/2026 | Listing removed | $129,000$45/sqft |
Source: MRED as distributed by MLS GRID #12586701 Report a problem | ||
| 3/22/2026 | Listed for sale | $129,000-85.7%$45/sqft |
Source:  MRED as distributed by MLS GRID #12586701 Report a problem MRED as distributed by MLS GRID #12586701 Report a problem | ||
| 3/3/2026 | Listing removed | $899,000$313/sqft |
Source: MRED as distributed by MLS GRID #12301500 Report a problem | ||
| 3/1/2025 | Listed for sale | $899,000$313/sqft |
Source: MRED as distributed by MLS GRID #12301500 Report a problem | ||
Public tax history
Tax history is unavailable.
Monthly payment
Est. payment
Payment breakdown
Explore the cost of this home by adjusting the details. Changes won't be saved.Climate risks
Neighborhood: 60014
Nearby schools
GreatSchools rating
- 6/10West Elementary SchoolGrades: K-5Distance: 1.4 mi
- 5/10Richard F Bernotas Middle SchoolGrades: 6-8Distance: 3.4 mi
- 8/10Crystal Lake Central High SchoolGrades: 9-12Distance: 3.9 mi
Schools provided by the listing agent
- Elementary: West Elementary School
- Middle: Richard F Bernotas Middle School
- High: Crystal Lake Central High School
- District: 47
Source: MRED as distributed by MLS GRID. This data may not be complete. We recommend contacting the local school district to confirm school assignments for this home.
- $576,3004 bd3 ba2.7k sqft7102 Marsh Dr, Crystal Lake, IL 60014Off Market
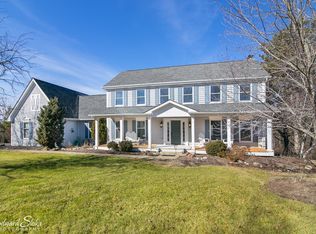
- $626,500-- bd-- ba3.1k sqft7110 Marsh Dr, Village Of Lakewood, IL 60014Off Market
- $79,0001.7 Acres7100 Haligus Rd, Crystal Lake, IL 60014Lot/Land
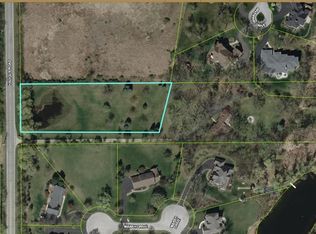
- $798,2004 bd3 ba3.6k sqft7101 Marsh Dr, Village Of Lakewood, IL 60014Off Market
- $550,0005 bd3 ba3.1k sqft7105 Marsh Dr, Crystal Lake, IL 60014Sold
- $55,902-- bd-- ba-- sqftMarsh Dr, Lakewood, IL 60014Off Market
- $398,7001.7 Acres7110 Haligus Rd, Crystal Lake, IL 60014Off Market
- $46,6771.7 Acres7110 Haligus Rd, Crystal Lake, IL 60014Off Market
A local agent can set up tours, give advice and negotiate with sellers.
A local lender can help you make sure your offer is ready when you are.
Similar homes
- $785,0004 bd3 ba2.8k sqft7165 Bannockburn Cir, Crystal Lake, IL 60014Active
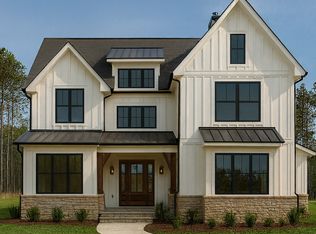 MLS ID #12507662, Katie Kenny, CSC, Real Broker, LLC. MRED as distributed by MLS GRID
 - $817,7503 bd3 ba2.5k sqft10505 Henning Dr, Huntley, IL 60142Active
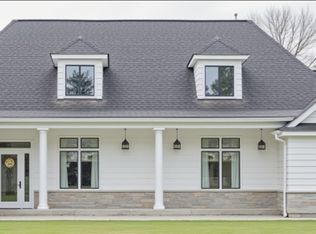 MLS ID #12563319, Laura Wenger, Keller Williams Thrive. MRED as distributed by MLS GRID
 - $750,0004 bd3 ba2k sqft8106 Austin Trl, Woodstock, IL 60098Active
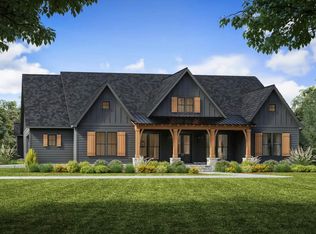 MLS ID #12314545, Katie Kenny, CSC, Real Broker, LLC. MRED as distributed by MLS GRID
 - $895,0004 bd3 ba3.2k sqft8201 Austin Trl, Woodstock, IL 60098Active
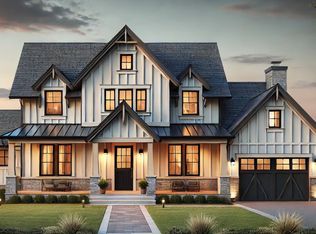 MLS ID #12301481, Katie Kenny, CSC, Real Broker, LLC. MRED as distributed by MLS GRID
 - $657,2814 bd3 ba2.7k sqft5270 Greenshire Cir, Lake In The Hills, IL 60156ActiveMLS ID #12631443, Mark Southwood, Home Sell Flat LLC. MRED as distributed by MLS GRID
- $775,0004 bd3 ba3.3k sqft3687 Peregrine Way, Elgin, IL 60124ActiveMLS ID #12697443, Brandon Blankenship, Keller Williams Premiere Properties. MRED as distributed by MLS GRID
- from $796,3004 bd3 ba3k sqftCarrington Plan, The Sanctuary of Bull Valley, Woodstock, IL 60098New ConstructionShodeen Homes
- from $797,8004 bd3 ba3k sqftFairway Plan, The Sanctuary of Bull Valley, Woodstock, IL 60098New ConstructionShodeen Homes
- from $805,4004 bd3 ba3k sqftBluestem Plan, The Sanctuary of Bull Valley, Woodstock, IL 60098New ConstructionShodeen Homes
- $840,8203 bd3 ba2.4k sqft10309 Ellery Ln, Huntley, IL 60142ActiveMLS ID #12563300, Laura Wenger, Keller Williams Thrive. MRED as distributed by MLS GRID
- $569,9904 bd3 ba2.8k sqft11323 Fleetwood St, Huntley, IL 60142ActiveMRED as distributed by MLS GRID
- $679,7004 bd3 ba2.7k sqft10852 Chadsey Rd, Huntley, IL 60142ActiveMRED as distributed by MLS GRID
- $669,9904 bd3 ba3.1k sqft10865 Saxony St, Huntley, IL 60142Price ChangeMRED as distributed by MLS GRID
- $849,0803 bd2 ba2.7k sqft10108 Henning Dr, Huntley, IL 60142ActiveMLS ID #12302902, Laura Wenger, Keller Williams Thrive. MRED as distributed by MLS GRID
- $690,0004 bd3 ba3k sqft7213 Briar Dr, Spring Grove, IL 60081ActiveMLS ID #12594490, Dawn Bremer, CSC, Keller Williams Success Realty. MRED as distributed by MLS GRID
- $637,1905 bd3 ba2.8k sqft10999 Lj Marak Dr, Huntley, IL 60142ActiveMRED as distributed by MLS GRID
- from $624,9904 bd3 ba2.7k sqftRainier Plan, Algonquin Meadows : Single Family, Algonquin, IL 60102New ConstructionLennar Homes
- $720,0004 bd3 ba2.7k sqft2909 Briar Dr, Spring Grove, IL 60081ActiveMLS ID #12594498, Dawn Bremer, CSC, Keller Williams Success Realty. MRED as distributed by MLS GRID
- $829,9904 bd3 ba3.2k sqft66 Hawthorn Ridge Dr, Hawthorn Woods, IL 60047ActiveMRED as distributed by MLS GRID
- $901,7503 bd3 ba2.5k sqft10208 Henning Dr, Huntley, IL 60142ActiveMLS ID #12346274, Laura Wenger, Keller Williams Thrive. MRED as distributed by MLS GRID
