Proposed new construction by U.S. Home Builders! This 2,000 sq ft ranch on the Woodstock-Crystal Lake border offers 4 bedrooms, 2.5 baths and an open floor plan. Enjoy country living in unincorporated Woodstock with city conveniences nearby. A partial unfinished basement is included at the base price. Buyers have the opportunity to customize finishes and floor plan. Estimated delivery in 12 months from contract. Reach out to our team for an introduction to the building process.
Active
$750,000
8106 Austin Trl, Woodstock, IL 60098
4beds
2,000sqft
:
Get pre-qualified$5,697/mo
Single Family Residence
Built in 2025
1.37 Acres Lot
$741,700 Zestimate®
$375/sqft
$-- HOA
What's special
Open floor plan
- 496 days |
- 591 |
- 10 |
Zillow last checked:
Listing updated:
Listed by:
Katie Kenny, CSC (847)852-0767,
Real Broker, LLC
Source: MRED as distributed by MLS GRID,MLS#: 12314545
Facts & features
Interior
Bedrooms & bathrooms
- Bedrooms: 4
- Bathrooms: 3
- Full bathrooms: 2
- 1/2 bathrooms: 1
Rooms
- Room types: Pantry, Walk In Closet
Primary bedroom
- Features: Flooring (Carpet), Bathroom (Full, Double Sink)
- Level: Main
- Area: 192 Square Feet
- Dimensions: 16X12
Bedroom 2
- Features: Flooring (Carpet)
- Level: Main
- Area: 196 Square Feet
- Dimensions: 14X14
Bedroom 3
- Features: Flooring (Carpet)
- Level: Main
- Area: 120 Square Feet
- Dimensions: 12X10
Bedroom 4
- Features: Flooring (Carpet)
- Level: Main
- Area: 120 Square Feet
- Dimensions: 12X10
Dining room
- Features: Flooring (Wood Laminate)
- Level: Main
- Area: 132 Square Feet
- Dimensions: 12X11
Family room
- Features: Flooring (Wood Laminate)
- Level: Main
- Area: 420 Square Feet
- Dimensions: 30X14
Kitchen
- Features: Kitchen (Island, Pantry-Walk-in, Custom Cabinetry, Pantry)
- Level: Main
- Area: 224 Square Feet
- Dimensions: 16X14
Laundry
- Level: Main
- Area: 48 Square Feet
- Dimensions: 8X6
Living room
- Features: Flooring (Wood Laminate)
- Level: Main
- Area: 156 Square Feet
- Dimensions: 13X12
Pantry
- Level: Main
- Area: 30 Square Feet
- Dimensions: 5X6
Walk in closet
- Level: Main
- Area: 48 Square Feet
- Dimensions: 8X6
Heating
- Natural Gas
Cooling
- Central Air
Appliances
- Included: Range, Microwave, Refrigerator, Washer, Dryer, Stainless Steel Appliance(s)
- Laundry: Main Level, In Unit
Features
- 1st Floor Bedroom, 1st Floor Full Bath, Built-in Features, Walk-In Closet(s)
- Flooring: Laminate
- Basement: Unfinished,Partial
Interior area
- Total structure area: 0
- Total interior livable area: 2,000 sqft
Property
Parking
- Total spaces: 3
- Parking features: Asphalt, Garage Door Opener, Yes, Attached, Garage
- Attached garage spaces: 3
- Has uncovered spaces: Yes
Accessibility
- Accessibility features: No Disability Access
Features
- Stories: 1
- Patio & porch: Patio
Lot
- Size: 1.37 Acres
- Dimensions: 201X265X35X133X291
- Features: Backs to Trees/Woods
Details
- Parcel number: 1324477007
- Special conditions: None
Construction
Type & style
- Home type: SingleFamily
- Architectural style: Ranch
- Property subtype: Single Family Residence
Materials
- Combination
Condition
- New Construction
- New construction: Yes
- Year built: 2025
Utilities & green energy
- Sewer: Septic Tank
- Water: Well
Community & HOA
HOA
- Services included: None
Location
- Region: Woodstock
Financial & listing details
- Price per square foot: $375/sqft
- Tax assessed value: $567
- Annual tax amount: $14
- Date on market: 3/18/2025
- Ownership: Fee Simple
Estimated market value
$741,700
$705,000 - $779,000
$3,389/mo
Price history
| Date | Event | Price |
|---|---|---|
| 3/18/2025 | Listed for sale | $750,000$375/sqft |
Source:  MRED as distributed by MLS GRID #12314545 Report a problem MRED as distributed by MLS GRID #12314545 Report a problem | ||
Public tax history
| Year | Property taxes | Tax assessment |
|---|---|---|
| 2024 | $15 +1.9% | $189 +10.5% |
| 2023 | $15 +9.7% | $171 +12.5% |
| 2022 | $13 | $152 +7% |
| 2021 | -- | $142 +5.2% |
| 2020 | -- | $135 +4.7% |
| 2019 | -- | $129 +6.6% |
| 2018 | -- | $121 +6.1% |
| 2017 | -- | $114 +7.5% |
| 2016 | -- | $106 +3.9% |
| 2013 | -- | $102 -3.8% |
| 2011 | -- | $106 -2.8% |
| 2010 | -- | $109 -5.2% |
| 2009 | -- | $115 |
| 2008 | -- | $115 |
Find assessor info on the county website
Monthly payment
Est. payment
Payment breakdown
Explore the cost of this home by adjusting the details. Changes won't be saved.Climate risks
Neighborhood: 60098
Nearby schools
GreatSchools rating
- 8/10North Elementary SchoolGrades: K-5Distance: 2 mi
- 7/10Hannah Beardsley Middle SchoolGrades: 6-8Distance: 3.5 mi
- 9/10Prairie Ridge High SchoolGrades: 9-12Distance: 2.1 mi
Schools provided by the listing agent
- Elementary: North Elementary School
- Middle: Hannah Beardsley Middle School
- High: Prairie Ridge High School
- District: 47
Source: MRED as distributed by MLS GRID. This data may not be complete. We recommend contacting the local school district to confirm school assignments for this home.
- $566,100-- bd-- ba-- sqft8114 Austin Trl, Woodstock, IL 60098Off Market
- $442,2003 bd2 ba1.6k sqft3909 Cherry Valley Rd, Woodstock, IL 60098Off Market
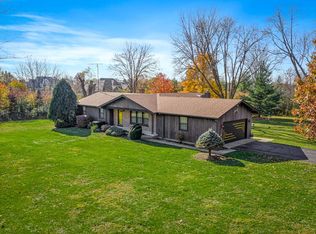
- $7,011-- bd-- ba-- sqft3909 S Cherry Valley Rd, Woodstock, IL 60098Off Market
- $614,800-- bd-- ba-- sqft8105 Austin Trl, Woodstock, IL 60098Off Market
- $506,300-- bd-- ba-- sqft8208 Austin Trl, Woodstock, IL 60098Off Market
- $806,2004 bd4 ba3.6k sqft8113 Austin Trl, Woodstock, IL 60098Off Market
- $326,200-- bd1 ba1.5k sqft3904 S Cherry Valley Rd, Woodstock, IL 60098Off Market
- $569,7004 bd1 ba2.2k sqft4008 S Cherry Valley Rd, Woodstock, IL 60098Off Market
A local agent can set up tours, give advice and negotiate with sellers.
A local lender can help you make sure your offer is ready when you are.
Similar homes
- $579,0004 bd3 ba2.7k sqft205 Whitaker Ct, Woodstock, IL 60098Active
 MLS ID #12681612, Tracey Galitz, CSC, Baird & Warner. MRED as distributed by MLS GRID
 - from $766,9003 bd2 ba2.6k sqftNorthstar Ranch Plan, The Sanctuary of Bull Valley, Woodstock, IL 60098New Construction
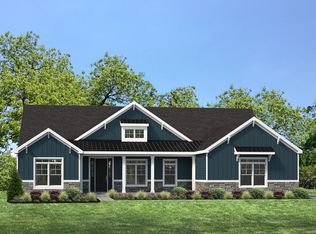 Shodeen Homes
 - $785,0004 bd3 ba2.8k sqft7165 Bannockburn Cir, Crystal Lake, IL 60014Active
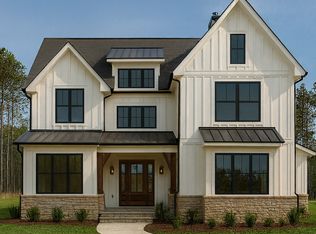 MLS ID #12507662, Katie Kenny, CSC, Real Broker, LLC. MRED as distributed by MLS GRID
 - $799,0004 bd3 ba2.8k sqft7106 Marsh Dr, Lakewood, IL 60014Active
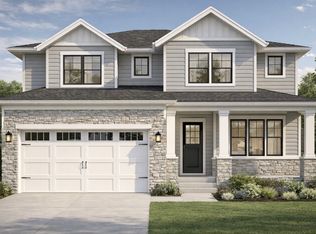 MLS ID #12693236, Katie Kenny, CSC, Real Broker, LLC. MRED as distributed by MLS GRID
 - from $816,6003 bd2 ba2.8k sqftAbigail Ranch Plan, The Sanctuary of Bull Valley, Woodstock, IL 60098New ConstructionShodeen Homes
- $720,0004 bd3 ba2.7k sqft2909 Briar Dr, Spring Grove, IL 60081ActiveMLS ID #12594498, Dawn Bremer, CSC, Keller Williams Success Realty. MRED as distributed by MLS GRID
- $599,9004 bd3 ba2.8k sqft4320 Giant Oak Dr, McHenry, IL 60051ActiveMLS ID #12689058, Akos Ethan Straub, Tavola Realty. MRED as distributed by MLS GRID
- from $482,9904 bd3 ba2.6k sqftWren Plan, Riverwoods : Single Family, Woodstock, IL 60098New ConstructionLennar Homes
- $999,0003 bd3 ba2.8k sqft10465 Red Leaf Cir, Crystal Lake, IL 60014NewMLS ID #12712800, Tyler Lewke, Keller Williams Success Realty. MRED as distributed by MLS GRID
- $999,0003 bd3 ba2.1k sqft7811 Hidden Pine Ln, Richmond, IL 60071NewMLS ID #12715012, Jill Glaves, ILrealty, Inc. Kurchina & Assoc.. MRED as distributed by MLS GRID
- $665,0005 bd3 ba2.7k sqft209 Mooregate Trl, Hawthorn Woods, IL 60047ActiveMLS ID #12590429, Michelle Nunez, ABR,CSC,E-PRO,RENE,SRES,SRS, Baird & Warner. MRED as distributed by MLS GRID
- $758,1103 bd3 ba2.3k sqft16309 Stacy Ln, Huntley, IL 60142ActiveMLS ID #12563338, Laura Wenger, Keller Williams Thrive. MRED as distributed by MLS GRID
- $518,2504 bd3 ba2.3k sqft3841 Meadowridge Rd, Woodstock, IL 60098New ConstructionLennar Homes
- from $440,9903 bd2 ba1.7k sqftRutherford II Plan, Riverwoods : Single Family, Woodstock, IL 60098New ConstructionLennar Homes
- $534,3554 bd3 ba2.6k sqft3853 Meadowridge Rd, Woodstock, IL 60098New ConstructionLennar Homes
- $774,0003 bd2 ba2.4k sqft10701 Clearwater Way, Huntley, IL 60142ActiveMLS ID #12407418, Laura Wenger, Keller Williams Thrive. MRED as distributed by MLS GRID
- $657,2814 bd3 ba2.7k sqft5270 Greenshire Cir, Lake In The Hills, IL 60156ActiveMLS ID #12631443, Mark Southwood, Home Sell Flat LLC. MRED as distributed by MLS GRID
- $774,0003 bd2 ba2.5k sqft10408 Henning Dr, Huntley, IL 60142ActiveMLS ID #12256313, Laura Wenger, Keller Williams Thrive. MRED as distributed by MLS GRID
- $699,0003 bd3 ba2.1k sqft1979 Red Oak Ln, Spring Grove, IL 60081ActiveMLS ID #12622730, Terri Mlyniec, CSC,PSA,SFR,SRS, Baird & Warner. MRED as distributed by MLS GRID
- $817,7503 bd3 ba2.5k sqft10505 Henning Dr, Huntley, IL 60142ActiveMLS ID #12563319, Laura Wenger, Keller Williams Thrive. MRED as distributed by MLS GRID
