Build your dream home in the Village of Lakewood on this sprawling half acre lot in the highly desirable Turnberry neighborhood. This home is conveniently located near Turnberry Country Club Golf Course, Crystal Lake Beach, and Randall Rd. Proposed home offers 2800+ square feet, 4 Bedrooms, 2.5 baths, 3 car side load garage, primary suite on the main floor, and more. Delivery date 12 or more months from date of contract. Collaborate with our team to fully customize this home to your lifestyle and create your dream home.
Active
$785,000
7165 Bannockburn Cir, Crystal Lake, IL 60014
4beds
2,800sqft
Single Family Residence
Built in 2025
0.5 Acres Lot
$769,800 Zestimate®
$280/sqft
$-- HOA
What's special
Sprawling half acre lot
- 345 days
- 197
- 4
Zillow last checked:
Listing updated:
Listed by:
Katie Kenny, CSC (847)852-0767,
Real Broker, LLC
Source: MRED as distributed by MLS GRID,MLS#: 12507662
Facts & features
Interior
Bedrooms & bathrooms
- Bedrooms: 4
- Bathrooms: 3
- Full bathrooms: 2
- 1/2 bathrooms: 1
Rooms
- Room types: Pantry
Primary bedroom
- Features: Bathroom (Full)
- Level: Main
- Area: 216 Square Feet
- Dimensions: 18X12
Bedroom 2
- Level: Second
- Area: 180 Square Feet
- Dimensions: 15X12
Bedroom 3
- Level: Second
- Area: 120 Square Feet
- Dimensions: 12X10
Bedroom 4
- Level: Second
- Area: 120 Square Feet
- Dimensions: 12X10
Dining room
- Features: Flooring (Wood Laminate)
- Level: Main
- Area: 168 Square Feet
- Dimensions: 14X12
Family room
- Level: Main
- Area: 216 Square Feet
- Dimensions: 18X12
Kitchen
- Features: Kitchen (Island, Custom Cabinetry, Pantry)
- Level: Main
- Area: 216 Square Feet
- Dimensions: 18X12
Laundry
- Level: Main
- Area: 80 Square Feet
- Dimensions: 10X8
Living room
- Features: Flooring (Wood Laminate)
- Level: Main
- Area: 224 Square Feet
- Dimensions: 16X14
Pantry
- Level: Main
- Area: 25 Square Feet
- Dimensions: 5X5
Heating
- Natural Gas
Cooling
- Central Air
Appliances
- Included: Range, Microwave, Dishwasher, Refrigerator, Freezer, Washer, Dryer, Stainless Steel Appliance(s)
- Laundry: Main Level
Features
- Cathedral Ceiling(s), Wet Bar, 1st Floor Bedroom, 1st Floor Full Bath, Walk-In Closet(s), High Ceilings, Open Floorplan, Special Millwork, Granite Counters, Pantry
- Flooring: Laminate
- Windows: Skylight(s)
- Basement: Unfinished,Partial
Interior area
- Total structure area: 0
- Total interior livable area: 2,800 sqft
Property
Parking
- Total spaces: 3
- Parking features: Asphalt, Garage Door Opener, Yes, Garage Owned, Attached, Garage
- Attached garage spaces: 3
- Has uncovered spaces: Yes
Accessibility
- Accessibility features: No Disability Access
Features
- Stories: 2
Lot
- Size: 0.5 Acres
- Dimensions: 120X179.74X120X183.73
Details
- Parcel number: 1812101039
- Special conditions: None
Construction
Type & style
- Home type: SingleFamily
- Property subtype: Single Family Residence
Materials
- Stone, Wood Siding
- Foundation: Concrete Perimeter
- Roof: Asphalt
Condition
- New Construction
- New construction: Yes
- Year built: 2025
Utilities & green energy
- Sewer: Public Sewer
- Water: Public
Community & HOA
HOA
- Services included: None
Location
- Region: Crystal Lake
Financial & listing details
- Price per square foot: $280/sqft
- Tax assessed value: $27,750
- Annual tax amount: $678
- Date on market: 10/30/2025
- Ownership: Fee Simple w/ HO Assn.
Estimated market value
$769,800
$731,000 - $808,000
$4,569/mo
Price history
| Date | Event | Price |
|---|---|---|
| 10/30/2025 | Listed for sale | $785,000+12.9%$280/sqft |
Source:  MRED as distributed by MLS GRID #12507662 Report a problem MRED as distributed by MLS GRID #12507662 Report a problem | ||
| 3/13/2025 | Price change | $695,000+16%$248/sqft |
Source: MRED as distributed by MLS GRID #12311200 Report a problem | ||
| 10/28/2024 | Listed for sale | $599,000+1100.4%$214/sqft |
Source: MRED as distributed by MLS GRID #12193910 Report a problem | ||
| 3/20/2023 | Listing removed | -- |
Source:  RE/MAX International Report a problem RE/MAX International Report a problem | ||
| 10/9/2022 | Listed for sale | $49,900-53.8%$18/sqft |
Source: RE/MAX International #11648609 Report a problem | ||
| 5/23/2005 | Sold | $108,000+54.3%$39/sqft |
Source: Public Record Report a problem | ||
| 10/9/2003 | Sold | $70,000$25/sqft |
Source: Public Record Report a problem | ||
Public tax history
| Year | Property taxes | Tax assessment |
|---|---|---|
| 2025 | $697 +2.8% | $9,250 +8.4% |
| 2024 | $678 +2.5% | $8,534 +11.3% |
| 2023 | $661 -64.3% | $7,666 -63.4% |
| 2022 | $1,854 +4.3% | $20,956 +6.2% |
| 2021 | $1,777 +1% | $19,736 +2.7% |
| 2020 | $1,759 | $19,210 +2.6% |
| 2019 | -- | $18,720 -11.1% |
| 2018 | $1,999 +0.4% | $21,068 +6.1% |
| 2017 | $1,991 -0.9% | $19,855 +5.2% |
| 2016 | $2,008 | $18,877 +62.8% |
| 2013 | $2,008 | $11,596 -60% |
| 2011 | -- | $28,999 +5.3% |
| 2010 | -- | $27,537 -10% |
| 2009 | -- | $30,597 |
| 2008 | -- | $30,597 +8.4% |
| 2006 | -- | $28,233 +4.8% |
| 2005 | $1,918 +20.4% | $26,932 +25.6% |
| 2004 | $1,593 +1687.9% | $21,445 +1737.6% |
| 2003 | $89 -0.5% | $1,167 +2.7% |
| 2002 | $90 | $1,136 |
Find assessor info on the county website
Monthly payment
Est. payment
Payment breakdown
Explore the cost of this home by adjusting the details. Changes won't be saved.Climate risks
Neighborhood: 60014
Nearby schools
Schools provided by the listing agent
- Elementary: West Elementary School
- Middle: Richard F Bernotas Middle School
- High: Crystal Lake Central High School
- District: 47
Source: MRED as distributed by MLS GRID. This data may not be complete. We recommend contacting the local school district to confirm school assignments for this home.

Similar homes
- $799,0004 bd3 ba2.8k sqft7106 Marsh Dr, Lakewood, IL 60014Active
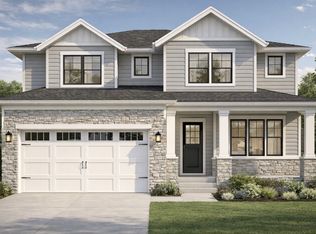 MLS ID #12693236, Katie Kenny, CSC, Real Broker, LLC. MRED as distributed by MLS GRID
 - $669,0003 bd2 ba1.6k sqft6920 Cambria Cv, Village Of Lakewood, IL 60014New
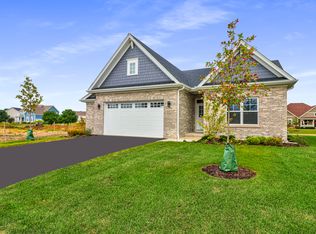 MLS ID #12777989, Cathy Oberbroeckling, Baird & Warner. MRED as distributed by MLS GRID
 - $750,0004 bd3 ba2k sqft8106 Austin Trl, Woodstock, IL 60098Active
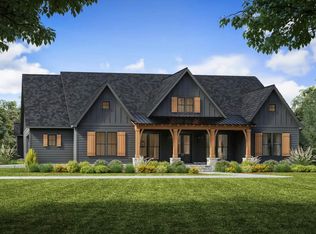 MLS ID #12314545, Katie Kenny, CSC, Real Broker, LLC. MRED as distributed by MLS GRID
 - $895,0004 bd3 ba3.2k sqft8201 Austin Trl, Woodstock, IL 60098Active
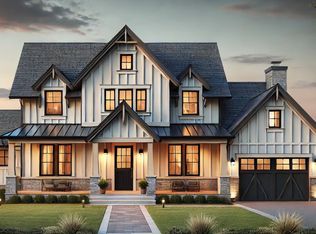 MLS ID #12301481, Katie Kenny, CSC, Real Broker, LLC. MRED as distributed by MLS GRID
