Stunning Custom Ranch tucked away in the highly sought after Woods of Turnberry-Just Blocks from Crystal Lake! Welcome to your dream home! Owners added over $200K in beautiful improvements. This gorgeous custom ranch offers luxury, comfort, and style.-Step inside and fall in love with the open floor plan, soaring ceilings, and a neutral designer color palette that perfectly complements the abundant natural light streaming in from walls of windows throughout the home. Off the foyer, you'll find a cozy den and a newly renovated Executive Office complete with French doors and a custom coffered ceiling-perfect for working from home in style. The heart of the home is the incredible kitchen, designed for both cooking and entertaining. It features a large island, granite countertops, stainless steel appliances (fridge only 3 years old!), a pantry, and beautiful hardwood floors. The kitchen flows effortlessly into a large dining area with space for a table and a comfy sitting nook overlooking a Savannah-inspired courtyard with expanded patio-ideal for morning coffee or evening wine. The primary suite had $80K invested and is a true retreat with a tray ceiling and a newly remodeled spa-inspired Ensuite bath featuring a walk-in shower, soaking tub, and an expansive walk-in closet with new California Closets. Two additional bedrooms offer flexibility for guests, hobbies, or home office space-one even features a new custom Murphy bed for added versatility. A full guest bath with a tub/shower combo (floor plan only shows 1/2 bath) and a spacious laundry room with storage, sink, and newer washer/dryer (3 years old) complete the main level. With 2,644 sq. ft. on the main floor, every inch of this home has been thoughtfully updated and maintained. The oversized 2 car garage has plenty of room and holds two cars, two motorcycles plus all the fun stuff! The huge basement offers even more potential-over 1,400 sq. ft. of open space plus an additional 1,200 sq. ft. crawl for all your storage needs. Outside, enjoy nearly half an acre of serene beauty with mature trees, lush gardens, and a covered patio oasis complete with an awning for shady relaxation. This home is equipped with new Smart home automation technology including: Battery Backup Sump with Wifi notifications, My Q garage door opener, Ring Video Doorbell, Sensi smart thermostat, smart cameras & alarm, Leviton smart light controls, smart refrigerator and Schlage Smart Lock system.Major recent updates include: 2024: New Roof, AC, Furnace, Storm Doors, Epoxy Garage Floor, Ejector Pump, Front Yard Professional Landscape & Lighting 2023: Primary Bath Remodel, Tankless Water Heater, Sump Pump with Battery Backup, Exterior Paint. 2022: Executive Office Remodel, Expanded Patio, New Carpet, EV/RV Garage Outlet, Alarm System, Keyless Entry. 2021: Custom Closet in Primary Suite, Murphy Bed, Hardwood Flooring in LR & Office with new fans throughout. This meticulously maintained home is move-in ready and truly one of a kind. Don't miss your chance to live in comfort, elegance, and convenience-schedule your private showing today before this beauty is gone!
Closed
Zillow last checked:
Listing updated:
Bought with:
Beth Repta
Keller Williams Success Realty
Source: MRED as distributed by MLS GRID,MLS#: 12347075
Price history
| Date | Event | Price |
|---|---|---|
| 7/9/2025 | Sold | $630,000-3.1%$238/sqft |
Source:  MRED as distributed by MLS GRID #12347075 Report a problem MRED as distributed by MLS GRID #12347075 Report a problem | ||
| 5/30/2025 | Contingent | $649,900$246/sqft |
Source: MRED as distributed by MLS GRID #12347075 Report a problem | ||
| 5/10/2025 | Price change | $649,900-0.6%$246/sqft |
Source: MRED as distributed by MLS GRID #12347075 Report a problem | ||
| 5/1/2025 | Listed for sale | $654,000+45%$247/sqft |
Source: MRED as distributed by MLS GRID #12347075 Report a problem | ||
| 9/30/2021 | Sold | $451,000+0.2%$171/sqft |
Source: MRED as distributed by MLS GRID #11201651 Report a problem | ||
| 9/10/2021 | Contingent | $450,000$170/sqft |
Source: MRED as distributed by MLS GRID #11201651 Report a problem | ||
| 9/8/2021 | Listed for sale | $450,000$170/sqft |
Source: MRED as distributed by MLS GRID #11201651 Report a problem | ||
| 8/31/2021 | Contingent | $450,000$170/sqft |
Source: MRED as distributed by MLS GRID #11201651 Report a problem | ||
| 8/26/2021 | Listed for sale | $450,000+542.9%$170/sqft |
Source: MRED as distributed by MLS GRID #11201651 Report a problem | ||
| 5/22/2003 | Sold | $70,000$26/sqft |
Source: Public Record Report a problem | ||
Nearby homes
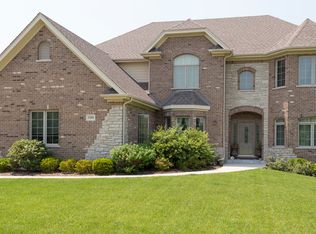
- $662,2004 bd4 ba3.7k sqft7170 Bannockburn Cir, Crystal Lake, IL 60014Off Market
- $27,7500.48 acres7150 Bannockburn Cir, Crystal Lake, IL 60014Off Market
- $64,9000.47 acres7150 Bannockburn Cir LOT 90, Crystal Lake, IL 60014Pending

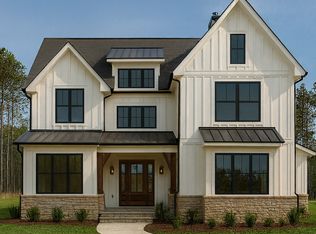
- $785,0004 bd3 ba2.8k sqft7165 Bannockburn Cir, Crystal Lake, IL 60014New Construction
Get a cash offer in 3 minutes
Find out how much your home could sell for in as little as 3 minutes with a no-obligation cash offer.
Estimated market value
$640,800
