Skip main navigation
Sold for $330,250
  • $330,250

    7105 N Willow Bend Point, Peoria, IL 61614

    5beds
    3,060sqft
    Condominium, Residential
    Built in 1993
    -- sqft lot
    $403,500 Zestimate®
    $108/sqft
    $3,058 Estimated rent

    Home value

    $403,500

    $367,000 - $440,000

    $3,058/mo

    Zestimate® history
    Loading
    Loading...

    Owner options

    List your home for rent

    $3,058/mo

    Rent Zestimate®

    Find your next renter with Zillow Rental Manager. Plus, with online applications, you can quickly screen prospective tenants – for free.

    Learn more

    $3,058/mo

    Rent Zestimate®

    Refinance and save

    $2,970/mo

    Est. payment

    Refinancing to a lower rate could help reduce your monthly payments and save thousands over the life of the loan.

    See today's rates

    $2,970/mo

    Est. payment

    Explore your selling options

    Work with a Zillow partner agent

    Leverage their expertise and Zillow's premium Showcase listings to get your home seen by more buyers.

    Get started

    List with your own agent

    Get your home in front of millions of buyers by listing it on Zillow.

    Learn how to do it

    Sell it yourself

    Take full control of how buyers see your home on Zillow by listing For Sale by Owner (FSBO).

    List your home

    What's special

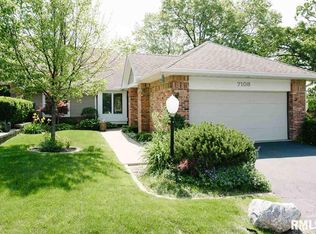
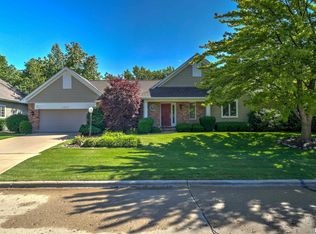
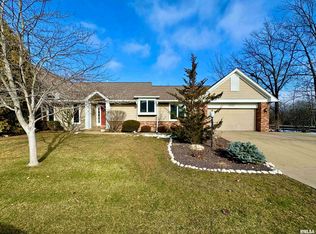
    Welcome to this stunning ranch condo on cul-de-sac offering breathtaking lake views & low maintenance living with HOA provided lawncare, snow removal & exterior building maintenance! As you enter the home, you will be greeted by a spacious foyer leading to a bright & airy Great room with vaulted ceilings, beautiful brick fireplace and large windows filling the space with natural light & sweeping views of the water. You’ll love hosting friends & family in the open dining area with slider to large private deck perfect for your morning cup of coffee under a canopy of trees. The large kitchen offers an abundance of cabinetry & counter space, breakfast bar, all appliances, pantry and a quaint dinette with large window overlooking the front walk. Also overlooking the front walk is the main floor office w/French doors just off the Great room. Discover a peaceful retreat in the main floor primary suite w/stunning lake views, en-suite bath featuring a soaking tub, a separate shower, double vanity & oversized walk-in closet. An additional main floor bedrooms w/adjacent full bathroom & main floor laundry w/wonderful closet space completes the main level. The open turned staircase leads to an open daylight finished lower level offering a wonderful family room with doors to patio & yard, add'l bedrooms/office areas, full bath w/granite counter & tiled floor, and incredible storage space. Don't miss out on the wonderful opportunity to make this stunning lake view home yours!

    Zillow last checked:

    Listing updated:

    Listed by:

    Marilyn R Kohn Mobile:309-696-7559,

    RE/MAX Traders Unlimited

    Bought with:

    Elisa K Skibinski, 475.143665

    Keller Williams Premier Realty

    Source: RMLS Alliance as distributed by MLS GRID,MLS#: PA1241899MLS LogoOriginating MLS: Peoria Area Association of Realtors

    Facts & features

    Interior

    Bedrooms & bathrooms
    • Bedrooms: 5
    • Bathrooms: 3
    • Full bathrooms: 3
    Bedroom 1
    • Level: Main
    • Dimensions: 17ft 1in x 12ft 11in
    Bedroom 2
    • Level: Main
    • Dimensions: 13ft 5in x 10ft 7in
    Bedroom 3
    • Level: Basement
    • Dimensions: 12ft 5in x 12ft 9in
    Bedroom 4
    • Level: Basement
    • Dimensions: 15ft 9in x 9ft 5in
    Bedroom 5
    • Level: Basement
    • Dimensions: 9ft 6in x 12ft 3in
    Other
    • Level: Main
    • Dimensions: 13ft 1in x 12ft 1in
    Other
    • Level: Main
    • Dimensions: 13ft 6in x 10ft 8in
    Other
    • Area: 1050
    Family room
    • Level: Main
    • Dimensions: 22ft 5in x 16ft 4in
    Kitchen
    • Level: Main
    • Dimensions: 15ft 3in x 11ft 9in
    Laundry
    • Level: Main
    • Dimensions: 11ft 0in x 6ft 1in
    Living room
    • Level: Main
    • Dimensions: 17ft 4in x 16ft 1in
    Main level
    • Area: 2010
    Heating
    • Forced Air
    Cooling
    • Central Air
    Appliances
    • Included: Dishwasher, Disposal, Dryer, Range Hood, Microwave, Other, Range
    Features
    • Solid Surface Counter, Ceiling Fan(s)
    • Windows: Window Treatments, Blinds
    • Basement: Partially Finished
    • Number of fireplaces: 1
    • Fireplace features: Gas Log, Living Room
    Interior area
    • Total structure area: 2,010
    • Total interior livable area: 3,060 sqft

    Property

    Parking
    • Total spaces: 2
    • Parking features: Attached
    • Attached garage spaces: 2
    • Details: Number Of Garage Remotes: 1
    Accessibility
    • Accessibility features: Level
    Features
    • Stories: 1
    • Patio & porch: Deck, Patio
    • Waterfront features: Pond/Lake
    Lot
    • Features: Cul-De-Sac, Wooded
    Details
    • Parcel number: 1407306004
    • Other equipment: Radon Mitigation System

    Construction

    Type & style
    • Home type: Condo
    • Property subtype: Condominium, Residential
    Materials
    • Brick
    • Foundation: Concrete Perimeter
    • Roof: Shake
    Condition
    • New construction: No
    • Year built: 1993

    Utilities & green energy

    • Sewer: Public Sewer
    • Utilities for property: Cable Available
    Green energy
    • Energy efficient items: High Efficiency Air Cond

    Community & neighborhood

    Location
    • Region: Peoria
    • Subdivision: Windchime

    HOA & financial

    HOA
    • Has HOA: Yes
    • HOA fee: $499 monthly
    • Services included: Common Area Maintenance, Maintenance Structure, Irrigation, Lake Rights, Landscaping, Lawn Care, Maintenance Grounds, Maintenance Road, Snow Removal, Common Area Taxes, Trash

    Other

    Other facts
    • Road surface type: Paved

    Price history

    DateEventPrice
    7/31/2023Sold$330,250-5.5%$108/sqft
    Source: RMLS Alliance as distributed by MLS GRID #PA1241899 Report a problem
    5/18/2023Contingent$349,500$114/sqft
    Source: RMLS Alliance as distributed by MLS GRID #PA1241899 Report a problem
    4/21/2023Listed for sale$349,500+23.7%$114/sqft
    Source: RMLS Alliance as distributed by MLS GRID #PA1241899 Report a problem
    8/30/2013Sold$282,500$92/sqft
    Source: RMLS Alliance as distributed by MLS GRID #PA1142372 Report a problem

    Public tax history

    Tax history is unavailable.

    Neighborhood: 61614

    Nearby schools

    GreatSchools rating
    Schools provided by the listing agent
    • High: Dunlap

    Source: RMLS Alliance as distributed by MLS GRID. This data may not be complete. We recommend contacting the local school district to confirm school assignments for this home.

    Get pre-qualified for a loan
    At Zillow Home Loans, we can pre-qualify you in as little as 5 minutes with no impact to your credit score.

    An equal housing lender. NMLS #10287.

    Sell for more on Zillow
    Get a Zillow Showcase℠ listing at no additional cost and you could sell for .
    $403,500
    2% more
    +$8,070
    With Zillow Showcase(estimated)
    $411,570