Enjoy maintenance-free living in this condo in Windchime on Willow Lake. This spacious 3-bedroom, 3-bath home offers an open layout ideal for entertaining or everyday living. The kitchen flows seamlessly into the living room and features new quartz countertops, a large pantry, and plenty of cabinet and counter space. A dining nook off the kitchen offers a window overlooking the forest — a peaceful spot for everyday meals. The living room features a cathedral ceiling and a wood-burning fireplace with a gas start, creating a warm, open gathering space, and the balcony feels like a retreat in the treetops. The primary suite offers a cathedral ceiling, a large walk-in closet, and an oversized walk-in shower, combining comfort with everyday convenience. The finished lower level adds even more living space, with a large bedroom, a family room with full windows for natural light, and a full bath, plus walk-out access to the lakefront patio. This one-level design combines easy living with serene natural surroundings — a rare opportunity in one of Windchime's most desirable locations.
Pending
$309,900
7110 N Windchime Ct #4, Peoria, IL 61614
3beds
2,554sqft
Condominium, Residential
Built in 1991
-- sqft lot
$311,000 Zestimate®
$121/sqft
$472/mo HOA
What's special
- 41 days
- 318
- 8
Zillow last checked:
Listing updated:
Listed by:
Zachary Oyler 309-472-8037,
Keller Williams Premier Realty
Source: RMLS Alliance as distributed by MLS GRID,MLS#: PA1270160 Originating MLS: Peoria Area Association of Realtors
Originating MLS: Peoria Area Association of Realtors
Facts & features
Interior
Bedrooms & bathrooms
- Bedrooms: 3
- Bathrooms: 3
- Full bathrooms: 3
Bedroom 1
- Level: Main
- Dimensions: 30ft 0in x 13ft 0in
Bedroom 2
- Level: Main
- Dimensions: 13ft 0in x 12ft 0in
Bedroom 3
- Level: Basement
- Dimensions: 16ft 0in x 12ft 0in
Other
- Level: Main
- Dimensions: 12ft 0in x 9ft 0in
Other
- Area: 912
Additional room
- Description: WALK IN CLOSET
- Level: Basement
- Dimensions: 9ft 0in x 9ft 0in
Family room
- Level: Basement
- Dimensions: 35ft 0in x 18ft 0in
Kitchen
- Level: Main
- Dimensions: 13ft 0in x 8ft 0in
Laundry
- Level: Main
- Dimensions: 6ft 0in x 6ft 0in
Living room
- Level: Main
- Dimensions: 22ft 0in x 19ft 0in
Main level
- Area: 1642
Heating
- Forced Air
Cooling
- Central Air
Appliances
- Included: Dishwasher, Dryer, Range, Refrigerator, Washer, Gas Water Heater
Features
- Ceiling Fan(s), High Speed Internet
- Windows: Blinds
- Basement: Daylight,Egress Window(s),Partially Finished
- Number of fireplaces: 2
- Fireplace features: Gas Starter, Wood Burning
Interior area
- Total structure area: 1,642
- Total interior livable area: 2,554 sqft
Property
Parking
- Total spaces: 2
- Parking features: Attached, Paved
- Attached garage spaces: 2
- Details: Number Of Garage Remotes: 1
Features
- Stories: 1
- Patio & porch: Deck, Patio
- On waterfront: Yes
Details
- Parcel number: 1407305004
Construction
Type & style
- Home type: Condo
- Property subtype: Condominium, Residential
Materials
- Frame, Brick, Vinyl Siding
- Foundation: Concrete Perimeter
- Roof: Shingle
Condition
- New construction: No
- Year built: 1991
Utilities & green energy
- Sewer: Public Sewer
- Water: Public
- Utilities for property: Cable Available
Community & HOA
Community
- Subdivision: Windchime
HOA
- Has HOA: Yes
- Services included: Common Area Maintenance, Maintenance Grounds, Maintenance Road, Lawn Care, Snow Removal, Common Area Taxes
- HOA fee: $472 monthly
Location
- Region: Peoria
Financial & listing details
- Price per square foot: $121/sqft
- Tax assessed value: $299,220
- Annual tax amount: $8,075
- Date on market: 9/14/2026
- Cumulative days on market: 16 days
- Road surface type: Paved
Estimated market value
$311,000
$295,000 - $327,000
$3,050/mo
Price history
| Date | Event | Price |
|---|---|---|
| 10/6/2026 | Pending sale | $309,900$121/sqft |
Source:  RMLS Alliance as distributed by MLS GRID #PA1270160 Report a problem RMLS Alliance as distributed by MLS GRID #PA1270160 Report a problem | ||
| 10/5/2026 | Listed for sale | $309,900+19.2%$121/sqft |
Source: RMLS Alliance as distributed by MLS GRID #PA1270160 Report a problem | ||
| 6/2/2023 | Sold | $260,000$102/sqft |
Source: RMLS Alliance as distributed by MLS GRID #PA1241252 Report a problem | ||
| 4/1/2023 | Contingent | $260,000$102/sqft |
Source: RMLS Alliance as distributed by MLS GRID #PA1241252 Report a problem | ||
| 3/26/2023 | Listed for sale | $260,000+13.5%$102/sqft |
Source: RMLS Alliance as distributed by MLS GRID #PA1241252 Report a problem | ||
| 5/16/2016 | Listing removed | $229,000$90/sqft |
Source: RE/MAX Traders Unlimited #1164561 Report a problem | ||
| 4/28/2016 | Pending sale | $229,000$90/sqft |
Source: RE/MAX Traders Unlimited #1164561 Report a problem | ||
| 4/1/2016 | Listed for sale | $229,000$90/sqft |
Source: RE/MAX Traders Unlimited #1164561 Report a problem | ||
| 12/21/2015 | Listing removed | $229,000$90/sqft |
Source: RE/MAX TRADERS UNLIMITED #1164561 Report a problem | ||
| 11/7/2015 | Price change | $229,000-2.6%$90/sqft |
Source: RE/MAX TRADERS UNLIMITED #1164561 Report a problem | ||
| 7/28/2015 | Listed for sale | $235,000$92/sqft |
Source: Traders Realty Report a problem | ||
Public tax history
| Year | Property taxes | Tax assessment |
|---|---|---|
| 2025 | $7,944 +8.8% | $99,740 +9% |
| 2024 | $7,300 +16.3% | $91,500 +9% |
| 2023 | $6,279 +13.7% | $83,940 +6% |
| 2022 | $5,521 -1.1% | $79,170 +5% |
| 2021 | $5,581 -0.8% | $75,400 +1% |
| 2020 | $5,628 -2.5% | $74,650 -2% |
| 2019 | $5,775 -0.3% | $76,170 -1% |
| 2018 | $5,794 -1.8% | $76,910 -1% |
| 2017 | $5,902 -10.6% | $77,690 |
| 2016 | $6,605 +14.1% | $77,690 +2% |
| 2015 | $5,787 +3.6% | $76,170 -0.3% |
| 2014 | $5,586 -1.2% | $76,380 -1.2% |
| 2013 | $5,653 -13.6% | $77,310 -14.9% |
| 2011 | $6,540 | $90,830 -4.7% |
| 2010 | -- | $95,280 +0.4% |
| 2009 | $6,744 +2.9% | $94,900 +2% |
| 2008 | $6,552 +1.9% | $93,040 +4% |
| 2007 | $6,429 +3.3% | $89,480 +3.2% |
| 2006 | $6,223 +3.8% | $86,720 +2.4% |
| 2005 | $5,998 +34.5% | $84,670 +34.4% |
| 1998 | $4,460 | $62,990 |
Find assessor info on the county website
Monthly payment
Est. payment
Payment breakdown
Explore the cost of this home by adjusting the details. Changes won't be saved.Climate risks
Neighborhood: 61614
Nearby schools
Schools provided by the listing agent
- High: Dunlap
Source: RMLS Alliance as distributed by MLS GRID. This data may not be complete. We recommend contacting the local school district to confirm school assignments for this home.

Similar homes
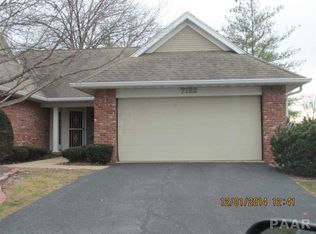
- $350,0004 bd4 ba3k sqft7100 N Windchime Ct, Peoria, IL 61614For Sale
 MLS ID #PA1269631, Bryson Smith, Keller Williams Premier Realty. RMLS Alliance as distributed by MLS GRID
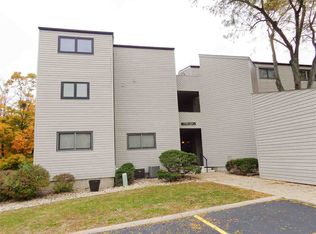
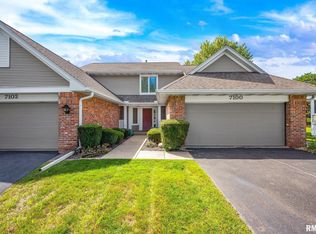
 - $199,9003 bd3 ba1.8k sqft3115 W Wilshire Dr, Peoria, IL 61614For Sale
 MLS ID #PA1271260, Melissa R Stevenson, Keller Williams Revolution. RMLS Alliance as distributed by MLS GRID
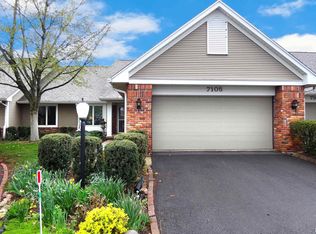
 - $264,9003 bd3 ba1.8k sqft3227 W Wilshire Dr, Peoria, IL 61614For Sale
 MLS ID #PA1270092, Amanda Yemm, Gallery Homes Real Estate. RMLS Alliance as distributed by MLS GRID
 - $304,9004 bd3 ba3.2k sqft131 E Morningside Dr, Peoria, IL 61614For Sale
 MLS ID #PA1269644, Stephen Schauble, The Royal Realty Company Illin. RMLS Alliance as distributed by MLS GRID
 - $265,0003 bd2 ba2.1k sqft7421 N Brittany Park Pl, Peoria, IL 61614For SaleMLS ID #PA1269740, Tori King, Jim Maloof Realty, Inc.. RMLS Alliance as distributed by MLS GRID
- $274,9003 bd2 ba1.9k sqft7601 N Derby Rd, Peoria, IL 61615For SaleMLS ID #PA1270644, Renae Dietrich, RE/MAX Traders Unlimited. RMLS Alliance as distributed by MLS GRID
- $314,9003 bd3 ba1.7k sqft6502 N Queen Frances Ln #6502, Peoria, IL 61615For SaleMLS ID #PA1269634, Sara Skolaski, eXp Realty. RMLS Alliance as distributed by MLS GRID
- $399,5004 bd3 ba3.5k sqft3601 W Brenwick Dr, Peoria, IL 61614For SaleMLS ID #PA1270781, Sudhir Kallu, Realty Executives Acclaimed. RMLS Alliance as distributed by MLS GRID
- $245,0004 bd2 ba2.1k sqft6031 N Rosemead Dr, Peoria, IL 61614For SaleMLS ID #PA1269955, Dori Scotti, Jim Maloof Realty, Inc.. RMLS Alliance as distributed by MLS GRID
- $345,0004 bd4 ba3.5k sqft816 W Deerbrook Dr, Peoria, IL 61615For SaleMLS ID #PA1270102, Casey Redington, Jim Maloof Realty, Inc.. RMLS Alliance as distributed by MLS GRID
- $239,0005 bd3 ba1.8k sqft2423 W Pintura Ct, Peoria, IL 61614For SaleMLS ID #PA1268191, Carla Skaggs, Jim Maloof Realty, Inc.. RMLS Alliance as distributed by MLS GRID
- $349,0005 bd4 ba3.7k sqft7514 N Galena Rd, Peoria, IL 61615For SaleMLS ID #PA1269222, Kristine Kniep, RE/MAX Traders Unlimited. RMLS Alliance as distributed by MLS GRID
- $374,9003 bd3 ba2.5k sqft5203 N Prospect Rd, Peoria, IL 61614For SaleMLS ID #PA1270601, Adam J Merrick, Adam Merrick Real Estate. RMLS Alliance as distributed by MLS GRID
- $349,9005 bd4 ba2.7k sqft721 W Deerbrook Dr, Peoria, IL 61615For SaleMLS ID #PA1269373, Michelle Largent, RE/MAX Traders Unlimited. RMLS Alliance as distributed by MLS GRID
- $450,0003 bd3 ba2.5k sqft6922 N Skyline Dr, Peoria, IL 61614For SaleMLS ID #PA1267306, Marilyn R Kohn, RE/MAX Traders Unlimited. RMLS Alliance as distributed by MLS GRID
- $249,9003 bd3 ba2.2k sqft4211 N Harvard Ave, Peoria, IL 61614For SaleMLS ID #PA1269298, Shannan Werckle, eXp Realty. RMLS Alliance as distributed by MLS GRID
- $199,9004 bd3 ba2.6k sqft2717 W Castle Ct, Peoria, IL 61614For SaleMLS ID #PA1267349, Zachary Oyler, Keller Williams Premier Realty. RMLS Alliance as distributed by MLS GRID
- $399,5004 bd3 ba2.5k sqft9301 N Frye Rd, Peoria, IL 61615For SaleMLS ID #PA1269620, Melissa Fox, Keller Williams Premier Realty. RMLS Alliance as distributed by MLS GRID
- $319,9003 bd3 ba1.9k sqft136 Cracklewood Ln, East Peoria, IL 61611For SaleMLS ID #PA1271137, Cody Michael, eXp Realty. RMLS Alliance as distributed by MLS GRID
