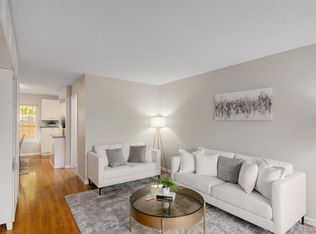
Discover your new home in the desirable Glenn Oaks neighborhood! This updated main-floor condo features 2 bedrooms, 1 full bath, and is loaded with modern upgrades. Enjoy fresh paint throughout, high-quality vinyl flooring, and a remodeled kitchen boasting stainless steel appliances and a stylish backsplash. Step into the spacious living room filled with natural light from the large front window. The kitchen offers ample cabinet space, a pantry, and a designated dining area. The primary bedroom includes a walk-in closet, while the secondary bedroom features a full-sized washer and dryer. The updated bathroom showcases chic tile, a smart mirror, and a brand-new toilet. Relax in your private outdoor area with gate access to a walking path, perfect for unwinding with an evening cocktail. Additional 4x8 storage is located in the building next door. The Glenn Oaks community offers fantastic amenities, including a clubhouse, fitness center, indoor pool with hot tub and sauna, walking trails, and a large park. Enjoy the convenience of The Streets at Southglenn right next door, featuring high-quality restaurants, shopping, spas, entertainment (movie theater and concerts on the green!), and fitness centers. Easy access to University Blvd. ensures quick commutes to DTC, I-25, and 470. This condo is a fantastic primary home or investment opportunity in a prime location at an unbeatable price!
Sold for $288,000
$288,000
7105 S Gaylord Street #C3, Centennial, CO 80122
2beds
957sqft
Condominium
Built in 1971
-- sqft lot
$275,400 Zestimate®
$301/sqft
$1,813 Estimated rent
Home value
$275,400
$262,000 - $289,000
$1,813/mo
Zestimate® history
Owner options
List your home for rent
$1,813/mo
Rent Zestimate®
Find your next renter with Zillow Rental Manager. Plus, with online applications, you can quickly screen prospective tenants – for free.
$1,813/mo
Rent Zestimate®
Refinance and save
$2,156/mo
Est. payment
Refinancing to a lower rate could help reduce your monthly payments and save thousands over the life of the loan.
$2,156/mo
Est. payment
Explore your selling options
Work with a Zillow partner agent
Leverage their expertise and Zillow's premium Showcase listings to get your home seen by more buyers.
Get startedList with your own agent
Get your home in front of millions of buyers by listing it on Zillow.
Learn how to do itSell it yourself
Take full control of how buyers see your home on Zillow by listing For Sale by Owner (FSBO).
List your homeWhat's special
Zillow last checked:
Listing updated:
Listed by:
Stacey Stambaugh 720-371-4895 Stacey@Kentwood.com,
Kentwood Real Estate Cherry Creek,
Kat Brill 303-501-7383,
Kentwood Real Estate Cherry Creek
Bought with:
Other MLS Non-REcolorado
NON MLS PARTICIPANT
Source: REcolorado as distributed by MLS GRID,MLS#: 2090971
Facts & features
Interior
Bedrooms & bathrooms
- Bedrooms: 2
- Bathrooms: 1
- Full bathrooms: 1
- Main level bathrooms: 1
- Main level bedrooms: 2
Primary bedroom
- Level: Main
Bedroom
- Level: Main
Bathroom
- Level: Main
Dining room
- Level: Main
Kitchen
- Level: Main
Laundry
- Level: Main
Living room
- Level: Main
Heating
- Forced Air
Cooling
- Central Air
Appliances
- Included: Dishwasher, Disposal, Dryer, Microwave, Range, Refrigerator, Washer
- Laundry: In Unit
Features
- Ceiling Fan(s), No Stairs, Open Floorplan, Pantry, Quartz Counters, Smoke Free, Walk-In Closet(s)
- Flooring: Carpet, Vinyl
- Windows: Double Pane Windows
- Has basement: No
- Common walls with other units/homes: 2+ Common Walls
Interior area
- Total structure area: 957
- Total interior livable area: 957 sqft
- Finished area above ground: 957
Property
Parking
- Total spaces: 1
- Parking features: Storage
- Carport spaces: 1
Features
- Levels: One
- Stories: 1
- Patio & porch: Patio
- Exterior features: Playground, Private Yard
- Pool features: Indoor
- Has spa: Yes
- Spa features: Spa/Hot Tub
Lot
- Size: 435 Square Feet
- Features: Master Planned, Near Public Transit
Details
- Parcel number: 032162333
- Special conditions: Standard
Construction
Type & style
- Home type: Condo
- Property subtype: Condominium
- Attached to another structure: Yes
Materials
- Frame, Stucco
- Foundation: Concrete Perimeter
- Roof: Composition
Condition
- Updated/Remodeled
- Year built: 1971
Utilities & green energy
- Sewer: Public Sewer
- Water: Public
Community & HOA
Community
- Security: Smoke Detector(s)
- Subdivision: Glenn Oaks
HOA
- Has HOA: Yes
- Amenities included: Clubhouse, Fitness Center, Park, Pool, Sauna
- Services included: Reserve Fund, Maintenance Grounds, Maintenance Structure, Sewer, Snow Removal, Trash, Water
- HOA fee: $453 monthly
- HOA name: Glenn Oaks Condominiums
- HOA phone: 303-233-4646
Location
- Region: Centennial
Financial & listing details
- Price per square foot: $301/sqft
- Tax assessed value: $307,100
- Annual tax amount: $1,893
- Date on market: 7/18/2024
- Listing terms: Cash,Conventional,FHA,VA Loan
- Exclusions: Seller's Personal Property.
- Ownership: Individual
- Road surface type: Paved
Price history
| Date | Event | Price |
|---|---|---|
| 8/19/2024 | Sold | $288,000-4%$301/sqft |
Source:  REcolorado as distributed by MLS GRID #2090971 Report a problem REcolorado as distributed by MLS GRID #2090971 Report a problem | ||
| 8/1/2024 | Pending sale | $300,000$313/sqft |
Source: REcolorado as distributed by MLS GRID #2090971 Report a problem | ||
| 7/18/2024 | Listed for sale | $300,000+27.7%$313/sqft |
Source: REcolorado as distributed by MLS GRID #2090971 Report a problem | ||
| 7/30/2020 | Listing removed | $1,740$2/sqft |
Source: Keyrenter Property Management Denver Report a problem | ||
| 3/19/2020 | Listed for rent | $1,740+11.5%$2/sqft |
Source: Keyrenter Property Management Denver Report a problem | ||
| 3/31/2019 | Listing removed | $1,560$2/sqft |
Source: Keyrenter Property Management Denver Report a problem | ||
| 2/24/2019 | Price change | $1,560-7.1%$2/sqft |
Source: Keyrenter Property Management Denver Report a problem | ||
| 2/2/2019 | Listed for rent | $1,680$2/sqft |
Source: Keyrenter Property Management Denver Report a problem | ||
| 6/13/2018 | Sold | $235,000$246/sqft |
Source: Public Record Report a problem | ||
| 6/13/2018 | Listed for sale | $235,000$246/sqft |
Source: JW REALTY #8036823 Report a problem | ||
| 5/12/2018 | Pending sale | $235,000$246/sqft |
Source: JW REALTY #8036823 Report a problem | ||
| 5/9/2018 | Listed for sale | $235,000+104.3%$246/sqft |
Source: JW REALTY #8036823 Report a problem | ||
| 1/28/2015 | Sold | $115,000-8%$120/sqft |
Source: Public Record Report a problem | ||
| 1/13/2015 | Pending sale | $125,000$131/sqft |
Source: RE/MAX ALLIANCE #9379006 Report a problem | ||
| 12/31/2014 | Listed for sale | $125,000$131/sqft |
Source: RE/MAX ALLIANCE #9379006 Report a problem | ||
| 12/30/2014 | Pending sale | $125,000$131/sqft |
Source: RE/MAX ALLIANCE #9379006 Report a problem | ||
| 12/24/2014 | Listed for sale | $125,000$131/sqft |
Source: RE/MAX ALLIANCE #9379006 Report a problem | ||
| 12/20/2014 | Pending sale | $125,000$131/sqft |
Source: RE/MAX ALLIANCE #9379006 Report a problem | ||
| 12/10/2014 | Price change | $125,000+4.2%$131/sqft |
Source: RE/MAX ALLIANCE #9379006 Report a problem | ||
| 12/5/2014 | Listed for sale | $120,000$125/sqft |
Source: RE/MAX ALLIANCE #9379006 Report a problem | ||
Public tax history
| Year | Property taxes | Tax assessment |
|---|---|---|
| 2025 | $2,111 +6.6% | $19,194 +4.5% |
| 2024 | $1,979 +4.6% | $18,365 -17.5% |
| 2023 | $1,893 +0.1% | $22,263 +34.4% |
| 2022 | $1,891 | $16,562 -2.8% |
| 2021 | -- | $17,039 +1.1% |
| 2020 | $1,871 +56.2% | $16,860 |
| 2019 | $1,198 | $16,860 +48.9% |
| 2018 | $1,198 +8.3% | $11,326 |
| 2017 | $1,106 | $11,326 +19.5% |
| 2016 | -- | $9,480 |
| 2015 | -- | $9,480 +78% |
| 2014 | $966 | $5,325 -27.7% |
| 2013 | -- | $7,370 |
| 2012 | -- | $7,370 |
| 2011 | $827 +10.7% | $7,370 -8.8% |
| 2010 | $747 +87.1% | $8,080 |
| 2009 | $400 | $8,080 +0.1% |
| 2008 | -- | $8,071 |
| 2007 | -- | $8,071 -11.7% |
| 2006 | -- | $9,139 |
| 2005 | -- | $9,139 +10.8% |
| 2002 | $649 +6.1% | $8,250 +14.7% |
| 2001 | $612 | $7,190 |
Find assessor info on the county website
Neighborhood: 80122
Nearby homes
- $225,0001 bd1 ba732 sqft7105 S Gaylord St APT B4, Centennial, CO 80122Sold

- $299,9902 bd1 ba957 sqft7105 S Gaylord St APT C8, Centennial, CO 80122Sold

- $270,0002 bd1 ba957 sqft7105 S Gaylord St APT D04, Centennial, CO 80122Sold
- $193,9001 bd1 ba732 sqft7105 S Gaylord St APT A1, Centennial, CO 80122Off Market
- $210,6001 bd1 ba732 sqft7105 S Gaylord St APT A2, Centennial, CO 80122Off Market
- $197,3001 bd1 ba732 sqft7105 S Gaylord St APT A3, Centennial, CO 80122Off Market
- $206,5001 bd1 ba732 sqft7105 S Gaylord St APT A4, Centennial, CO 80122Off Market
- $218,0001 bd1 ba732 sqft7105 S Gaylord St APT A5, Centennial, CO 80122Off Market
Nearby schools
GreatSchools rating
- 8/10Gudy Gaskill ElementaryGrades: K-5Distance: 0.9 mi
- 7/10John Wesley Powell Middle SchoolGrades: 6-8Distance: 1.3 mi
- 8/10Arapahoe High SchoolGrades: 9-12Distance: 0.4 mi
Schools provided by the listing agent
- Elementary: Littleton Preparatory Charter
- Middle: Powell
- High: Arapahoe
- District: Littleton 6
Source: REcolorado as distributed by MLS GRID. This data may not be complete. We recommend contacting the local school district to confirm school assignments for this home.
Get a cash offer in 3 minutes
Find out how much your home could sell for in as little as 3 minutes with a no-obligation cash offer.
Estimated market value
$275,400
Get a cash offer in 3 minutes
Find out how much your home could sell for in as little as 3 minutes with a no-obligation cash offer.
Estimated market value
$275,400
- Colorado
- Arapahoe County
- Centennial
- 80122
- 7105 S Gaylord Street Unit C3
Nearby cities
Nearby zip codes
Other Centennial Topics
