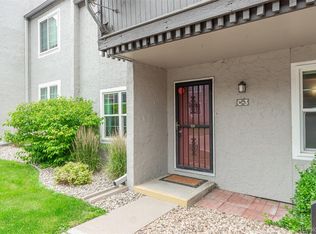
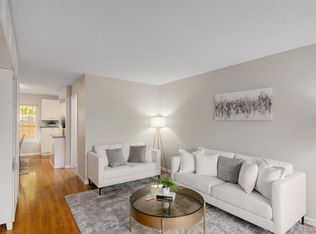
Ideally situated within minutes of the Streets at Southglenn, 7105 S Gaylord Street is a 2-bed, 1-bath thoughtfully updated condo with tons of natural light and curated finishes throughout. Beautiful laminate hardwood floors, a neutral palette, and upgraded lighting welcome you upon entry and seamlessly tie together the main living spaces. The inviting kitchen is equipped with white cabinetry, a stainless steel appliance package, granite counters, and a pass-through to the dining area. Enjoy your morning coffee or relax in the warm summer months on the large balcony overlooking the community green space. This end unit residence has ample natural light, in-unit laundry, and a covered parking spot included. The community includes a clubhouse, fitness center, pool, hot tub, and a community area for small gatherings. Huckleberry Roasters, Snooze Eatery, Woodhouse Day Spa, Sephora, Whole Foods, and SnoBahn are just a few of the endless shopping, dining, and entertainment options, minutes from your door. With public transportation, major roadways, and award-winning Littleton Public Schools moments away, this property is one not to miss. Schedule your showing today! HOA covers all utilities except electricity and internet! *Huge value add* This unit has additional storage closet.
Sold for $299,990
$299,990
7105 S Gaylord Street #C8, Centennial, CO 80122
2beds
957sqft
Condominium
Built in 1971
-- sqft lot
$285,900 Zestimate®
$313/sqft
$1,813 Estimated rent
Home value
$285,900
$266,000 - $306,000
$1,813/mo
Zestimate® history
Owner options
List your home for rent
$1,813/mo
Rent Zestimate®
Find your next renter with Zillow Rental Manager. Plus, with online applications, you can quickly screen prospective tenants – for free.
$1,813/mo
Rent Zestimate®
Refinance and save
$2,239/mo
Est. payment
Refinancing to a lower rate could help reduce your monthly payments and save thousands over the life of the loan.
$2,239/mo
Est. payment
Explore your selling options
Work with a Zillow partner agent
Leverage their expertise and Zillow's premium Showcase listings to get your home seen by more buyers.
Get startedList with your own agent
Get your home in front of millions of buyers by listing it on Zillow.
Learn how to do itSell it yourself
Take full control of how buyers see your home on Zillow by listing For Sale by Owner (FSBO).
List your homeWhat's special
Zillow last checked:
Listing updated:
Listed by:
Jordan Ortega 720-338-8147 jordan@metro5280.com,
RE/MAX Professionals,
The Griffith Home Team 303-726-0410,
RE/MAX Professionals
Bought with:
Kelsey Martinez, 100088741
Coldwell Banker Realty 24
Jessica Martinez, 40016225
Coldwell Banker Realty 24
Source: REcolorado as distributed by MLS GRID,MLS#: 8725154
Facts & features
Interior
Bedrooms & bathrooms
- Bedrooms: 2
- Bathrooms: 1
- Full bathrooms: 1
- Main level bathrooms: 1
- Main level bedrooms: 2
Bedroom
- Level: Main
Bedroom
- Level: Main
Bathroom
- Level: Main
Dining room
- Description: Open Floor Plan With Pass Through To Kitchen
- Level: Main
Kitchen
- Description: White Cabinetry, Stainless Steel Appliances With Double Ovens, Granite Counters
- Level: Main
Laundry
- Level: Main
Living room
- Description: Laminate Hardwood Floors, Neutral Fresh Paint, Updated Light Fixtures
- Level: Main
Heating
- Forced Air, Natural Gas
Cooling
- Central Air
Appliances
- Included: Dishwasher, Disposal, Double Oven, Dryer, Microwave, Oven, Refrigerator, Washer
- Laundry: In Unit
Features
- Ceiling Fan(s), Eat-in Kitchen, Granite Counters, High Speed Internet, Open Floorplan, Smoke Free
- Flooring: Carpet, Laminate, Tile
- Windows: Double Pane Windows
- Has basement: No
- Common walls with other units/homes: End Unit,1 Common Wall
Interior area
- Total structure area: 957
- Total interior livable area: 957 sqft
- Finished area above ground: 957
Property
Parking
- Total spaces: 1
- Parking features: Carport
- Carport spaces: 1
Features
- Levels: One
- Stories: 1
- Entry location: Stairs
- Patio & porch: Covered, Front Porch, Patio
- Exterior features: Balcony
Lot
- Features: Landscaped, Master Planned, Near Public Transit
Details
- Parcel number: 032162384
- Special conditions: Standard
Construction
Type & style
- Home type: Condo
- Architectural style: Contemporary
- Property subtype: Condominium
- Attached to another structure: Yes
Materials
- Stucco, Wood Siding
- Roof: Composition
Condition
- Updated/Remodeled
- Year built: 1971
Utilities & green energy
- Sewer: Public Sewer
- Water: Public
Community & HOA
Community
- Security: Carbon Monoxide Detector(s), Security System, Smoke Detector(s)
- Subdivision: The Glenn Oaks
HOA
- Has HOA: Yes
- Amenities included: Clubhouse, Fitness Center, Pool, Storage
- Services included: Exterior Maintenance w/out Roof, Gas, Heat, Insurance, Maintenance Grounds, Maintenance Structure, Recycling, Sewer, Snow Removal, Trash, Water
- HOA fee: $471 monthly
- HOA name: Glenn Oaks Condo Associaiton
- HOA phone: 303-233-4040
Location
- Region: Centennial
Financial & listing details
- Price per square foot: $313/sqft
- Tax assessed value: $314,400
- Annual tax amount: $2,000
- Date on market: 4/10/2025
- Listing terms: 1031 Exchange,Cash,Conventional,FHA,VA Loan
- Exclusions: Personal Property
- Ownership: Individual
- Road surface type: Paved
Price history
| Date | Event | Price |
|---|---|---|
| 5/23/2025 | Sold | $299,990$313/sqft |
Source:  REcolorado as distributed by MLS GRID #8725154 Report a problem REcolorado as distributed by MLS GRID #8725154 Report a problem | ||
| 4/28/2025 | Pending sale | $299,990$313/sqft |
Source: REcolorado as distributed by MLS GRID #8725154 Report a problem | ||
| 4/10/2025 | Listed for sale | $299,990+26.3%$313/sqft |
Source: REcolorado as distributed by MLS GRID #8725154 Report a problem | ||
| 11/30/2020 | Sold | $237,500-1%$248/sqft |
Source: YOUR CASTLE REAL ESTATE solds #4318001_80122_C8 Report a problem | ||
| 10/26/2020 | Pending sale | $239,900$251/sqft |
Source: Your Castle Real Estate Inc #4318001 Report a problem | ||
| 10/2/2020 | Price change | $239,900-7.6%$251/sqft |
Source: Your Castle Real Estate Inc #4318001 Report a problem | ||
| 9/21/2020 | Price change | $259,500-0.2%$271/sqft |
Source: Keller Williams Executives #8078703 Report a problem | ||
| 9/18/2020 | Price change | $260,000-1.9%$272/sqft |
Source: Susie Jo Taylor #3770399 Report a problem | ||
| 9/11/2020 | Listed for sale | $265,000+68.8%$277/sqft |
Source: Realty One Group Premier Colorado #8566001 Report a problem | ||
| 5/11/2015 | Sold | $157,000+8.3%$164/sqft |
Source: Public Record Report a problem | ||
| 3/4/2015 | Listed for sale | $145,000+20.3%$152/sqft |
Source: Your Castle Real Estate Report a problem | ||
| 11/12/2013 | Sold | $120,500+7.6%$126/sqft |
Source: Public Record Report a problem | ||
| 4/17/2006 | Sold | $112,000+124.4%$117/sqft |
Source: Public Record Report a problem | ||
| 9/2/1993 | Sold | $49,900$52/sqft |
Source: Public Record Report a problem | ||
Public tax history
| Year | Property taxes | Tax assessment |
|---|---|---|
| 2025 | $2,000 +6.6% | $19,650 +13.1% |
| 2024 | $1,876 +6.1% | $17,373 -18.3% |
| 2023 | $1,768 +0.1% | $21,262 +37.8% |
| 2022 | $1,766 | $15,430 -2.8% |
| 2021 | -- | $15,874 +3.2% |
| 2020 | $1,712 +28.8% | $15,380 |
| 2019 | $1,329 | $15,380 +21.8% |
| 2018 | $1,329 +8.3% | $12,629 |
| 2017 | $1,227 | $12,629 +28.4% |
| 2016 | -- | $9,839 |
| 2015 | -- | $9,839 +67.3% |
| 2014 | $1,000 | $5,882 -22.4% |
| 2013 | -- | $7,580 |
| 2012 | -- | $7,580 |
| 2011 | $881 +10.7% | $7,580 -12.3% |
| 2010 | $796 -1.9% | $8,640 |
| 2009 | $811 | $8,640 -1.2% |
| 2008 | -- | $8,748 |
| 2007 | -- | $8,748 -11.1% |
| 2006 | -- | $9,839 |
| 2005 | -- | $9,839 +14.9% |
| 2002 | $673 +8.5% | $8,560 +17.4% |
| 2001 | $620 | $7,290 |
Find assessor info on the county website
Neighborhood: 80122
Nearby homes
- $225,0001 bd1 ba732 sqft7105 S Gaylord St APT B4, Centennial, CO 80122Sold

- $288,0002 bd1 ba957 sqft7105 S Gaylord St APT C3, Centennial, CO 80122Sold
- $270,0002 bd1 ba957 sqft7105 S Gaylord St APT D04, Centennial, CO 80122Sold
- $272,1002 bd1 ba1k sqft7105 S Gaylord St #D4, Littleton, CO 80122Off Market
- $230,0001 bd1 ba732 sqft7105 S Gaylord St APT B1, Centennial, CO 80122For Sale
- $193,9001 bd1 ba732 sqft7105 S Gaylord St APT A1, Centennial, CO 80122Off Market
- $210,6001 bd1 ba732 sqft7105 S Gaylord St APT A2, Centennial, CO 80122Off Market
- $197,3001 bd1 ba732 sqft7105 S Gaylord St APT A3, Centennial, CO 80122Off Market
Nearby schools
GreatSchools rating
- 8/10Gudy Gaskill ElementaryGrades: K-5Distance: 0.9 mi
- 7/10John Wesley Powell Middle SchoolGrades: 6-8Distance: 1.3 mi
- 8/10Arapahoe High SchoolGrades: 9-12Distance: 0.4 mi
Schools provided by the listing agent
- Elementary: Hopkins
- Middle: Powell
- High: Arapahoe
- District: Littleton 6
Source: REcolorado as distributed by MLS GRID. This data may not be complete. We recommend contacting the local school district to confirm school assignments for this home.
Get a cash offer in 3 minutes
Find out how much your home could sell for in as little as 3 minutes with a no-obligation cash offer.
Estimated market value
$285,900
Get a cash offer in 3 minutes
Find out how much your home could sell for in as little as 3 minutes with a no-obligation cash offer.
Estimated market value
$285,900
- Colorado
- Arapahoe County
- Centennial
- 80122
- 7105 S Gaylord Street Unit C8
Nearby cities
Nearby zip codes
Other Centennial Topics
