Fantastic location on the south side of Carondelet Park.... S Grand is a LOW traffic neighborhood street in the popular Boulevard Heights area. Greeted by a welcoming front porch, enter to find charm and character throughout with professionally refinished, gleaming hardwood floors, original woodwork, and beautiful wood doors! The Living Room boasts a classic stone fireplace flanked by stained-glass windows. The updated Kitchen features attractive white cabinetry, granite counters, stainless appliances, and a cool retro vinyl floor! Two good-sized bedrooms...both with expanded closets. The hall Bath is pretty classic as well... Some updates have been made, but the original square garden tub is a special feature not often found. Den off the Kitchen would make a great home Office. For outdoor enjoyment, step outside from the Den to a great deck overlooking a very nice yard... large for a city backyard! The oversized 2-car Garage is awesome...and there is an additional parking pad for up to 4 more vehicles! Much of the plumbing has been updated, including the sewer lateral under the house. Great house! Great Opportunity!
Closed
Listed by: Keller Williams Realty St. Louis • Mark E Sasser • Contact: 314-614-4644
Bought with: RE/MAX Results
Price Unknown
7105 S Grand Blvd, Saint Louis, MO 63116
2beds
976sqft
Single Family Residence
Built in 1939
3,658 Square Feet Lot
$207,700 Zestimate®
$--/sqft
$1,470 Estimated rent
Home value
$207,700
$183,000 - $235,000
$1,470/mo
Zestimate® history
Owner options
List your home for rent
$1,470/mo
Rent Zestimate®
Find your next renter with Zillow Rental Manager. Plus, with online applications, you can quickly screen prospective tenants – for free.
$1,470/mo
Rent Zestimate®
Refinance and save
Refinancing to a lower rate could help reduce your monthly payments and save thousands over the life of the loan.
Explore your selling options
Work with a Zillow partner agent
Leverage their expertise and Zillow's premium Showcase listings to get your home seen by more buyers.
Get startedList with your own agent
Get your home in front of millions of buyers by listing it on Zillow.
Learn how to do itSell it yourself
Take full control of how buyers see your home on Zillow by listing For Sale by Owner (FSBO).
List your homeWhat's special
Classic stone fireplaceVery nice yardGranite countersWelcoming front porchUpdated kitchenOriginal square garden tubOriginal woodwork
Zillow last checked:
Listing updated:
Listed by:
Mark E Sasser 314-614-4644,
Keller Williams Realty St. Louis,
Becci J Lauber Sasser 314-566-0297,
Keller Williams Realty St. Louis
Bought with:
Nancy L Bloemke, 1999112109
RE/MAX Results
Source: MARIS,MLS#: 25056685 Originating MLS: St. Louis Association of REALTORS
Originating MLS: St. Louis Association of REALTORSFacts & features
Interior
Bedrooms & bathrooms
- Bedrooms: 2
- Bathrooms: 1
- Full bathrooms: 1
- Main level bathrooms: 1
- Main level bedrooms: 2
Primary bedroom
- Features: Floor Covering: Wood
- Level: Main
- Area: 130
- Dimensions: 13x10
Bedroom 2
- Features: Floor Covering: Wood
- Level: Main
- Area: 110
- Dimensions: 11x10
Den
- Features: Floor Covering: Carpeting
- Level: Main
- Area: 88
- Dimensions: 11x8
Dining room
- Features: Floor Covering: Wood
- Level: Main
- Area: 96
- Dimensions: 12x8
Kitchen
- Features: Floor Covering: Vinyl
- Level: Main
- Area: 104
- Dimensions: 13x8
Living room
- Features: Floor Covering: Wood
- Level: Main
- Area: 180
- Dimensions: 15x12
Heating
- Forced Air, Natural Gas
Cooling
- Ceiling Fan(s), Central Air
Appliances
- Included: Dishwasher, Microwave, Gas Range, Refrigerator, Gas Water Heater
Features
- Built-in Features, Ceiling Fan(s), Eat-in Kitchen, Granite Counters, Pantry, Separate Dining
- Flooring: Wood
- Doors: Panel Door(s)
- Basement: Concrete,Full,Walk-Up Access
- Number of fireplaces: 1
- Fireplace features: Living Room
Interior area
- Total structure area: 976
- Total interior livable area: 976 sqft
- Finished area above ground: 888
Property
Parking
- Total spaces: 4
- Parking features: Additional Parking, Parking Pad
- Garage spaces: 2
Features
- Levels: One
- Patio & porch: Awning(s), Deck, Front Porch
- Exterior features: Private Yard
- Fencing: Back Yard,Chain Link,Gate,Wood
Lot
- Size: 3,658 Square Feet
- Dimensions: 50 x 149/50 x 148
- Features: Back Yard, Level
Details
- Additional structures: Shed(s)
- Parcel number: 32700001700
- Special conditions: Standard
Construction
Type & style
- Home type: SingleFamily
- Architectural style: Bungalow,Ranch
- Property subtype: Single Family Residence
Materials
- Brick
- Foundation: Concrete Perimeter
- Roof: Architectural Shingle
Condition
- Year built: 1939
Utilities & green energy
- Electric: Ameren
- Sewer: Public Sewer
- Water: Public
- Utilities for property: Cable Available, Electricity Connected, Natural Gas Connected
Community & HOA
Community
- Subdivision: Fields Adds
HOA
- Has HOA: No
Location
- Region: Saint Louis
Financial & listing details
- Annual tax amount: $2,361
- Date on market: 8/20/2025
- Cumulative days on market: 11 days
- Listing terms: Cash,Conventional,FHA,VA Loan
- Ownership: Private
- Electric utility on property: Yes
Price history
| Date | Event | Price |
|---|---|---|
| 10/21/2025 | Sold | -- |
Source:  MARIS #25056685 Report a problem MARIS #25056685 Report a problem | ||
| 9/2/2025 | Pending sale | $219,000$224/sqft |
Source: MARIS #25056685 Report a problem | ||
| 8/20/2025 | Listed for sale | $219,000$224/sqft |
Source: MARIS #25056685 Report a problem | ||
Public tax history
Tax history is unavailable.
Neighborhood: Boulevard Heights
Nearby homes
- $---- bd1 ba888 sqft7105 S Grand Ave, Saint Louis, MO 63111Sold
- $--2 bd2 ba1.2k sqft7111 S Grand Ave, Saint Louis, MO 63111Sold
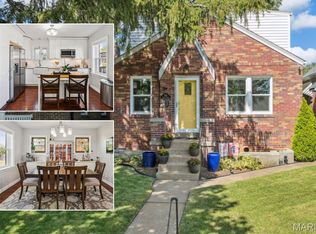
- $193,2002 bd1 ba971 sqft7101 S Grand Ave, Saint Louis, MO 63111Off Market
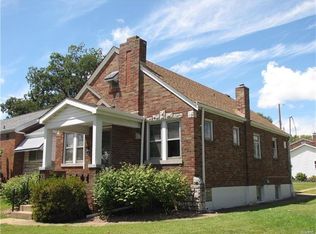
- $213,8002 bd2 ba1k sqft7117 S Grand Ave, Saint Louis, MO 63111Off Market
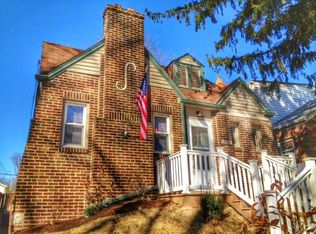
- $205,400-- bd1 ba1.2k sqft7119 S Grand Ave, Saint Louis, MO 63111Off Market
- $188,300-- bd1 ba1k sqft7121 S Grand Ave, Saint Louis, MO 63111Off Market
- $220,100-- bd1 ba988 sqft3620 Blow St, Saint Louis, MO 63116Off Market
- $292,8004 bd2 ba1.8k sqft7125 S Grand Ave, Saint Louis, MO 63111Off Market
Nearby schools
GreatSchools rating
- 5/10Woerner Elementary SchoolGrades: PK-5Distance: 0.9 mi
- 3/10Long Middle Community Ed. CenterGrades: 6-8Distance: 1.6 mi
- 1/10Roosevelt High SchoolGrades: 9-12Distance: 3.3 mi
Schools provided by the listing agent
- Elementary: Woerner Elem.
- Middle: Long Middle Community Ed. Center
- High: Roosevelt High
Source: MARIS. This data may not be complete. We recommend contacting the local school district to confirm school assignments for this home.
Get a cash offer in 3 minutes
Find out how much your home could sell for in as little as 3 minutes with a no-obligation cash offer.
Estimated market value
$207,700
Get a cash offer in 3 minutes
Find out how much your home could sell for in as little as 3 minutes with a no-obligation cash offer.
Estimated market value
$207,700
- Missouri
- Saint Louis City
- Saint Louis
- 63116
- Boulevard Heights
- 7105 S Grand Blvd
Nearby cities
Nearby neighborhoods
Nearby zip codes
Other Saint Louis Topics
