Skip main navigation
Closed
  • Listed by: EXP Realty, LLC • Dawn Griffin • Contact: 314-541-3840
    Bought with: Coldwell Banker Realty - Gundaker
    Price Unknown

    7111 S Grand Ave, Saint Louis, MO 63111

    2beds
    1,248sqft
    Single Family Residence
    Built in 1939
    4,438 Square Feet Lot
    $223,800 Zestimate®
    $--/sqft
    $1,435 Estimated rent

    Home value

    $223,800

    $199,000 - $251,000

    $1,435/mo

    Zestimate® history
    Loading
    Loading...

    Owner options

    List your home for rent

    $1,435/mo

    Rent Zestimate®

    Find your next renter with Zillow Rental Manager. Plus, with online applications, you can quickly screen prospective tenants – for free.

    Learn more

    $1,435/mo

    Rent Zestimate®

    Refinance and save

    Refinancing to a lower rate could help reduce your monthly payments and save thousands over the life of the loan.

    See today's rates

    Explore your selling options

    Work with a Zillow partner agent

    Leverage their expertise and Zillow's premium Showcase listings to get your home seen by more buyers.

    Get started

    List with your own agent

    Get your home in front of millions of buyers by listing it on Zillow.

    Learn how to do it

    Sell it yourself

    Take full control of how buyers see your home on Zillow by listing For Sale by Owner (FSBO).

    List your home

    What's special

    Fenced backyardTree-lined settingNewer patioAiry open flowQuiet areaPrimary retreatNicely appointed bathroom
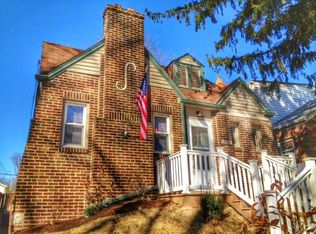
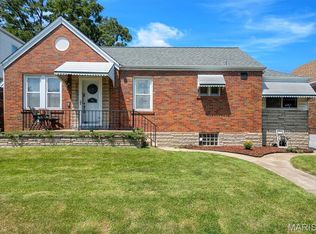
    This charming brick bungalow sits in a quiet area of Boulevard Heights and offers the best of both worlds. You will love the easy walking distance to Carondelet Park/Rec Center and Loughborough Commons shopping along with the calm of a tree-lined setting. The home has been thoughtfully updated into a stylish two-bedroom, two-bath retreat and is move-in ready. The sunny yellow front door hints at the cheerful interior within, creating an inviting first impression. Inside, the living room welcomes you with beautiful stained glass windows and abundant natural light. The main floor bedroom, currently used as an office, also features stained glass and offers a warm, flexible space to suit your needs. The kitchen was completely renovated in 2020 and opens seamlessly to the dining room thanks to the removal of a wall, creating an airy, open flow. It combines an efficient layout, modern appliances, and classic finishes, including a panel cover on the Bosch dishwasher to blend in with the crisp white cabinets. Step out from the kitchen to the deck, where you can fire up the grill and enjoy a fenced backyard, newer patio (2022), and mature shade tree. An updated full bathroom completes the main level. Upstairs, the primary retreat, created in 2022 includes a nicely appointed bathroom, a walk-in closet, and a separate office/bonus space. The basement offers a large, flexible space currently styled as a media zone for movie nights, plus room for storage or hobbies. Laundry hook-ups down here as well. All interior plumbing lines updated (2022) + all living area windows replaced (2024). The home also offers the convenience of a one-car garage and a one-car parking pad (added in 2025). There's plenty of street parking with no neighbors across the way. Elevated above the road and screened by mature trees, the setting feels private and is quiet. Located only a couple of blocks from Carondelet Park, this home offers walkable access to trails, playgrounds, and green space. This super-cute bungalow is the perfect blend of city convenience and cozy comfort.

    Zillow last checked:

    Listing updated:

    Listed by:

    Dawn Griffin 314-541-3840,

    EXP Realty, LLC

    Bought with:

    Maggie G Cella, 2016005794

    Coldwell Banker Realty - Gundaker

    Source: MARIS,MLS#: 25066562MLS LogoOriginating MLS: St. Louis Association of REALTORS

    Facts & features

    Interior

    Bedrooms & bathrooms
    • Bedrooms: 2
    • Bathrooms: 2
    • Full bathrooms: 2
    • Main level bathrooms: 1
    • Main level bedrooms: 1
    Primary bedroom
    • Features: Floor Covering: Laminate
    • Level: Second
    • Area: 210
    • Dimensions: 15x14
    Bedroom
    • Features: Floor Covering: Carpeting
    • Level: Main
    • Area: 120
    • Dimensions: 10x12
    Primary bathroom
    • Features: Floor Covering: Ceramic Tile
    • Level: Second
    • Area: 35
    • Dimensions: 5x7
    Bathroom
    • Features: Floor Covering: Ceramic Tile
    • Level: Main
    • Area: 42
    • Dimensions: 7x6
    Dining room
    • Features: Floor Covering: Laminate
    • Level: Main
    • Area: 120
    • Dimensions: 10x12
    Kitchen
    • Features: Floor Covering: Laminate
    • Level: Main
    • Area: 120
    • Dimensions: 10x12
    Living room
    • Features: Floor Covering: Laminate
    • Level: Main
    • Area: 140
    • Dimensions: 10x14
    Office
    • Features: Floor Covering: Laminate
    • Level: Second
    • Area: 84
    • Dimensions: 7x12
    Recreation room
    • Features: Floor Covering: Concrete
    • Level: Basement
    • Area: 180
    • Dimensions: 10x18
    Heating
    • Forced Air, Natural Gas
    Cooling
    • Ceiling Fan(s), Central Air
    Appliances
    • Included: Dishwasher, Microwave, Gas Range, Refrigerator, Gas Water Heater
    Features
    • Ceiling Fan(s), Separate Dining
    • Flooring: Carpet
    • Basement: Concrete
    • Has fireplace: No
    Interior area
    • Total structure area: 1,248
    • Total interior livable area: 1,248 sqft
    • Finished area above ground: 1,248

    Property

    Parking
    • Total spaces: 2
    • Parking features: Alley Access, Detached, Driveway, Garage, Garage Door Opener, Off Street, On Street
    • Garage spaces: 1
    • Has uncovered spaces: Yes
    Features
    • Levels: Two
    • Patio & porch: Deck
    • Fencing: Fenced,Wire
    Lot
    • Size: 4,438 Square Feet
    • Dimensions: 148 x 30
    • Features: Back Yard
    Details
    • Additional structures: Garage(s)
    • Parcel number: 32700001800
    • Special conditions: Standard

    Construction

    Type & style
    • Home type: SingleFamily
    • Architectural style: Bungalow
    • Property subtype: Single Family Residence
    Materials
    • Brick, Vinyl Siding
    • Foundation: Concrete Perimeter
    Condition
    • Updated/Remodeled
    • New construction: No
    • Year built: 1939

    Utilities & green energy

    • Electric: Ameren
    • Sewer: Public Sewer
    • Water: Public
    • Utilities for property: Cable Available, Electricity Connected, Natural Gas Connected, Sewer Connected, Water Connected

    Community & HOA

    Community
    • Subdivision: R M Fields
    HOA
    • Has HOA: No
    Location
    • Region: Saint Louis

    Financial & listing details

    • Tax assessed value: $27,450
    • Annual tax amount: $1,962
    • Date on market: 10/9/2025
    • Cumulative days on market: 45 days
    • Listing terms: Cash,Conventional,FHA,VA Loan
    • Ownership: Private
    • Electric utility on property: Yes

    Price history

    DateEventPrice
    1/5/2026Sold--
    Source: MARIS #25066562 Report a problem
    12/4/2025Pending sale$225,000$180/sqft
    Source: MARIS #25066562 Report a problem
    11/11/2025Price change$225,000-8.1%$180/sqft
    Source: MARIS #25066562 Report a problem
    10/22/2025Price change$244,900-5.8%$196/sqft
    Source: MARIS #25066562 Report a problem
    10/9/2025Listed for sale$259,900+73.4%$208/sqft
    Source: MARIS #25066562 Report a problem
    8/28/2020Sold--
    Source: MARIS #20044890 Report a problem
    7/22/2020Pending sale$149,900$120/sqft
    Source: Coldwell Banker Realty - Gunda #20044890 Report a problem
    7/13/2020Listed for sale$149,900$120/sqft
    Source: Coldwell Banker Realty - Gunda #20044890 Report a problem
    7/6/2020Pending sale$149,900$120/sqft
    Source: Coldwell Banker Realty - Gunda #20044890 Report a problem
    7/1/2020Listed for sale$149,900$120/sqft
    Source: Coldwell Banker Realty - Gunda #20044890 Report a problem

    Public tax history

    YearProperty taxesTax assessment
    2025$2,275 +15.9%$27,450 +18.8%
    2024$1,962 +5.1%$23,110
    2023$1,867 +6%$23,110 +10.2%
    2022$1,761 +0.1%$20,970
    2021$1,759 +12.2%$20,970 +11.1%
    2020$1,568 $18,870
    2019$1,568 $18,870 +5.1%
    2018$1,568 +1.8%$17,960
    2017$1,540 -1.4%$17,960 -1.9%
    2016$1,562 +10.2%$18,300
    2015$1,417 +1.4%$18,300
    2014$1,397 $18,300 +1.4%
    2013$1,397 $18,050 -2.5%
    2012-- $18,510
    2011-- $18,510
    2010-- $18,510 -2.7%
    2009$1,293 +16.3%$19,030
    2008$1,112 $19,030 -7.4%
    2007$1,112 $20,540
    2006$1,112 +1%$20,540 +32.5%
    2005$1,100 +14.9%$15,500 +21.8%
    2004$957 +2.9%$12,730
    2003$930 +1.8%$12,730 +4.3%
    2002$914 $12,200
    2001-- $12,200 +0.2%
    2000-- $12,180
    Find assessor info on the county website

    Neighborhood: Boulevard Heights

    Nearby schools

    GreatSchools rating
    Schools provided by the listing agent
    • Elementary: Woerner Elem.
    • Middle: Long Middle Community Ed. Center
    • High: Roosevelt High

    Source: MARIS. This data may not be complete. We recommend contacting the local school district to confirm school assignments for this home.