Welcome to this charming 3-bedroom, 2-bath brick ranch in the heart of Huber Heights! Spanning nearly 1,700 sqft, this well-maintained home offers comfort and modern updates throughout. The remodeled kitchen features Corian countertops, providing a sleek and durable workspace, while laminate flooring flows seamlessly through the entire home. Enjoy peace of mind with the whole-house generator and energy-efficient Gilkey windows and doors. Step into the Champion sunroom, perfect for relaxing year-round, and out onto the beautiful composite deck, ideal for outdoor gatherings. The remodeled bathrooms add a touch of luxury, and the fully fenced backyard offers privacy and space for outdoor activities. Additional features include a shed for extra storage and a garage equipped with Gorilla flooring for a clean and polished look. Don't miss out on this move-in-ready gem—your dream home awaits!
Sold for $250,000
$250,000
7106 Bothwell Pl, Dayton, OH 45424
3beds
1,696sqft
Single Family Residence
Built in 1970
9,147 Square Feet Lot
$263,900 Zestimate®
$147/sqft
$1,829 Estimated rent
Home value
$263,900
$251,000 - $277,000
$1,829/mo
Zestimate® history
Owner options
List your home for rent
$1,829/mo
Rent Zestimate®
Find your next renter with Zillow Rental Manager. Plus, with online applications, you can quickly screen prospective tenants – for free.
$1,829/mo
Rent Zestimate®
Refinance and save
$1,811/mo
Est. payment
Refinancing to a lower rate could help reduce your monthly payments and save thousands over the life of the loan.
$1,811/mo
Est. payment
Explore your selling options
Work with a Zillow partner agent
Leverage their expertise and Zillow's premium Showcase listings to get your home seen by more buyers.
Get startedList with your own agent
Get your home in front of millions of buyers by listing it on Zillow.
Learn how to do itSell it yourself
Take full control of how buyers see your home on Zillow by listing For Sale by Owner (FSBO).
List your homeWhat's special
Zillow last checked:
Listing updated:
Listed by:
Terry Blakley (937)874-5787,
RE/MAX Victory + Affiliates
Bought with:
Amy Stamps, 2015001687
Keller Williams Home Town Rlty
Source: DABR MLS,MLS#: 919790 Originating MLS: Dayton Area Board of REALTORS
Originating MLS: Dayton Area Board of REALTORSFacts & features
Interior
Bedrooms & bathrooms
- Bedrooms: 3
- Bathrooms: 2
- Full bathrooms: 2
- Main level bathrooms: 2
Bedroom
- Level: Main
- Dimensions: 18 x 13
Bedroom
- Level: Main
- Dimensions: 13 x 13
Bedroom
- Level: Main
- Dimensions: 13 x 12
Family room
- Level: Main
- Dimensions: 18 x 17
Kitchen
- Level: Main
- Dimensions: 16 x 12
Laundry
- Level: Main
- Dimensions: 7 x 4
Living room
- Level: Main
- Dimensions: 25 x 11
Heating
- Forced Air, Natural Gas
Cooling
- Central Air
Appliances
- Included: Dishwasher, Microwave, Range, Refrigerator
Interior area
- Total structure area: 1,696
- Total interior livable area: 1,696 sqft
Property
Parking
- Total spaces: 2
- Parking features: Attached, Garage, Two Car Garage
- Attached garage spaces: 2
Features
- Levels: One
- Stories: 1
Lot
- Size: 9,147 Square Feet
- Dimensions: 46 x 118
Details
- Parcel number: P70019030007
- Zoning: Residential
- Zoning description: Residential
Construction
Type & style
- Home type: SingleFamily
- Property subtype: Single Family Residence
Materials
- Brick, Frame
- Foundation: Slab
Condition
- Year built: 1970
Community & HOA
Community
- Subdivision: Herbert C Huber 37 Sec 08
HOA
- Has HOA: No
Location
- Region: Dayton
Financial & listing details
- Price per square foot: $147/sqft
- Tax assessed value: $170,290
- Annual tax amount: $3,176
- Date on market: 9/13/2024
- Listing terms: Conventional,FHA,VA Loan
Price history
| Date | Event | Price |
|---|---|---|
| 10/10/2024 | Sold | $250,000+4.2%$147/sqft |
Source:  DABR MLS #919790 Report a problem DABR MLS #919790 Report a problem | ||
| 9/16/2024 | Pending sale | $240,000$142/sqft |
Source: DABR MLS #919790 Report a problem | ||
| 9/13/2024 | Listed for sale | $240,000+118.2%$142/sqft |
Source: DABR MLS #919790 Report a problem | ||
| 12/3/2008 | Sold | $110,000$65/sqft |
Source: Public Record Report a problem | ||
Public tax history
| Year | Property taxes | Tax assessment |
|---|---|---|
| 2025 | $3,176 0% | $59,600 |
| 2024 | $3,176 -25.6% | $59,600 |
| 2023 | $4,271 +57.5% | $59,600 +45.2% |
| 2022 | $2,712 -0.3% | $41,060 |
| 2021 | $2,720 +71.7% | $41,060 |
| 2020 | $1,584 +11.7% | $41,060 +13.8% |
| 2019 | $1,418 -0.3% | $36,090 |
| 2018 | $1,423 +0.7% | $36,090 |
| 2017 | $1,414 +14.1% | $36,090 +8.3% |
| 2016 | $1,239 0% | $33,310 |
| 2015 | $1,240 +1.3% | $33,310 |
| 2014 | $1,224 | $33,310 |
Find assessor info on the county website
Neighborhood: 45424
Nearby homes
- $131,0003 bd2 ba1k sqft7100 Bothwell Pl, Dayton, OH 45424Sold
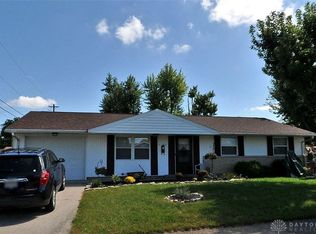
- $256,0004 bd2 ba1.9k sqft7112 Bothwell Pl, Huber Heights, OH 45424Off Market
- $195,4003 bd1 ba1.5k sqft6909 Alter Rd, Dayton, OH 45424Off Market
- $169,6003 bd1 ba988 sqft6915 Alter Rd, Huber Heights, OH 45424Off Market
- $218,0003 bd2 ba1.4k sqft6901 Alter Rd, Dayton, OH 45424Off Market
- $219,9003 bd2 ba1.5k sqft7120 Bothwell Pl, Dayton, OH 45424For Sale
- $210,8003 bd2 ba1.5k sqft7107 Bothwell Pl, Dayton, OH 45424Off Market
- $196,1003 bd1 ba1.4k sqft6921 Alter Rd, Dayton, OH 45424Off Market
Nearby schools
GreatSchools rating
- 6/10Monticello Elementary SchoolGrades: K-6Distance: 0.5 mi
- 4/10Weisenborn Middle SchoolGrades: 7-8Distance: 1.8 mi
- 5/10Wayne High SchoolGrades: 9-12Distance: 1.3 mi
Schools provided by the listing agent
- District: Huber Heights
Source: DABR MLS. This data may not be complete. We recommend contacting the local school district to confirm school assignments for this home.
Get a cash offer in 3 minutes
Find out how much your home could sell for in as little as 3 minutes with a no-obligation cash offer.
Estimated market value
$263,900
Get a cash offer in 3 minutes
Find out how much your home could sell for in as little as 3 minutes with a no-obligation cash offer.
Estimated market value
$263,900
- Ohio
- Montgomery County
- Huber Heights
- 45424
- 7106 Bothwell Pl
Nearby cities
Nearby zip codes
Other Huber Heights Topics
