Perfectly situated on a quiet cul-de-sac, this beautifully updated ranch offers effortless, move-in ready living. Step inside to discover a bright, open interior featuring all-new paint, baseboards, and durable LVP flooring throughout. The heart of the home is a gorgeously appointed kitchen, showcasing premium cabinetry and elegant granite countertops. Outside, a massive, private backyard enclosed by a newer maintenance-free vinyl fence awaits your personal touch. Complete with a welcoming covered patio and a convenient storage shed, this property combines everyday comfort with exceptional outdoor space.
Accepting backups
$219,900
7120 Bothwell Pl, Dayton, OH 45424
3beds
1,511sqft
:
Get pre-qualified$1,657/mo
Single Family Residence
Built in 1970
0.36 Acres Lot
$222,000 Zestimate®
$146/sqft
$-- HOA
What's special
Gorgeously appointed kitchenQuiet cul-de-sacBright open interiorElegant granite countertopsPremium cabinetryAll-new paintConvenient storage shed
- 24 days |
- 799 |
- 80 |
Zillow last checked:
Listing updated:
Listed by:
Lawrence W Imundo (937)559-6363,
Home Site Realty
Source: DABR MLS,MLS#: 963843 Originating MLS: Dayton Area Board of REALTORS
Originating MLS: Dayton Area Board of REALTORSFacts & features
Interior
Bedrooms & bathrooms
- Bedrooms: 3
- Bathrooms: 2
- Full bathrooms: 2
- Main level bathrooms: 2
Primary bedroom
- Level: Main
- Dimensions: 14 x 12
Bedroom
- Level: Main
- Dimensions: 14 x 9
Bedroom
- Level: Main
- Dimensions: 11 x 10
Entry foyer
- Level: Main
- Dimensions: 4 x 3
Family room
- Level: Main
- Dimensions: 13 x 11
Kitchen
- Level: Main
- Dimensions: 12 x 9
Living room
- Level: Main
- Dimensions: 23 x 12
Heating
- Forced Air, Natural Gas
Cooling
- Central Air
Appliances
- Included: Dryer, Dishwasher, Microwave, Range, Refrigerator, Washer, Gas Water Heater
Features
- Ceiling Fan(s), Granite Counters, Kitchen Island, Kitchen/Family Room Combo, Pantry
- Number of fireplaces: 1
- Fireplace features: One, Wood Burning
Interior area
- Total structure area: 1,511
- Total interior livable area: 1,511 sqft
Video & virtual tour
Property
Parking
- Total spaces: 2
- Parking features: Attached, Garage, Two Car Garage
- Attached garage spaces: 2
Features
- Levels: One
- Stories: 1
- Patio & porch: Patio, Porch
- Exterior features: Fence, Porch, Patio, Storage
Lot
- Size: 0.36 Acres
Details
- Additional structures: Shed(s)
- Parcel number: P70019030005
- Zoning: Residential
- Zoning description: Residential
Construction
Type & style
- Home type: SingleFamily
- Architectural style: Ranch
- Property subtype: Single Family Residence
Materials
- Brick, Vinyl Siding
- Foundation: Slab
Condition
- Year built: 1970
Utilities & green energy
- Water: Public
- Utilities for property: Natural Gas Available, Sewer Available, Water Available
Community & HOA
Community
- Subdivision: Herbert C Huber 22 Sec 03
HOA
- Has HOA: No
Location
- Region: Dayton
Financial & listing details
- Price per square foot: $146/sqft
- Tax assessed value: $187,020
- Annual tax amount: $3,483
- Date on market: 7/9/2026
- Listing terms: Conventional,FHA,VA Loan
Estimated market value
$222,000
$211,000 - $233,000
$1,848/mo
Price history
| Date | Event | Price |
|---|---|---|
| 7/10/2026 | Listed for sale | $219,900+29.4%$146/sqft |
Source:  DABR MLS #963843 Report a problem DABR MLS #963843 Report a problem | ||
| 12/11/2020 | Sold | $170,000+6.3%$113/sqft |
Source: DABR MLS #828351 Report a problem | ||
| 10/19/2020 | Pending sale | $160,000$106/sqft |
Source: RE/MAX Victory #828351 Report a problem | ||
| 10/17/2020 | Listed for sale | $160,000+13.5%$106/sqft |
Source: RE/MAX Victory #828351 Report a problem | ||
| 6/1/2018 | Sold | $141,000+123.8%$93/sqft |
Source: Public Record Report a problem | ||
| 11/30/2011 | Sold | $63,000+12.5%$42/sqft |
Source: Public Record Report a problem | ||
| 9/7/2011 | Listed for sale | $56,000-3.4%$37/sqft |
Source: isNowListed.com Report a problem | ||
| 7/29/2011 | Sold | $58,000-54%$38/sqft |
Source: Public Record Report a problem | ||
| 5/24/2005 | Sold | $126,100+44.9%$83/sqft |
Source: Public Record Report a problem | ||
| 4/22/2005 | Sold | $87,000$58/sqft |
Source: Public Record Report a problem | ||
Public tax history
| Year | Property taxes | Tax assessment |
|---|---|---|
| 2025 | $3,483 0% | $65,460 |
| 2024 | $3,484 +3.5% | $65,460 |
| 2023 | $3,364 +13.2% | $65,460 +45.2% |
| 2022 | $2,973 -0.3% | $45,090 |
| 2021 | $2,982 -0.1% | $45,090 |
| 2020 | $2,984 +13.5% | $45,090 +28.6% |
| 2019 | $2,629 -0.3% | $35,050 |
| 2018 | $2,638 +0.7% | $35,050 |
| 2017 | $2,620 +5% | $35,050 +7.8% |
| 2016 | $2,496 0% | $32,520 |
| 2015 | $2,496 +1.3% | $32,520 |
| 2014 | $2,463 | $32,520 |
Find assessor info on the county website
Monthly payment
Est. payment
Payment breakdown
Explore the cost of this home by adjusting the details. Changes won't be saved.Climate risks
Neighborhood: 45424
Nearby schools
GreatSchools rating
- 6/10Monticello Elementary SchoolGrades: K-6Distance: 0.5 mi
- 4/10Weisenborn Middle SchoolGrades: 7-8Distance: 1.8 mi
- 5/10Wayne High SchoolGrades: 9-12Distance: 1.3 mi
Schools provided by the listing agent
- District: Huber Heights
Source: DABR MLS. This data may not be complete. We recommend contacting the local school district to confirm school assignments for this home.
- $256,0004 bd2 ba1.9k sqft7112 Bothwell Pl, Huber Heights, OH 45424Off Market
- $193,4003 bd2 ba1.1k sqft7119 Bothwell Pl, Dayton, OH 45424Off Market

- $191,8003 bd1 ba1.1k sqft7182 Lunceford Dr, Dayton, OH 45424Off Market
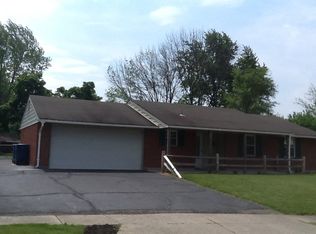
- $199,7003 bd1 ba1.5k sqft7176 Lunceford Dr, Dayton, OH 45424Off Market
- $196,1003 bd1 ba1.4k sqft6921 Alter Rd, Dayton, OH 45424Off Market
- $250,0003 bd2 ba1.6k sqft7106 Bothwell Pl, Dayton, OH 45424Sold
- $169,6003 bd1 ba988 sqft6915 Alter Rd, Huber Heights, OH 45424Off Market
- $186,9003 bd1 ba1.2k sqft6927 Alter Rd, Dayton, OH 45424Off Market
A local agent can set up tours, give advice and negotiate with sellers.
A local lender can help you make sure your offer is ready when you are.
Similar homes
- $214,0003 bd2 ba1.3k sqft7711 Rothfield Dr, Dayton, OH 45424For Sale

 MLS ID #963093, Steve Hansman, Huber Heights Realty Inc.. DABR MLS
 - $199,9004 bd1 ba1.4k sqft6355 Chippingdon Dr, Dayton, OH 45424For Sale
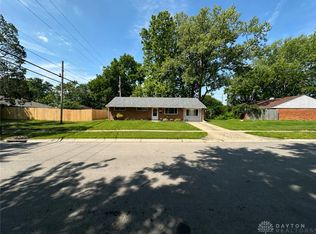 MLS ID #965045, Jared Wamsley, Glasshouse Realty Group. DABR MLS
 - $189,5003 bd2 ba1k sqft5669 Traymore Dr, Dayton, OH 45424For Sale
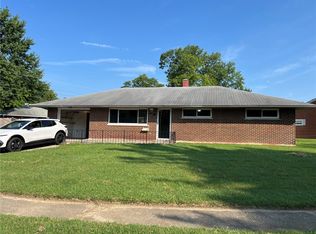 MLS ID #965440, Lauren Meador, Irongate Inc.. DABR MLS
 - $209,5003 bd1 ba1.3k sqft4957 Chesham Dr, Dayton, OH 45424For Sale
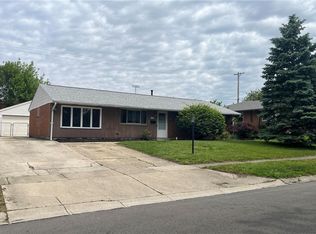 MLS ID #958675, Steven Koleno, Beycome Brokerage Realty LLC. DABR MLS
 - $219,9003 bd2 ba1.7k sqft605 Shiloh Dr, Dayton, OH 45415For SaleMLS ID #965277, Connie Roberts, Your Lifestyle Realty LLC. DABR MLS
- $269,0004 bd2 ba1.5k sqft6512 Wildview Dr, Dayton, OH 45424For SaleMLS ID #962496, Nicholas Huscroft, Chosen Real Estate Group. DABR MLS
- $220,0003 bd2 ba1.7k sqft924 Warburton Dr, Trotwood, OH 45426For SaleMLS ID #965471, Cora H Diggs, Howard Hanna Real Estate Serv. DABR MLS
- $150,0003 bd1 ba840 sqft4773 Taylorsville Rd, Huber Heights, OH 45424For SaleMLS ID #965569, Michael Embree, Sibcy Cline Inc.. DABR MLS
- $265,5003 bd3 ba1.9k sqft7031 Union Schoolhouse Rd, Dayton, OH 45424For SaleMLS ID #958151, Rhoda L Olinger, Coldwell Banker Heritage. DABR MLS
- $254,9003 bd2 ba1.2k sqft4342 Willow Run Dr, Dayton, OH 45430For SaleMLS ID #965367, Paolina T Quafisi, RE/MAX Alliance Realty. DABR MLS
- $224,9003 bd2 ba1.3k sqft54 Ankara Ave, Brookville, OH 45309For SaleMLS ID #965495, Karen Mcrill, Plum Tree Realty. DABR MLS
- $199,9003 bd1 ba1.1k sqft123 Chestnut St, Englewood, OH 45322For SaleMLS ID #965554, Taylor Yount, Plum Tree Realty. DABR MLS
- $239,9003 bd1 ba1.2k sqft513 Clyde Pl, Vandalia, OH 45377For SaleMLS ID #964855, Kimberly O'Bryan, Plum Tree Realty. DABR MLS
- $234,9003 bd2 ba1.4k sqft426 Nies Ave, Englewood, OH 45322For SaleMLS ID #964689, Mike Temple, RE/MAX Alliance Realty. DABR MLS
- $229,0003 bd2 ba1.8k sqft4530 Knollcroft Rd, Dayton, OH 45426For SaleMLS ID #963551, Dawn Lowe-Daniels, Keller Williams Advisors Rlty. DABR MLS
- $209,0004 bd2 ba1k sqft1229 Jeanette Dr, Dayton, OH 45432For SaleMLS ID #963912, Lawrence W Imundo, Home Site Realty. DABR MLS
- $199,9003 bd2 ba1.1k sqft507 Chaucer Rd, Dayton, OH 45431For SaleMLS ID #965084, Cory Allen, Keynote Realty. DABR MLS
- $235,0003 bd2 ba1.2k sqft155 Minty Dr, Dayton, OH 45415For SaleMLS ID #960613, Lorna J Furderer, Howard Hanna Real Estate Serv. DABR MLS
- $269,0003 bd2 ba1.6k sqft2147 Oxmoor Dr, Dayton, OH 45431For SaleMLS ID #963831, Evelyn Davidson, Coldwell Banker Heritage. DABR MLS
- $324,9004 bd3 ba1.9k sqft6744 Heritage Park Blvd, Dayton, OH 45424For SaleMLS ID #963563, Jared Wamsley, Glasshouse Realty Group. DABR MLS
