Beautiful Home in the Coveted Banning Lewis Ranch Neighborhood! Welcome to this stunning 3-bedroom, 2.5-bathroom home located in the sought-after Banning Lewis Ranch community. Built in 2020, this home offers a modern design and a like-new feel with thoughtful upgrades throughout.
Step inside to discover brand-new carpet, tall ceilings, and a layout designed to maximize space and natural light. The large primary bedroom features an ensuite bathroom, providing the perfect retreat.
The heart of the home is the stylish kitchen, adorned with slate-colored shaker cabinets, a spacious granite-topped island, and a pantry for all your storage needs. The dining area flows seamlessly to the fully enclosed backyard and patio, perfect for entertaining or relaxing outdoors.
Additional features include: A newer A/C unit, recently serviced HVAC system, holiday lighting package added, wiring for outdoor speakers, and a 3-car tandem garage offering extra parking or storage options.
Living here means more than just owning a home—it’s a lifestyle. Banning Lewis Ranch boasts low HOA fees and incredible amenities, including: A short walk to top-rated schools (including a home school program), multiple parks and a community pool, as well as a large clubhouse and a shared fitness center.
This is your chance to own an affordable home that combines modern comfort, style, and an unbeatable community experience. This home has great investment potential. Schedule your showing today and make this home yours!
Sold for $455,000
$455,000
7106 Fauna Glen Drive, Colorado Springs, CO 80927
3beds
1,711sqft
Single Family Residence
Built in 2020
5,500 Square Feet Lot
$436,200 Zestimate®
$266/sqft
$2,514 Estimated rent
Home value
$436,200
$410,000 - $462,000
$2,514/mo
Zestimate® history
Owner options
List your home for rent
$2,514/mo
Rent Zestimate®
Find your next renter with Zillow Rental Manager. Plus, with online applications, you can quickly screen prospective tenants – for free.
$2,514/mo
Rent Zestimate®
Refinance and save
$2,721/mo
Est. payment
Refinancing to a lower rate could help reduce your monthly payments and save thousands over the life of the loan.
$2,721/mo
Est. payment
Explore your selling options
Work with a Zillow partner agent
Leverage their expertise and Zillow's premium Showcase listings to get your home seen by more buyers.
Get startedList with your own agent
Get your home in front of millions of buyers by listing it on Zillow.
Learn how to do itSell it yourself
Take full control of how buyers see your home on Zillow by listing For Sale by Owner (FSBO).
List your homeWhat's special
Zillow last checked:
Listing updated:
Listed by:
Christina Lanyon 303-250-7346 christie.lanyon@compass.com,
Compass - Denver
Bought with:
Troy MacDonald, 100084712
eXp Realty, LLC
Source: REcolorado as distributed by MLS GRID,MLS#: 3367784
Facts & features
Interior
Bedrooms & bathrooms
- Bedrooms: 3
- Bathrooms: 3
- Full bathrooms: 2
- 1/2 bathrooms: 1
Bedroom
- Description: Large Primary Bedroom With Great Windows And En-Suite Bathroom
- Level: Upper
Bedroom
- Description: New Carpet Throughout All Bedrooms And Hallway
- Level: Upper
Bedroom
- Level: Upper
Primary bathroom
- Description: Primary En-Suite Bathroom With Walk-In Closet, Soaking Tub, And A Glass-Enclosed Shower
- Level: Upper
Bathroom
- Description: Guest/Main Living Bathroom
- Level: Upper
Bathroom
- Description: Full Bathroom For Secondary Bedrooms
- Level: Upper
Dining room
- Description: Open Concept To The Kitchen And Living Room. Flows To The Backyard Patio Sliding Door To Extend For Outdoor Celebrations
- Level: Main
Kitchen
- Description: Beautiful Kitchen, Large Granite Island, Pantry, And Elegant Slate Colored Shaker Cabinets
- Level: Main
Laundry
- Description: Laundry Room With Side-By-Side Washer And Dryer Hook-Up
- Level: Upper
Living room
- Description: Nice Windows, New Carpet, And Flows Naturally To The Rest Of The Main Level
- Level: Main
Heating
- Forced Air
Cooling
- Central Air
Appliances
- Included: Dishwasher, Microwave, Oven, Refrigerator
Features
- Five Piece Bath, Granite Counters, Kitchen Island, Open Floorplan, Pantry, Primary Suite
- Flooring: Carpet, Laminate, Tile, Vinyl
- Windows: Double Pane Windows
- Basement: Crawl Space
Interior area
- Total structure area: 1,711
- Total interior livable area: 1,711 sqft
- Finished area above ground: 1,711
Property
Parking
- Total spaces: 3
- Parking features: Concrete
- Attached garage spaces: 3
Features
- Levels: Two
- Stories: 2
- Patio & porch: Front Porch, Patio
- Exterior features: Private Yard, Rain Gutters
- Fencing: Full
Lot
- Size: 5,500 Square Feet
Details
- Parcel number: 5310201093
- Zoning: PUD AO
- Special conditions: Standard
Construction
Type & style
- Home type: SingleFamily
- Architectural style: Contemporary
- Property subtype: Single Family Residence
Materials
- Frame
- Roof: Composition
Condition
- Year built: 2020
Details
- Builder model: The Primrose
Utilities & green energy
- Sewer: Public Sewer
- Water: Public
Community & HOA
Community
- Security: Carbon Monoxide Detector(s), Smoke Detector(s)
- Subdivision: Banning Lewis Ranch
HOA
- Has HOA: Yes
- Amenities included: Clubhouse, Fitness Center, Garden Area, Park, Playground, Pool
- Services included: Snow Removal, Trash
- HOA fee: $87 monthly
- HOA name: Banning Lewis Ranch Metro District
- HOA phone: 719-260-4548
Location
- Region: Colorado Springs
Financial & listing details
- Price per square foot: $266/sqft
- Tax assessed value: $430,722
- Annual tax amount: $3,371
- Date on market: 1/29/2025
- Listing terms: Cash,Conventional,FHA,VA Loan
- Exclusions: Personal Belongings/Staging Items. No Washer And Dryer Are Present.
- Ownership: Individual
- Road surface type: Paved
Price history
| Date | Event | Price |
|---|---|---|
| 2/18/2025 | Sold | $455,000+2.2%$266/sqft |
Source:  REcolorado as distributed by MLS GRID #3367784 Report a problem REcolorado as distributed by MLS GRID #3367784 Report a problem | ||
| 2/1/2025 | Pending sale | $445,000$260/sqft |
Source: REcolorado as distributed by MLS GRID #3367784 Report a problem | ||
| 1/29/2025 | Listed for sale | $445,000+39.1%$260/sqft |
Source: REcolorado as distributed by MLS GRID #3367784 Report a problem | ||
| 5/31/2024 | Listing removed | -- |
Source: Zillow Rentals Report a problem | ||
| 5/21/2024 | Price change | $2,395-4%$1/sqft |
Source: Zillow Rentals Report a problem | ||
| 5/7/2024 | Listed for rent | $2,495$1/sqft |
Source: Zillow Rentals Report a problem | ||
| 8/19/2020 | Sold | $319,878$187/sqft |
Source: Public Record Report a problem | ||
Public tax history
| Year | Property taxes | Tax assessment |
|---|---|---|
| 2024 | $3,371 +23.8% | $28,860 |
| 2023 | $2,723 -2.4% | $28,860 +33.9% |
| 2022 | $2,790 | $21,550 -2.8% |
| 2021 | -- | $22,170 +56.8% |
| 2020 | $1,899 +6.6% | $14,140 |
| 2019 | $1,781 | $14,140 +2619.2% |
| 2018 | -- | $520 |
Find assessor info on the county website
Neighborhood: Falcon
Nearby homes
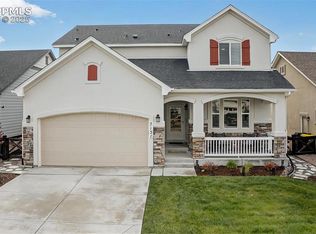
- $600,0005 bd4 ba3.3k sqft7131 Fauna Glen Dr, Colorado Springs, CO 80927Sold
- $498,0004 bd3 ba1.4k sqft7143 Fauna Glen Dr, Colorado Springs, CO 80927Off Market
- $575,0004 bd3 ba3.3k sqft7119 Fauna Glen Dr, Colorado Springs, CO 80927Sold

- $549,1004 bd3 ba1.4k sqft7107 Fauna Glen Dr, Colorado Springs, CO 80927Off Market
- $554,9004 bd2 ba2.7k sqft7155 Fauna Glen Dr, Colorado Springs, CO 80927Off Market
- $525,0003 bd3 ba3.2k sqft7154 Sedgerock Ln, Colorado Springs, CO 80927Sold
- $504,8003 bd2 ba2.1k sqft7162 Sedgerock Ln, Colorado Springs, CO 80927Off Market
- $420,6003 bd2 ba1.9k sqft7118 Fauna Glen Dr, Colorado Springs, CO 80927Off Market
Nearby schools
GreatSchools rating
- 6/10Inspiration View Elementary SchoolGrades: PK-5Distance: 0.2 mi
- 6/10Skyview Middle SchoolGrades: 6-8Distance: 3.1 mi
- 5/10Vista Ridge High SchoolGrades: 9-12Distance: 2.5 mi
Schools provided by the listing agent
- Elementary: Banning Lewis Ranch Academy
- Middle: Banning Lewis Ranch Academy
- High: Banning Lewis Ranch Academy
- District: District 49
Source: REcolorado as distributed by MLS GRID. This data may not be complete. We recommend contacting the local school district to confirm school assignments for this home.
Get a cash offer in 3 minutes
Find out how much your home could sell for in as little as 3 minutes with a no-obligation cash offer.
Estimated market value
$436,200
Get a cash offer in 3 minutes
Find out how much your home could sell for in as little as 3 minutes with a no-obligation cash offer.
Estimated market value
$436,200
- Colorado
- El Paso County
- Colorado Springs
- 80927
- Falcon
- 7106 Fauna Glen Drive
Nearby cities
Nearby neighborhoods
- Briargate Real estate
- Central Colorado Springs Real estate
- Cimarron Hills Real estate
- East Colorado Springs Real estate
- Northeast Colorado Springs Real estate
- Northwest Colorado Springs Real estate
- Old Colorado City Real estate
- Powers Real estate
- Southeast Colorado Springs Real estate
- Southwest Colorado Springs Real estate
Nearby zip codes
Other Colorado Springs Topics
- Apartments for Rent in 80927
- Houses for Sale in 80927
- Houses for Rent in 80927
- 80927 Real Estate
- Colorado Springs Condos
- Houses for Sale in Colorado Springs
- Newest Listings in Colorado Springs
- Colorado Springs Home Values
- Colorado Springs Real Estate Agents
- Colorado Springs Refinance
- Colorado Springs Mortgage Rates
