Skip main navigation
Sold for $525,000
  • $525,000

    7154 Sedgerock Ln, Colorado Springs, CO 80927

    3beds
    3,298sqft
    Single Family Residence
    Built in 2019
    4,950 Square Feet Lot
    $522,000 Zestimate®
    $159/sqft
    $2,876 Estimated rent

    Home value

    $522,000

    $496,000 - $548,000

    $2,876/mo

    Zestimate® history
    Loading
    Loading...

    Owner options

    List your home for rent

    $2,876/mo

    Rent Zestimate®

    Find your next renter with Zillow Rental Manager. Plus, with online applications, you can quickly screen prospective tenants – for free.

    Learn more

    $2,876/mo

    Rent Zestimate®

    Refinance and save

    $3,035/mo

    Est. payment

    Refinancing to a lower rate could help reduce your monthly payments and save thousands over the life of the loan.

    See today's rates

    $3,035/mo

    Est. payment

    Explore your selling options

    Work with a Zillow partner agent

    Leverage their expertise and Zillow's premium Showcase listings to get your home seen by more buyers.

    Get started

    List with your own agent

    Get your home in front of millions of buyers by listing it on Zillow.

    Learn how to do it

    Sell it yourself

    Take full control of how buyers see your home on Zillow by listing For Sale by Owner (FSBO).

    List your home

    What's special

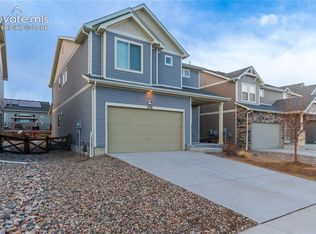
    Discover the charm of this Oakwood Yampa model nestled in the heart of the Banning Lewis Ranch! Upon arrival, you’ll immediately notice the meticulous care that permeates every aspect of this home. The well-designed open floor plan creates a warm and inviting atmosphere, ideal for entertaining or relaxing with loved ones. The kitchen is a chef’s delight with solid surface countertops, elegant cabinets, and a spacious island, seamlessly connected to a back patio perfect for enjoying summer sunsets. Upstairs, the spacious primary bedroom awaits, complete with a luxurious en suite bathroom and a generously sized walk-in closet. Additional highlights include convenient upstairs laundry, two well-appointed bedrooms sharing a modern bathroom, and a versatile loft area ideal for unwinding, gaming, or recreation. The unfinished basement presents an opportunity for customization or ample storage space. Don’t miss out on the incredible amenities of Banning Lewis Ranch—schedule your showing today before this exceptional opportunity slips away!

    Zillow last checked:

    Listing updated:

    Listed by:

    Brian Schaefer 719-487-5783,

    Keller Williams Partners

    Bought with:

    Thomas Tucker

    Orchard Brokerage LLC

    Source: elevateMLS,MLS#: 3808363MLS Logo

    Facts & features

    Interior

    Bedrooms & bathrooms
    • Bedrooms: 3
    • Bathrooms: 3
    • Full bathrooms: 1
    • 3/4 bathrooms: 1
    • 1/2 bathrooms: 1
    Basement
    • Area: 1026
    Heating
    • Forced Air, Natural Gas
    Cooling
    • Central Air
    Appliances
    • Included: Dishwasher, Dryer, Gas in Kitchen, Microwave, Refrigerator, Washer
    • Laundry: Upper Level
    Features
    • Breakfast Bar, Pantry
    • Flooring: Carpet, Other
    • Basement: Full,Unfinished
    Interior area
    • Total structure area: 3,298
    • Total interior livable area: 3,298 sqft
    • Finished area above ground: 2,272
    • Finished area below ground: 1,026

    Property

    Parking
    • Total spaces: 2
    • Parking features: Attached, Concrete Driveway
    • Attached garage spaces: 2
    Features
    • Levels: Two
    • Stories: 2
    • Patio & porch: Concrete
    • Fencing: Back Yard
    Lot
    • Size: 4,950 sqft
    • Features: Level
    Details
    • Parcel number: 5310208020

    Construction

    Type & style
    • Home type: SingleFamily
    • Property subtype: Single Family Residence
    Materials
    • Other
    • Roof: Composite Shingle
    Condition
    • Existing Home
    • New construction: No
    • Year built: 2019

    Utilities & green energy

    • Water: Municipal

    Community & neighborhood

    Community
    • Community features: Clubhouse, Dog Park, Fitness Center, Hiking or Biking Trails, Parks or Open Space, Playground
    Location
    • Region: Colorado Springs

    Other

    Other facts
    • Listing terms: Cash,Conventional,FHA,VA Loan

    Price history

    DateEventPrice
    8/16/2024Sold$525,000+1%$159/sqft
    Source: elevateMLS #3808363 Report a problem
    7/21/2024Contingent$520,000$158/sqft
    Source: elevateMLS #3808363 Report a problem
    6/29/2024Listed for sale$520,000$158/sqft
    Source: elevateMLS #3808363 Report a problem
    6/23/2024Contingent$520,000$158/sqft
    Source: elevateMLS #3808363 Report a problem
    6/20/2024Listed for sale$520,000+37.8%$158/sqft
    Source: elevateMLS #3808363 Report a problem
    12/17/2019Sold$377,270$114/sqft
    Source: Public Record Report a problem

    Public tax history

    YearProperty taxesTax assessment
    2024$4,387 +27.9%$36,150
    2023$3,430 -2.4%$36,150 +33.1%
    2022$3,515 $27,150 -2.8%
    2021-- $27,930 +97.5%
    2020$3,313 +86%$14,140
    2019$1,781 $14,140 +2619.2%
    2018-- $520

    Find assessor info on the county website

    Neighborhood: Falcon

    Nearby schools

    GreatSchools rating
    Schools provided by the listing agent
    • District: Falcon-49

    Source: elevateMLS. This data may not be complete. We recommend contacting the local school district to confirm school assignments for this home.

    Get a cash offer in 3 minutes
    Find out how much your home could sell for in as little as 3 minutes with a no-obligation cash offer.
    Estimated market value
    $522,000
    Get a cash offer in 3 minutes
    Find out how much your home could sell for in as little as 3 minutes with a no-obligation cash offer.
    Estimated market value
    $522,000