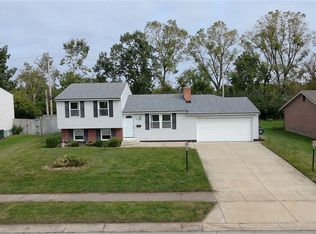
Welcome to 7106 Kinsey Rd, where generous living space, thoughtful updates, and a fantastic indoor-outdoor layout come together in Englewood’s Northmoor neighborhood.
With 4 bedrooms, 2 full baths, 1 half bath, and more than 2,300 square feet of finished living space, this Tri-level offers room to spread out without losing connection. The main level welcomes you with hardwood floors and an easy flow between the living room, dining area, and updated kitchen featuring, tile backsplash, and black stainless steel appliances.
Upstairs, you’ll find three bedrooms and two full baths, while the finished lower level adds another dimension to the home with a fourth bedroom, half bath, laundry area, and a spacious second living area—ideal for movie nights, a home office, hobbies, guests, or simply having another place to unwind. A cozy fireplace adds even more character when the temperatures drop.
Outside, the level quarter-acre lot offers mature trees, a large patio with plenty of opportunity to enjoy the outdoors. Even better, the rear of the property borders the open grounds of Northmoor Elementary, creating an expansive backdrop with no residential property directly behind the home.
Long-term ownership has also brought substantial improvements over the years. A major 2006 renovation included windows, doors, cabinetry, countertops, bath fixtures, siding, furnace, and A/C. Additional updates include roof shingles in 2011, a new driveway and sidewalks in 2021, and a new water heater in 2022.
An attached 2-car garage rounds out the package, along with convenient access to Route 4 and I-70 for connections throughout the Dayton area and to Wright-Patterson AFB.
Space to gather. Space to retreat. Space to make your own. Come see everything 7106 Kinsey Rd has to offer.
For sale
$278,960
7106 Kinsey Rd, Englewood, OH 45322
4beds
2,325sqft
Single Family Residence
Built in 1970
0.25 Acres Lot
$271,700 Zestimate®
$120/sqft
$-- HOA
What's special
- 3 days
- 331
- 56
Zillow last checked:
Listing updated:
Listed by:
Kerry Phillips (937)887-4494,
Glasshouse Realty Group
Source: DABR MLS,MLS#: 969262 Originating MLS: Dayton Area Board of REALTORS
Originating MLS: Dayton Area Board of REALTORSFacts & features
Interior
Bedrooms & bathrooms
- Bedrooms: 4
- Bathrooms: 3
- Full bathrooms: 2
- 1/2 bathrooms: 1
- Main level bathrooms: 1
Primary bedroom
- Level: Second
- Dimensions: 12 x 13
Bedroom
- Level: Lower
- Dimensions: 13 x 13
Bedroom
- Level: Second
- Dimensions: 11 x 13
Bedroom
- Level: Second
- Dimensions: 10 x 12
Dining room
- Level: Main
- Dimensions: 13 x 9
Family room
- Level: Lower
- Dimensions: 23 x 15
Family room
- Level: Main
- Dimensions: 16 x 10
Kitchen
- Level: Main
- Dimensions: 12 x 10
Laundry
- Level: Lower
- Dimensions: 8 x 10
Living room
- Level: Main
- Dimensions: 17 x 15
Heating
- Natural Gas
Cooling
- Central Air
Appliances
- Included: Dishwasher, Microwave, Range, Refrigerator, Electric Water Heater
Features
- Windows: Vinyl
- Basement: Finished,Partial
Interior area
- Total structure area: 2,325
- Total interior livable area: 2,325 sqft
Property
Parking
- Total spaces: 2
- Parking features: Garage, Two Car Garage
- Garage spaces: 2
Features
- Levels: Three Or More,Multi/Split
- Patio & porch: Patio
- Exterior features: Fence, Patio
Lot
- Size: 0.25 Acres
- Dimensions: .25 acre
Details
- Parcel number: M57003180007
- Zoning: Residential
- Zoning description: Residential
Construction
Type & style
- Home type: SingleFamily
- Architectural style: A-Frame
- Property subtype: Single Family Residence
Materials
- Frame
Condition
- Year built: 1970
Utilities & green energy
- Water: Public
- Utilities for property: Natural Gas Available, Water Available
Community & HOA
Community
- Security: Smoke Detector(s)
- Subdivision: Qualstan Northmoor
HOA
- Has HOA: No
Location
- Region: Englewood
Financial & listing details
- Price per square foot: $120/sqft
- Tax assessed value: $191,880
- Annual tax amount: $4,177
- Date on market: 9/20/2026
Estimated market value
$271,700
$250,000 - $291,000
$1,724/mo
Price history
| Date | Event | Price |
|---|---|---|
| 9/24/2026 | Listed for sale | $278,960+150.2%$120/sqft |
Source:  DABR MLS #969262 Report a problem DABR MLS #969262 Report a problem | ||
| 8/29/2006 | Sold | $111,500+5.2%$48/sqft |
Source: Public Record Report a problem | ||
| 6/20/2006 | Sold | $106,000$46/sqft |
Source: Public Record Report a problem | ||
Public tax history
| Year | Property taxes | Tax assessment |
|---|---|---|
| 2025 | $4,177 +5.7% | $67,160 |
| 2024 | $3,951 +3.2% | $67,160 |
| 2023 | $3,828 +3.7% | $67,160 +34.8% |
| 2022 | $3,690 -0.3% | $49,840 |
| 2021 | $3,701 +1.8% | $49,840 |
| 2020 | $3,634 +5.3% | $49,840 +17.5% |
| 2019 | $3,450 +1.8% | $42,430 |
| 2018 | $3,387 +0.7% | $42,430 |
| 2017 | $3,364 -1.3% | $42,430 +0.4% |
| 2016 | $3,409 +7.9% | $42,260 |
| 2015 | $3,160 +1.4% | $42,260 |
| 2014 | $3,117 | $42,260 |
Find assessor info on the county website
Monthly payment
Est. payment
Payment breakdown
Explore the cost of this home by adjusting the details. Changes won't be saved.Climate risks
Neighborhood: 45322
Nearby schools
Schools provided by the listing agent
- District: Northmont
Source: DABR MLS. This data may not be complete. We recommend contacting the local school district to confirm school assignments for this home.
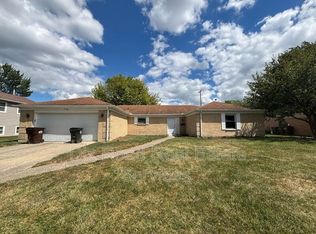
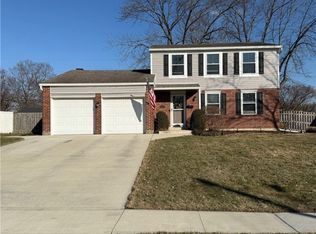

Similar homes
- $--3 bd2 ba1.5k sqft1026 Merrywood Dr, Englewood, OH 45322Auction
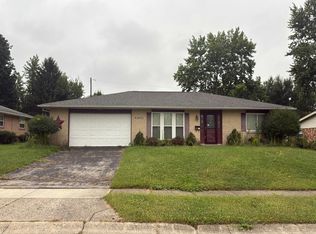 Auction.com 2
 - $260,0003 bd2 ba1.8k sqft411 Nies Ave, Englewood, OH 45322For Sale
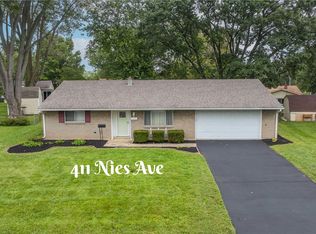
 MLS ID #969415, Cathy McGrail, Keller Williams Home Town Rlty. DABR MLS
 - $260,0004 bd2 ba1.7k sqft213 Eller Ave, Englewood, OH 45322For Sale
 MLS ID #969276, Rachelle L Vaught, Irongate Inc.. DABR MLS
 - $214,9003 bd2 ba1.6k sqft7101 Kinsey Rd, Englewood, OH 45322For Sale
 MLS ID #969585, Jennifer Kingrey, RE/MAX Victory + Affiliates. DABR MLS
 - $289,9003 bd3 ba1.8k sqft520 Berkshire Cir, Englewood, OH 45322For SaleMLS ID #963450, Kelly A Bohse, Irongate Inc.. DABR MLS
- $275,0003 bd2 ba2k sqft4310 Parkview Ave, Englewood, OH 45322For SaleMLS ID #958692, Adriana Sutton, Howard Hanna Real Estate Serv. DABR MLS
- $270,0003 bd3 ba1.8k sqft804 Sunset Dr, Englewood, OH 45322For SaleMLS ID #963866, Bryan C Ogletree, RE/MAX Alliance Realty. DABR MLS
- $260,0003 bd2 ba1.6k sqft4615 Cutlass Dr, Englewood, OH 45322For SaleMLS ID #963707, Tonya Snyder, RE/MAX Alliance Realty. DABR MLS
- $245,0003 bd2 ba1.5k sqft1039 Heathwood Dr, Englewood, OH 45322For SaleMLS ID #969056, Timothy W Priddy, RE/MAX Victory + Affiliates. DABR MLS
- $259,0003 bd2 ba1.4k sqft6906 Michelle Pl, Englewood, OH 45322For SaleMLS ID #967786, Lori LaLonde, Coldwell Banker Heritage. DABR MLS
- $248,9003 bd2 ba1.8k sqft514 Snowglen Dr, Englewood, OH 45322For SaleMLS ID #966073, Trina Johnson, Howard Hanna Real Estate Serv. DABR MLS
- $309,9006 bd3 ba2k sqft9221 N Main St, Dayton, OH 45415For SaleMLS ID #969554, Dylan Richey, Streetlight Realty LLC. DABR MLS
- $250,0003 bd3 ba1.4k sqft4526 Skylark Dr, Englewood, OH 45322For SaleMLS ID #964645, Gladys Moneke, Trelora Realty, Inc.. DABR MLS
- $262,9003 bd2 ba1.9k sqft763 Browning Ave, Englewood, OH 45322For SaleMLS ID #965316, Ellen Henderson, Irongate Inc.. DABR MLS
- $274,9004 bd3 ba1.8k sqft6560 Semley Ct, Dayton, OH 45415For SaleMLS ID #966520, Molly Vaught, Howard Hanna Real Estate Serv. DABR MLS
- $244,9003 bd2 ba1.3k sqft4721 Baldwin Hills Dr, Englewood, OH 45322For SaleMLS ID #964838, John Clark, eXp Realty. DABR MLS
- $304,9004 bd3 ba2.4k sqft6636 Portrait Dr, Dayton, OH 45415For SaleMLS ID #969002, Deandra Bryant, Trelora Realty, Inc.. DABR MLS
- $256,9003 bd3 ba1.7k sqft328 Beckenham Rd, Englewood, OH 45322For SaleMLS ID #967478, Sherry Couch, Coldwell Banker Heritage. DABR MLS
