Welcome to 7106 Meadow Lane, ideally located on one of the most beautiful streets in Chevy Chase Section 4. This home offers easy access to two schools, downtown Bethesda's shops and dining, and the Metro. As you approach this elegant center hall colonial, you are welcomed by an impressive stone walkway, a manicured lawn, and beautiful gardens leading to a covered front porch alcove featuring an arched transom window. Upon entering the gracious foyer, you'll experience a warm and inviting atmosphere filled with natural light. To the left, there is a spacious office complete with built-in shelves, alongside a conveniently located powder room. On the opposite side of the staircase, you'll find a gracious formal living room with a fireplace, spacious enough to accommodate a grand piano. The ceilings on this floor are nearly 9 feet high, contributing to the home's airy feel. Next, the generously sized family room addition features another fireplace, a wall of built-in shelves, and windows that provide views of the blooming gardens and terrace in the backyard. Following this, you'll enter a banquet-sized dining room that leads into a stunning gourmet kitchen designed by Jennifer Gilmer. This kitchen boasts a butler's pantry/bar area equipped with an icemaker, a walk-in pantry, dual sinks, dual dishwashers, a 6-burner Thermador gas range, a SubZero refrigerator, beautiful cabinetry, stone countertops, and glass-front display cabinets. A sunny breakfast area complements the kitchen, providing access to the two-car garage and the fenced backyard, which features lush, inviting gardens—creating a tranquil setting for gatherings or al fresco dining. On the upper level, you will find three spacious bedrooms and two renovated bathrooms, including the owner's bath, which features heated floors and spa-like finishes. There is also a pull-down attic that offers additional storage space. Throughout the house, hardwood floors are present beneath the carpet. The unfinished lower level includes a full bathroom, a laundry area, and a side entrance to the driveway—it is ready for your final touches to transform it into a recreational space, gym, or craft area. The home boasts several upgrades, including a new slate roof, repointed stone walkways and terraces, expansions to the kitchen and family room, a 3-zone HVAC system, and lawn sprinklers to keep the gardens lush. Additionally, there is a detached two-car garage—just a few of the fine details that make this home immaculate. Showings for agents and their clients begin on Friday, October 3rd, at 5 PM. All other showings are by appointment only.
Sold for $2,000,000
$2,000,000
7106 Meadow Ln, Chevy Chase, MD 20815
3beds
2,900sqft
Single Family Residence
Built in 1933
8,794 Square Feet Lot
$2,000,500 Zestimate®
$690/sqft
$6,982 Estimated rent
Home value
$2,000,500
$1.84M - $2.18M
$6,982/mo
Zestimate® history
Owner options
List your home for rent
$6,982/mo
Rent Zestimate®
Find your next renter with Zillow Rental Manager. Plus, with online applications, you can quickly screen prospective tenants – for free.
$6,982/mo
Rent Zestimate®
Refinance and save
$9,922/mo
Est. payment
Refinancing to a lower rate could help reduce your monthly payments and save thousands over the life of the loan.
$9,922/mo
Est. payment
Explore your selling options
Work with a Zillow partner agent
Leverage their expertise and Zillow's premium Showcase listings to get your home seen by more buyers.
Get startedList with your own agent
Get your home in front of millions of buyers by listing it on Zillow.
Learn how to do itSell it yourself
Take full control of how buyers see your home on Zillow by listing For Sale by Owner (FSBO).
List your homeWhat's special
Manicured lawnStone walkwayUnfinished lower levelFamily room additionRenovated bathroomsLawn sprinklersDual sinks
Zillow last checked:
Listing updated:
Listed by:
Jamie Coley 202-669-1331,
Long & Foster Real Estate, Inc.,
Listing Team: Heller Coley Reed Team
Bought with:
Daryl Judy, 0225179498
Washington Fine Properties ,LLC
Source: Bright MLS,MLS#: MDMC2200724
Facts & features
Interior
Bedrooms & bathrooms
- Bedrooms: 3
- Bathrooms: 4
- Full bathrooms: 3
- 1/2 bathrooms: 1
- Main level bathrooms: 1
Rooms
- Room types: Living Room, Dining Room, Primary Bedroom, Bedroom 2, Bedroom 3, Kitchen, Family Room, Library, Foyer, Breakfast Room, Laundry, Storage Room, Utility Room, Bathroom 2, Bathroom 3, Primary Bathroom, Half Bath
Primary bedroom
- Level: Upper
Bedroom 2
- Level: Upper
Bedroom 3
- Level: Upper
Primary bathroom
- Level: Upper
Bathroom 2
- Level: Upper
Bathroom 3
- Level: Lower
Breakfast room
- Level: Main
Dining room
- Level: Main
Family room
- Level: Main
Foyer
- Level: Main
Half bath
- Level: Main
Kitchen
- Level: Main
Laundry
- Level: Lower
Library
- Level: Main
Living room
- Level: Main
Storage room
- Level: Lower
Utility room
- Level: Lower
Heating
- Radiator, Forced Air, Natural Gas
Cooling
- Central Air, Zoned, Electric
Appliances
- Included: Microwave, Built-In Range, Dishwasher, Disposal, Dryer, Exhaust Fan, Oven/Range - Gas, Range Hood, Refrigerator, Six Burner Stove, Stainless Steel Appliance(s), Washer, Gas Water Heater
- Laundry: Lower Level, Laundry Room
Features
- Built-in Features, Butlers Pantry, Crown Molding, Floor Plan - Traditional, Formal/Separate Dining Room, Kitchen - Gourmet, Eat-in Kitchen, Kitchen - Table Space, Upgraded Countertops
- Flooring: Carpet, Hardwood, Wood
- Windows: Window Treatments
- Basement: Side Entrance,Walk-Out Access,Unfinished
- Number of fireplaces: 2
- Fireplace features: Mantel(s), Wood Burning
Interior area
- Total structure area: 4,050
- Total interior livable area: 2,900 sqft
- Finished area above ground: 2,900
- Finished area below ground: 0
Property
Parking
- Total spaces: 2
- Parking features: Garage Faces Front, Attached
- Attached garage spaces: 2
Accessibility
- Accessibility features: Other
Features
- Levels: Three
- Stories: 3
- Patio & porch: Terrace
- Exterior features: Barbecue, Extensive Hardscape, Lighting, Flood Lights, Sidewalks, Underground Lawn Sprinkler
- Pool features: None
- Fencing: Back Yard,Wrought Iron
- Has view: Yes
- View description: Garden
Lot
- Size: 8,794 Square Feet
- Features: Landscaped, Premium
Details
- Additional structures: Above Grade, Below Grade
- Parcel number: 160700465666
- Zoning: R60
- Special conditions: Standard
Construction
Type & style
- Home type: SingleFamily
- Architectural style: Colonial
- Property subtype: Single Family Residence
Materials
- Brick
- Foundation: Permanent
- Roof: Slate
Condition
- Excellent
- New construction: No
- Year built: 1933
Utilities & green energy
- Sewer: Public Sewer
- Water: Public
Community & HOA
Community
- Subdivision: None Available
HOA
- Has HOA: No
Location
- Region: Chevy Chase
- Municipality: Town of Chevy Chase
Financial & listing details
- Price per square foot: $690/sqft
- Tax assessed value: $1,648,400
- Annual tax amount: $17,889
- Date on market: 10/3/2025
- Listing agreement: Exclusive Right To Sell
- Inclusions: See Disclosures
- Exclusions: Dining Room Chandelier
- Ownership: Fee Simple
Price history
| Date | Event | Price |
|---|---|---|
| 11/5/2025 | Sold | $2,000,000+5.3%$690/sqft |
Source:  Bright MLS #MDMC2200724 Report a problem Bright MLS #MDMC2200724 Report a problem | ||
| 10/4/2025 | Pending sale | $1,899,000$655/sqft |
Source: Bright MLS #MDMC2200724 Report a problem | ||
| 10/3/2025 | Listed for sale | $1,899,000$655/sqft |
Source: Bright MLS #MDMC2200724 Report a problem | ||
Public tax history
| Year | Property taxes | Tax assessment |
|---|---|---|
| 2026 | $20,512 +10% | $1,747,267 +6% |
| 2025 | $18,649 +5.2% | $1,648,400 +7.9% |
| 2024 | $17,721 +8.4% | $1,528,167 +8.5% |
| 2023 | $16,349 +14.1% | $1,407,933 +9.3% |
| 2022 | $14,335 +2.2% | $1,287,700 +2.1% |
| 2021 | $14,028 +2.1% | $1,261,167 +2.1% |
| 2020 | $13,741 +2.9% | $1,234,633 +2.2% |
| 2019 | $13,356 -0.2% | $1,208,100 +0.6% |
| 2018 | $13,381 -1.6% | $1,200,400 +0.6% |
| 2017 | $13,596 +9.9% | $1,192,700 +0.6% |
| 2016 | $12,371 | $1,185,000 |
| 2015 | $12,371 | $1,185,000 |
| 2014 | $12,371 | $1,185,000 -1% |
| 2013 | -- | $1,196,600 |
| 2012 | -- | $1,196,600 |
| 2011 | -- | $1,196,600 -19% |
| 2010 | -- | $1,477,630 +4.6% |
| 2009 | -- | $1,412,342 +4.8% |
| 2008 | -- | $1,347,056 +5.1% |
| 2007 | -- | $1,281,770 +18% |
| 2006 | -- | $1,085,816 +22% |
| 2005 | -- | $889,863 +28.2% |
| 2004 | -- | $693,910 |
| 2003 | -- | $693,910 +17.9% |
| 2002 | -- | $588,396 +9.8% |
| 2001 | -- | $535,640 |
Find assessor info on the county website
Neighborhood: 20815
Nearby homes
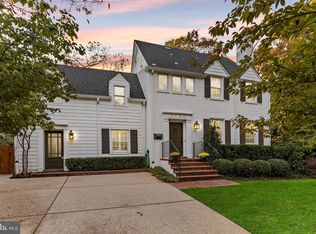
- $1,885,0005 bd4 ba3.4k sqft7108 Meadow Ln, Chevy Chase, MD 20815Sold
- $1,606,400-- bd2 ba2.2k sqft7104 Meadow Ln, Chevy Chase, MD 20815Off Market
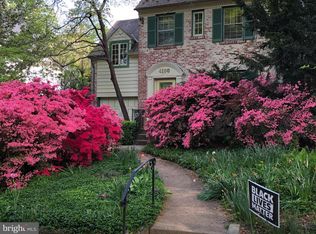
- $1,418,8003 bd4 ba2.3k sqft4100 Thornapple St, Chevy Chase, MD 20815Off Market
- $1,519,500-- bd3 ba2k sqft7111 Beechwood Dr, Chevy Chase, MD 20815Off Market
- $1,954,300-- bd3 ba3.6k sqft7109 Beechwood Dr, Chevy Chase, MD 20815Off Market
- $799,0505 bd3 ba3.5k sqft7102 Meadow Ln, Chevy Chase, MD 20815Sold
- $2,041,0004 bd4 ba3.7k sqft7109 Meadow Ln, Chevy Chase, MD 20815Sold
- $1,803,033-- bd-- ba-- sqft7206 Meadow Ln, Chevy Chase, MD 20815Off Market
Nearby schools
GreatSchools rating
- 9/10Chevy Chase Elementary SchoolGrades: 3-5Distance: 0.2 mi
- 8/10Silver Creek MiddleGrades: 6-8Distance: 2.4 mi
- 8/10Bethesda-Chevy Chase High SchoolGrades: 9-12Distance: 0.6 mi
Schools provided by the listing agent
- Elementary: Rosemary Hills
- Middle: Silver Creek
- High: Bethesda-chevy Chase
- District: Montgomery County Public Schools
Source: Bright MLS. This data may not be complete. We recommend contacting the local school district to confirm school assignments for this home.
Get a cash offer in 3 minutes
Find out how much your home could sell for in as little as 3 minutes with a no-obligation cash offer.
Estimated market value
$2,000,500
Get a cash offer in 3 minutes
Find out how much your home could sell for in as little as 3 minutes with a no-obligation cash offer.
Estimated market value
$2,000,500
- Maryland
- Montgomery County
- Chevy Chase
- 20815
- 7106 Meadow Ln
