Skip main navigation
Sold for $1,885,000
  • $1,885,000

    7108 Meadow Ln, Chevy Chase, MD 20815

    5beds
    3,467sqft
    Single Family Residence
    Built in 1938
    7,077 Square Feet Lot
    $2,015,600 Zestimate®
    $544/sqft
    $7,562 Estimated rent

    Home value

    $2,015,600

    $1.89M - $2.16M

    $7,562/mo

    Zestimate® history
    Loading
    Loading...

    Owner options

    List your home for rent

    $7,562/mo

    Rent Zestimate®

    Find your next renter with Zillow Rental Manager. Plus, with online applications, you can quickly screen prospective tenants – for free.

    Learn more

    $7,562/mo

    Rent Zestimate®

    Refinance and save

    $9,351/mo

    Est. payment

    Refinancing to a lower rate could help reduce your monthly payments and save thousands over the life of the loan.

    See today's rates

    $9,351/mo

    Est. payment

    Explore your selling options

    Work with a Zillow partner agent

    Leverage their expertise and Zillow's premium Showcase listings to get your home seen by more buyers.

    Get started

    List with your own agent

    Get your home in front of millions of buyers by listing it on Zillow.

    Learn how to do it

    Sell it yourself

    Take full control of how buyers see your home on Zillow by listing For Sale by Owner (FSBO).

    List your home

    What's special

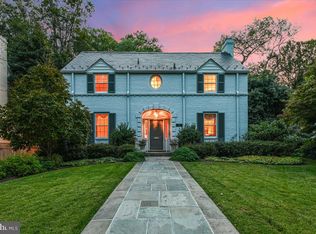
    Welcome to 7108 Meadow Lane, Chevy Chase, Maryland – a beautifully maintained Mickelson Colonial located on the 'street of dreams' in the heart of the Town of Chevy Chase. This home has been meticulously maintained and features a series of upgrades over the years. Some of the notable improvements include a new driveway and hardscaped back garden with a brick firepit, a new bathroom on the 2nd floor with heated floors, a new second primary suite on the 3rd floor, a new mudroom, a renovated sunroom, and a completely renovated kitchen. The house gives you many options with a first-floor full bathroom and den that could be turned into an in-law suite. The light-filled sunroom can be used as an office or breakfast nook perfect for your morning coffee. There are two choices of primary suites and another very large room with built-in bookshelves and a vaulted ceiling that could be an expansive bedroom, grand office space, or library. There is also a finished basement that gives you additional living space and loads of storage space. Imagine all of the amazing options in this charming historic home. The property also boasts beautifully landscaped surroundings, enhancing its visual appeal and creating a serene environment. Meadow Lane offers you a remarkable living experience that combines the allure of a quiet neighborhood with the convenience of Bethesda life. You'll find shops, restaurants, Rock Creek Park, Capital Crescent Hiker/Biker Trail, and the Metro Red Line within walking distance. Commuting is a breeze with easy access to I495 and downtown Washington, DC. The new owners will have access to membership at the Chevy Chase Recreation Association, offering amenities like a pool, tennis courts, Pickle Ball, a youth swim team, and more. Walk to the nearby Jane Lawton Community Center and Leland Neighborhood Park, perfect for leisure and outdoor activities. Close proximity to Chevy Chase Elementary School, just two blocks away. Don't miss the opportunity to make 7108 Meadow Lane your new home! Experience the perfect blend of luxurious living and an ideal location in the charming Town of Chevy Chase. Contact us today to schedule a viewing and make this dream home your reality.

    Zillow last checked:

    Listing updated:

    Listed by:

    Matthew Mindel 410-428-6138,

    Next Step Realty,

    Listing Team: Elite Partners

    Bought with:

    Richard Newcomb, 649491

    Washington Fine Properties

    Source: Bright MLS,MLS#: MDMC2110260MLS Logo

    Facts & features

    Interior

    Bedrooms & bathrooms
    • Bedrooms: 5
    • Bathrooms: 4
    • Full bathrooms: 3
    • 1/2 bathrooms: 1
    • Main level bathrooms: 1
    Basement
    • Area: 784
    Heating
    • Radiator, Natural Gas
    Cooling
    • Central Air, Electric
    Appliances
    • Included: Gas Water Heater
    • Laundry: Washer In Unit, Dryer In Unit
    Features
    • Curved Staircase, Built-in Features, Ceiling Fan(s), Exposed Beams
    • Flooring: Hardwood, Ceramic Tile
    • Basement: Finished
    • Number of fireplaces: 1
    Interior area
    • Total structure area: 3,501
    • Total interior livable area: 3,467 sqft
    • Finished area above ground: 2,717
    • Finished area below ground: 750

    Property

    Parking
    • Total spaces: 2
    • Parking features: Concrete, Private, Driveway
    • Uncovered spaces: 2
    Accessibility
    • Accessibility features: None
    Features
    • Levels: Three
    • Stories: 3
    • Patio & porch: Patio
    • Pool features: None
    • Fencing: Full,Wood
    Lot
    • Size: 7,077 sqft
    Details
    • Additional structures: Above Grade, Below Grade
    • Parcel number: 160700466513
    • Zoning: R60
    • Special conditions: Standard

    Construction

    Type & style
    • Home type: SingleFamily
    • Architectural style: Colonial
    • Property subtype: Single Family Residence
    Materials
    • Brick
    • Foundation: Slab
    Condition
    • New construction: No
    • Year built: 1938

    Utilities & green energy

    • Sewer: Public Sewer
    • Water: Public

    Community & neighborhood

    Location
    • Region: Chevy Chase
    • Subdivision: Chevy Chase
    • Municipality: Town of Chevy Chase

    Other

    Other facts
    • Listing agreement: Exclusive Right To Sell
    • Ownership: Fee Simple

    Price history

    DateEventPrice
    11/22/2023Sold$1,885,000$544/sqft
    Source: Bright MLS #MDMC2110260 Report a problem
    11/7/2023Pending sale$1,885,000$544/sqft
    Source: Bright MLS #MDMC2110260 Report a problem
    11/2/2023Contingent$1,885,000$544/sqft
    Source: Bright MLS #MDMC2110260 Report a problem
    10/26/2023Listed for sale$1,885,000+91.4%$544/sqft
    Source: Bright MLS #MDMC2110260 Report a problem
    1/1/2015Sold$985,000$284/sqft
    Source: Long & Foster Broker Feed #1004561910_100 Report a problem
    11/29/2011Sold$985,000$284/sqft
    Source: Public Record Report a problem
    8/23/2011Listed for sale$985,000+111.8%$284/sqft
    Source: Long & Foster Real Estate #MC7676648 Report a problem
    8/26/1997Sold$465,000-5.1%$134/sqft
    Source: Public Record Report a problem
    10/14/1993Sold$490,000$141/sqft
    Source: Public Record Report a problem

    Public tax history

    YearProperty taxesTax assessment
    2025$17,134 +9.2%$1,458,000 +7.8%
    2024$15,687 +8.3%$1,352,800 +8.4%
    2023$14,487 +13.9%$1,247,600 +9.2%
    2022$12,717 +0.1%$1,142,400 +0.1%
    2021$12,700 0%$1,141,733 +0.1%
    2020$12,700 +1.8%$1,141,067 +0.1%
    2019$12,474 -0.2%$1,140,400 +1.7%
    2018$12,498 -0.5%$1,121,167 +1.7%
    2017$12,566 +23.4%$1,101,933 +1.8%
    2016$10,180 $1,082,700 +2.8%
    2015$10,180 $1,053,133 +2.9%
    2014$10,180 $1,023,567 +3%
    2013-- $994,000
    2012-- $994,000
    2011-- $994,000 -11.5%
    2010-- $1,122,990
    2009-- $1,122,990 -12.5%
    2008-- $1,284,110 +5%
    2007-- $1,223,100 +18.2%
    2006-- $1,034,656 +22.3%
    2005-- $846,213 +28.6%
    2004-- $657,770
    2003-- $657,770 +24.5%
    2002-- $528,303 +14%
    2001-- $463,570

    Find assessor info on the county website

    Neighborhood: 20815

    Nearby schools

    GreatSchools rating
    Schools provided by the listing agent
    • Elementary: Chevy Chase
    • Middle: Silver Creek
    • High: Bethesda-chevy Chase
    • District: Montgomery County Public Schools

    Source: Bright MLS. This data may not be complete. We recommend contacting the local school district to confirm school assignments for this home.

    Get a cash offer in 3 minutes
    Find out how much your home could sell for in as little as 3 minutes with a no-obligation cash offer.
    Estimated market value
    $2,015,600
    Get a cash offer in 3 minutes
    Find out how much your home could sell for in as little as 3 minutes with a no-obligation cash offer.
    Estimated market value
    $2,015,600