Skip main navigation
Off market
  • Tax assessed value
    $7,000

    7106 Merlot Sienna Ave, Gibsonton, FL 33534

    3beds
    1,856sqft
    Townhouse
    Built in 2019
    2,931 Square Feet Lot
    $-- Zestimate®
    $4/sqft
    $2,174 Estimated rent

    Home value

    Not available

    Estimated sales range

    Not available

    $2,174/mo

    Zestimate® history
    Loading
    Loading...

    Owner options

    List your home for rent

    $2,174/mo

    Rent Zestimate®

    Find your next renter with Zillow Rental Manager. Plus, with online applications, you can quickly screen prospective tenants – for free.

    Learn more

    $2,174/mo

    Rent Zestimate®

    Refinance and save

    $275/mo

    Est. payment

    Refinancing to a lower rate could help reduce your monthly payments and save thousands over the life of the loan.

    See today's rates

    $275/mo

    Est. payment

    Explore your selling options

    Work with a Zillow partner agent

    Leverage their expertise and Zillow's premium Showcase listings to get your home seen by more buyers.

    Get started

    List with your own agent

    Get your home in front of millions of buyers by listing it on Zillow.

    Learn how to do it

    Sell it yourself

    Take full control of how buyers see your home on Zillow by listing For Sale by Owner (FSBO).

    List your home

    What's special

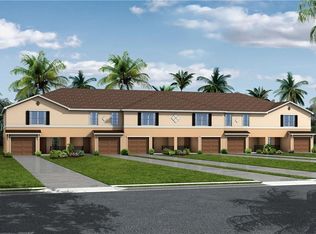
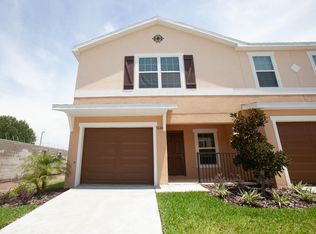
    Welcome home to this beautiful 3-bedroom, 2.5 bath, 1 car garage end unit townhome located at the end of the street for more privacy. This townhome features an open living area with outdoor living space on the covered front porch and lanai with storage closet. Kitchen has granite counters and beautiful stainless steel appliances, butterfly island with raised breakfast bar, twilight birch wood cabinets with crown moulding. Upstairs, relax in the master suite with walk-in closet and en-suite bathroom with dual vanities and decorative tiled shower with glass enclosure. Secondary bedrooms share a jack-and-jill bath and hallway linen closet. Ceramic tile in kitchen, great room, foyer, laundry room and bathrooms and carpet in the bedrooms and stairway. This townhome also comes with washer and dryer, lawn maintenance, water and basic cable included. This unit is tenant occupied until June 30, 2021.

    This property is not currently displayed as for sale or rent on Zillow. This may be different from what's on other websites or public sources.

    Originating MLS: Tampa

    Facts & features

    Interior

    Bedrooms & bathrooms
    • Bedrooms: 3
    • Bathrooms: 3
    • Full bathrooms: 2
    • 1/2 bathrooms: 1
    Heating
    • Forced air
    Cooling
    • Central
    Appliances
    • Included: Dishwasher, Dryer, Garbage disposal, Microwave, Range / Oven
    Features
    • Ceiling Fans(s), Stone Counters, Walk-In Closet(s), Thermostat, Kitchen/Family Room Combo, In Wall Pest System
    • Flooring: Tile, Carpet
    Interior area
    • Total interior livable area: 1,856 sqft

    Property

    Parking
    • Total spaces: 1
    • Parking features: Garage - Attached
    Features
    • Levels: Two
    Lot
    • Size: 2,931 Square Feet
    Details
    • Parcel number: U1131199BG000012000010
    • Zoning: PD

    Construction

    Type & style
    • Home type: SingleFamily
    • Property subtype: Townhouse
    Materials
    • Roof: Composition
    Condition
    • Year built: 2019

    Utilities & green energy

    • Sewer: Public Sewer
    • Water: Public
    • Utilities for property: Phone Available, Cable Available, Public, Electricity Available, Water Available

    Community & HOA

    Community
    • Subdivision: TUSCANY BAY WEST
    HOA
    • Has HOA: Yes
    • Services included: Maintenance Grounds, Trash, Cable TV, Maintenance Exterior, Sewer, Water
    • HOA fee: $235 monthly
    Location
    • Region: Gibsonton

    Financial & listing details

    • Price per square foot: $4/sqft
    • Tax assessed value: $7,000
    • Annual tax amount: $311
    • Ownership: Fee Simple

    Price history

    DateEventPrice
    6/27/2023Listing removed--
    Source: Stellar MLS #T3454822 Report a problem
    6/24/2023Listed for sale$315,000+46.5%$170/sqft
    Source: Stellar MLS #T3454822 Report a problem
    3/19/2021Sold$215,000$116/sqft
    Source: Stellar MLS #T3287816 Report a problem
    2/18/2021Pending sale$215,000$116/sqft
    Source: Stellar MLS #T3287816 Report a problem
    2/16/2021Listed for sale$215,000$116/sqft
    Source: Stellar MLS #T3287816 Report a problem
    2/14/2021Pending sale$215,000$116/sqft
    Source: Stellar MLS #T3287816 Report a problem
    2/12/2021Listed for sale$215,000$116/sqft
    Source: Stellar MLS #T3287816 Report a problem
    2/6/2021Pending sale$215,000$116/sqft
    Source: Stellar MLS #T3287816 Report a problem
    2/4/2021Listed for sale$215,000+6%$116/sqft
    Source: Stellar MLS #T3287816 Report a problem
    1/29/2020Listing removed$1,650$1/sqft
    Source: Keller Williams Realty Brandon #T3218270 Report a problem
    1/7/2020Listed for rent$1,650$1/sqft
    Source: KELLER WILLIAMS REALTY #T3218270 Report a problem
    11/19/2019Listing removed$202,900$109/sqft
    Source: CAMBRIDGE REALTY OF CENTRAL FL #L4909439 Report a problem
    10/3/2019Pending sale$202,900$109/sqft
    Source: CAMBRIDGE REALTY OF CENTRAL FL #L4909439 Report a problem
    10/3/2019Listed for sale$202,900$109/sqft
    Source: CAMBRIDGE REALTY OF CENTRAL FL #L4909439 Report a problem
    7/23/2019Listing removed$202,900$109/sqft
    Source: CAMBRIDGE REALTY OF CENTRAL FL #L4909439 Report a problem
    5/22/2019Listed for sale$202,900$109/sqft
    Source: Highland Homes Report a problem

    Public tax history

    YearProperty taxesTax assessment
    2016$311 $7,000
    2015$311 -1.1%$7,000
    2014$315 $7,000
    2013$315 -17.1%$7,000 -30%
    2012$379 -0.1%$10,000
    2011$380 +0.4%$10,000
    2010$378 -0.3%$10,000
    2009$380 -32.3%$10,000 -47%
    2008$561 +0.9%$18,885
    2007$556 $18,885
    Find assessor info on the county website

    Neighborhood: 33534

    Nearby schools

    GreatSchools rating
    Schools provided by the listing agent
    • Elementary: Corr-HB
    • Middle: Eisenhower-HB
    • High: East Bay-HB

    Source: The MLS. This data may not be complete. We recommend contacting the local school district to confirm school assignments for this home.