Welcome to 7106 Mountain Grv in Northchase. This is truly a stunning property nestled on a picturesque lot, adorned with beautiful oak trees that lend a sense of privacy and serenity in the front and backyard and located on a quiet cul-de-sac. As you step inside, you're greeted by soaring ceilings and an open floor plan that creates a sense of grand spaciousness. The inviting living room, with its beautiful brick gas/wood burning fireplace as the focal point, is bathed in natural light from the numerous windows and features a coffee/wet bar area for relaxing or entertaining. Wake up to natural sunlight and enjoy fresh clean air while listening to the birds singing from the privacy of your large primary bedroom that offers a sliding patio door and private patio area to start off your day. The primary bath features double vanity, skylight, large walk-in closet, soaking tub, separate shower and water closet. The galley kitchen is highly efficient and maximizes functionality and flows into the breakfast area. The adjacent dining room offers plenty of room for a large table and decor for all your entertaining. Fur babies even have their own pet doors and under-staircase den!! Upstairs you will find the secondary bedrooms that feature a Jack and Jill bathroom concept. Sliding glass doors lead you to a charming 12x12 back patio that's also attached to a concrete sidewalk that runs all the way to the front of the house and meets at the garage. This home provides space, comfort, privacy and prime location.
Sold
Price Unknown
7106 Mountain Grv, San Antonio, TX 78250
3beds
1,822sqft
Single Family Residence
Built in 1981
9,104 Square Feet Lot
$280,800 Zestimate®
$--/sqft
$1,905 Estimated rent
Home value
$280,800
$261,000 - $303,000
$1,905/mo
Zestimate® history
Owner options
List your home for rent
$1,905/mo
Rent Zestimate®
Find your next renter with Zillow Rental Manager. Plus, with online applications, you can quickly screen prospective tenants – for free.
$1,905/mo
Rent Zestimate®
Refinance and save
$275/mo
Est. payment
Refinancing to a lower rate could help reduce your monthly payments and save thousands over the life of the loan.
$275/mo
Est. payment
Explore your selling options
Work with a Zillow partner agent
Leverage their expertise and Zillow's premium Showcase listings to get your home seen by more buyers.
Get startedList with your own agent
Get your home in front of millions of buyers by listing it on Zillow.
Learn how to do itSell it yourself
Take full control of how buyers see your home on Zillow by listing For Sale by Owner (FSBO).
List your homeWhat's special
Private patio areaOpen floor planAdjacent dining roomSliding patio doorPicturesque lotNatural lightLarge primary bedroom
Zillow last checked:
Listing updated:
Listed by:
Marisa Cortez TREC #528453 (210) 383-2045,
RE/MAX North-San Antonio
Source: LERA MLS,MLS#: 1871228
Facts & features
Interior
Bedrooms & bathrooms
- Bedrooms: 3
- Bathrooms: 2
- Full bathrooms: 2
Primary bedroom
- Features: Split, Outside Access
- Area: 238
- Dimensions: 17 x 14
Bedroom 2
- Area: 132
- Dimensions: 11 x 12
Bedroom 3
- Area: 121
- Dimensions: 11 x 11
Primary bathroom
- Features: Tub/Shower Separate
- Area: 154
- Dimensions: 11 x 14
Dining room
- Area: 154
- Dimensions: 11 x 14
Kitchen
- Area: 96
- Dimensions: 8 x 12
Living room
- Area: 272
- Dimensions: 16 x 17
Heating
- Central, Electric, Natural Gas
Cooling
- Central Air
Appliances
- Laundry: Main Level, Laundry Room, Washer Hookup, Dryer Connection
Features
- One Living Area, Separate Dining Room, Two Eating Areas, Utility Room Inside, High Ceilings, Open Floorplan, High Speed Internet, Walk-In Closet(s), Master Downstairs, Ceiling Fan(s), Chandelier
- Flooring: Carpet, Ceramic Tile
- Windows: Skylight(s)
- Has basement: No
- Number of fireplaces: 1
- Fireplace features: One, Living Room
Interior area
- Total structure area: 1,822
- Total interior livable area: 1,822 sqft
Property
Parking
- Total spaces: 2
- Parking features: Two Car Garage
- Garage spaces: 2
Features
- Levels: Two
- Stories: 2
- Patio & porch: Patio
- Pool features: None, Community
Lot
- Size: 9,104 Square Feet
- Features: Cul-De-Sac, Curbs, Sidewalks, Streetlights
Details
- Parcel number: 184750010460
Construction
Type & style
- Home type: SingleFamily
- Property subtype: Single Family Residence
Materials
- Brick, Wood Siding
- Foundation: Slab
- Roof: Composition
Condition
- Pre-Owned
- New construction: No
- Year built: 1981
Utilities & green energy
- Electric: CPS
- Gas: CPS
- Sewer: SAWS, Sewer System
- Water: SAWS, Water System
- Utilities for property: Cable Available
Community & HOA
Community
- Subdivision: Northchase
HOA
- Has HOA: Yes
- HOA fee: $275 annually
- HOA name: NORTHCHASE
Location
- Region: San Antonio
Financial & listing details
- Tax assessed value: $242,520
- Annual tax amount: $5,553
- Date on market: 5/30/2025
- Cumulative days on market: 11 days
- Listing terms: Conventional,FHA,VA Loan,Cash,Investors OK
- Road surface type: Paved
Price history
| Date | Event | Price |
|---|---|---|
| 7/11/2025 | Sold | -- |
Source:  LERA MLS #1871228 Report a problem LERA MLS #1871228 Report a problem | ||
| 6/9/2025 | Pending sale | $295,000$162/sqft |
Source: LERA MLS #1871228 Report a problem | ||
| 6/1/2025 | Contingent | $295,000$162/sqft |
Source: LERA MLS #1871228 Report a problem | ||
| 5/30/2025 | Listed for sale | $295,000$162/sqft |
Source: LERA MLS #1871228 Report a problem | ||
Public tax history
| Year | Property taxes | Tax assessment |
|---|---|---|
| 2025 | $5,554 +53.6% | $242,520 +7.8% |
| 2024 | $3,616 +11.1% | $224,939 +10% |
| 2023 | $3,254 -16.1% | $204,490 +10% |
| 2022 | $3,878 +111.8% | $185,900 +10% |
| 2021 | $1,831 | $169,000 +9% |
| 2020 | $1,831 -45.4% | $155,000 +9% |
| 2019 | $3,354 | $142,210 +0.2% |
| 2018 | $3,354 +5% | $141,890 +7.5% |
| 2017 | $3,193 +11% | $132,000 +10% |
| 2016 | $2,877 +15.6% | $120,000 +9.1% |
| 2015 | $2,489 | $109,956 +10% |
| 2014 | $2,489 | $99,960 +0.3% |
| 2013 | -- | $99,680 -2.5% |
| 2012 | -- | $102,280 -2.1% |
| 2011 | -- | $104,440 -3.9% |
| 2010 | -- | $108,730 -3.4% |
| 2009 | -- | $112,520 -6.4% |
| 2008 | -- | $120,220 +4.5% |
| 2007 | -- | $115,000 +8.5% |
| 2006 | -- | $106,000 +8.2% |
| 2005 | -- | $98,000 |
| 2004 | -- | -- |
| 2003 | -- | -- |
| 2002 | -- | -- |
| 2001 | -- | -- |
| 2000 | -- | -- |
Find assessor info on the county website
Neighborhood: Northchase
Nearby homes
- $255,3003 bd2 ba1.7k sqft7102 Mountain Grv, San Antonio, TX 78250Off Market
- $--3 bd2 ba1.4k sqft7110 Mountain Grv, San Antonio, TX 78250Sold

- $259,9004 bd3 ba1.9k sqft7107 Ranch Hill Dr, San Antonio, TX 78250Off Market

- $--3 bd3 ba1.8k sqft7111 Ranch Hill Dr, San Antonio, TX 78250Sold
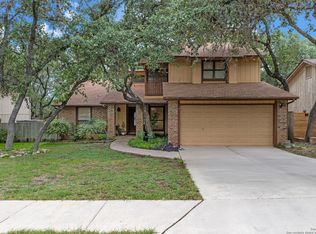
- $303,5004 bd2 ba2.4k sqft7103 Ranch Hill Dr, San Antonio, TX 78250Off Market
- $270,3004 bd3 ba1.9k sqft7114 Mountain Grv, San Antonio, TX 78250Off Market
- $255,1004 bd2 ba1.6k sqft7115 Ranch Hill Dr, San Antonio, TX 78250Off Market
- $247,7003 bd2 ba1.5k sqft9207 Northchase Blvd, San Antonio, TX 78250Off Market
Nearby schools
GreatSchools rating
- 6/10Carson Elementary SchoolGrades: PK-5Distance: 0.8 mi
- 5/10Connally Middle SchoolGrades: 6-8Distance: 0.6 mi
- 6/10Taft High SchoolGrades: 9-12Distance: 3.5 mi
Schools provided by the listing agent
- Elementary: Carson
- Middle: Connley
- High: Taft
- District: Northside
Source: LERA MLS. This data may not be complete. We recommend contacting the local school district to confirm school assignments for this home.
Get a cash offer in 3 minutes
Find out how much your home could sell for in as little as 3 minutes with a no-obligation cash offer.
Estimated market value
$280,800
Get a cash offer in 3 minutes
Find out how much your home could sell for in as little as 3 minutes with a no-obligation cash offer.
Estimated market value
$280,800
- Texas
- Bexar County
- San Antonio
- 78250
- Northchase
- 7106 Mountain Grv
Nearby cities
Nearby neighborhoods
Nearby zip codes
Other San Antonio Topics
