Skip main navigation
Sold
  • Price Unknown

    7111 Ranch Hill, San Antonio, TX 78250

    3beds
    1,822sqft
    Single Family Residence
    Built in 1981
    9,539.64 Square Feet Lot
    $258,100 Zestimate®
    $--/sqft
    $1,841 Estimated rent

    Home value

    $258,100

    $243,000 - $274,000

    $1,841/mo

    Zestimate® history
    Loading
    Loading...

    Owner options

    List your home for rent

    $1,841/mo

    Rent Zestimate®

    Find your next renter with Zillow Rental Manager. Plus, with online applications, you can quickly screen prospective tenants – for free.

    Learn more

    $1,841/mo

    Rent Zestimate®

    Refinance and save

    $275/mo

    Est. payment

    Refinancing to a lower rate could help reduce your monthly payments and save thousands over the life of the loan.

    See today's rates

    $275/mo

    Est. payment

    Explore your selling options

    Work with a Zillow partner agent

    Leverage their expertise and Zillow's premium Showcase listings to get your home seen by more buyers.

    Get started

    List with your own agent

    Get your home in front of millions of buyers by listing it on Zillow.

    Learn how to do it

    Sell it yourself

    Take full control of how buyers see your home on Zillow by listing For Sale by Owner (FSBO).

    List your home

    What's special

    High ceilingsAbundant natural lightDedicated front office spaceDurable wood laminate flooringLarge deckCeiling fanOpen concept kitchen
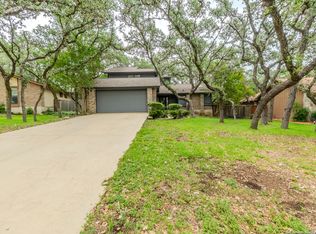
    Located in the desirable Northchase community of San Antonio, this two story home offers 1,822 square feet of thoughtfully designed living space with high ceilings, abundant natural light, and a cozy fireplace anchoring the main living area. A major highlight is the VA assumable loan option with a 2.875 interest rate, a rare opportunity in today's market. The open concept kitchen features stainless steel appliances including oven, microwave, and dishwasher, ample cabinetry, a ceiling fan, and a combined dining area that flows seamlessly into the living space, ideal for both everyday living and entertaining. Durable wood laminate flooring and ceramic tile enhance both style and functionality throughout the home. The primary suite downstairs offers privacy and convenience with a full bathroom featuring a double vanity. Also on the main level is a dedicated front office space, perfect for working from home or a flexible bonus area. Upstairs includes two additional bedrooms connected by an oversized Jack and Jill bathroom, along with a spacious open loft or media room that works well as a home office, creative space, or entertainment area. Step outside to a private backyard with mature trees and a large deck, creating an inviting outdoor retreat for relaxing or hosting guests. A new HVAC system installed in 2023 adds comfort and long term value. Conveniently located near Hwy 1604, within Northside ISD, and close to neighborhood amenities such as a community park, this home delivers space, location, and financing flexibility all in one exceptional package.

    Zillow last checked:

    Listing updated:

    Listed by:

    Ryan Volpe TREC #724798 (210) 993-3130,

    Keller Williams Heritage

    Source: LERA MLS,MLS#: 1937220MLS Logo

    Facts & features

    Interior

    Bedrooms & bathrooms
    • Bedrooms: 3
    • Bathrooms: 3
    • Full bathrooms: 2
    • 1/2 bathrooms: 1
    Primary bedroom
    • Features: Ceiling Fan(s), Full Bath
    • Area: 408
    • Dimensions: 17 x 24
    Bedroom 2
    • Area: 120
    • Dimensions: 12 x 10
    Bedroom 3
    • Area: 110
    • Dimensions: 10 x 11
    Primary bathroom
    • Features: Tub/Shower Separate, Double Vanity
    • Area: 126
    • Dimensions: 14 x 9
    Dining room
    • Area: 80
    • Dimensions: 10 x 8
    Kitchen
    • Area: 170
    • Dimensions: 10 x 17
    Living room
    • Area: 399
    • Dimensions: 19 x 21
    Office
    • Area: 168
    • Dimensions: 14 x 12
    Heating
    • Central, Natural Gas
    Cooling
    • Ceiling Fan(s), Central Air
    Appliances
    • Included: Self Cleaning Oven, Microwave, Dishwasher, Electric Cooktop
    • Laundry: Washer Hookup, Dryer Connection
    Features
    • One Living Area, Liv/Din Combo, Separate Dining Room, Study/Library, Media Room, Loft, Utility Room Inside, High Ceilings, High Speed Internet, Master Downstairs, Ceiling Fan(s)
    • Flooring: Ceramic Tile, Wood, Laminate
    • Windows: Double Pane Windows
    • Has basement: No
    • Number of fireplaces: 1
    • Fireplace features: One, Living Room
    Interior area
    • Total interior livable area: 1,822 sqft

    Property

    Parking
    • Total spaces: 2
    • Parking features: Two Car Garage, Pad Only (Off Street)
    • Garage spaces: 2
    Features
    • Levels: Two
    • Stories: 2
    • Patio & porch: Covered, Deck
    • Pool features: None
    • Fencing: Privacy
    Lot
    • Size: 9,539 sqft
    • Features: Curbs, Streetlights
    • Residential vegetation: Mature Trees
    Details
    • Parcel number: 184750010500

    Construction

    Type & style
    • Home type: SingleFamily
    • Property subtype: Single Family Residence
    Materials
    • Brick, 3 Sides Masonry
    • Foundation: Slab
    • Roof: Composition
    Condition
    • Pre-Owned
    • New construction: No
    • Year built: 1981

    Utilities & green energy

    • Electric: CPS
    • Sewer: SAWS, Sewer System
    • Water: SAWS, Water System
    • Utilities for property: Cable Available, City Garbage service

    Community & neighborhood

    Security
    • Security features: Smoke Detector(s), Prewired
    Community
    • Community features: Playground
    Location
    • Region: San Antonio
    • Subdivision: Northchase

    HOA & financial

    HOA
    • Has HOA: Yes
    • HOA fee: $275 annually
    • Association name: NORTHCHASE

    Other

    Other facts
    • Listing terms: Conventional,FHA,VA Loan,Cash,Assumable,Other
    • Road surface type: Paved

    Price history

    DateEventPrice
    3/31/2026Sold--
    Source: LERA MLS #1937220 Report a problem
    3/13/2026Pending sale$265,000$145/sqft
    Source: LERA MLS #1937220 Report a problem
    3/6/2026Contingent$265,000$145/sqft
    Source: LERA MLS #1937220 Report a problem
    2/5/2026Price change$265,000-3.6%$145/sqft
    Source: LERA MLS #1937220 Report a problem
    1/28/2026Listed for sale$275,000+3.8%$151/sqft
    Source: LERA MLS #1937220 Report a problem
    1/22/2026Listing removed$265,000$145/sqft
    Source: LERA MLS #1881686 Report a problem
    11/19/2025Price change$265,000-3.6%$145/sqft
    Source: LERA MLS #1881686 Report a problem
    9/17/2025Price change$275,000-3.5%$151/sqft
    Source: LERA MLS #1881686 Report a problem
    8/19/2025Price change$285,000-3.4%$156/sqft
    Source: LERA MLS #1881686 Report a problem
    7/6/2025Listed for sale$295,000+43.9%$162/sqft
    Source: LERA MLS #1881686 Report a problem
    4/6/2020Sold--
    Source: Agent Provided Report a problem
    3/25/2020Pending sale$205,000$113/sqft
    Source: JB Goodwin, REALTORS #1443872 Report a problem
    3/6/2020Listed for sale$205,000+8.2%$113/sqft
    Source: JB Goodwin, REALTORS #1443872 Report a problem
    9/26/2019Sold--
    Source: Central Texas MLS #390053 Report a problem
    9/13/2019Listed for sale$189,500$104/sqft
    Source: Redfin Corporation #390053 Report a problem

    Public tax history

    YearProperty taxesTax assessment
    2025$4,160 -4.3%$269,880 +4%
    2024$4,348 +7.8%$259,550 +7.7%
    2023$4,032 -13.3%$240,984 +10%
    2022$4,649 +1.1%$219,076 +10%
    2021$4,600 $199,160 +12.1%
    2020$4,600 +230%$177,660 +11.6%
    2019$1,394 $159,250 +0.2%
    2018$1,394 -0.2%$158,970 +4.9%
    2017$1,397 +3%$151,521 +10%
    2016$1,356 -4.7%$137,746 +10%
    2015$1,424 $125,224 +10%
    2014$1,424 $113,840 +0.4%
    2013-- $113,350 -3%
    2012-- $116,800 -0.9%
    2011-- $117,890 -1.8%
    2010-- $120,080 -2.4%
    2009-- $122,980 -6.4%
    2008-- $131,440 +7.7%
    2007-- $122,050 +8.1%
    2006-- $112,890 +10.4%
    2005-- $102,300
    2004-- --
    2003-- --
    2002-- --
    2001-- --
    2000-- --

    Find assessor info on the county website

    Neighborhood: Northchase

    Nearby schools

    GreatSchools rating
    Schools provided by the listing agent
    • Elementary: Carson
    • Middle: Connally
    • High: Taft
    • District: Northside

    Source: LERA MLS. This data may not be complete. We recommend contacting the local school district to confirm school assignments for this home.

    Get a cash offer in 3 minutes
    Find out how much your home could sell for in as little as 3 minutes with a no-obligation cash offer.
    Estimated market value
    $258,100
    Get a cash offer in 3 minutes
    Find out how much your home could sell for in as little as 3 minutes with a no-obligation cash offer.
    Estimated market value
    $258,100