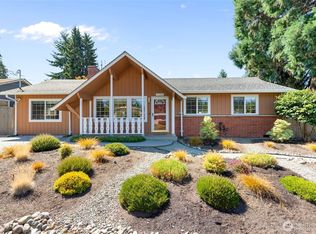
Beautifully updated & nicely maintained Rambler on large landscaped quiet corner lot. No interior steps. A cozy living room fireplace & gorgeous hardwood flooring greet you upon arrival into this stylish home. The home offers 4 Beds/1.75 baths with fine features incl Milgard windows t/o. Updated Kitchen features custom solid Cherrywood cabinetry w/pull-out & soft-close drawers, appliance garage, granite counters, stainless undermount sink & GE Profile Refrigerator & Gas Stove w/Convection & Gas Ovens. Huge Family/Media Rm w/Sony Projector & b/i Screen, Klipsch speakers, surround sound, blackout curtains & shades. Andersen French Doors lead to raised covered deck & paver areas. Outdoor Workshop w/electricity. Newer mechanicals. Great Loc!
Sold
Listed by: HomeSmart One Realty • Julie Antunes
Bought with: Windermere Real Estate/East
$925,000
7107 193rd Place SW, Lynnwood, WA 98036
4beds
1,923sqft
Single Family Residence
Built in 1959
8,276 Square Feet Lot
$958,500 Zestimate®
$481/sqft
$3,452 Estimated rent
Home value
$958,500
$911,000 - $1.01M
$3,452/mo
Zestimate® history
Owner options
List your home for rent
$3,452/mo
Rent Zestimate®
Find your next renter with Zillow Rental Manager. Plus, with online applications, you can quickly screen prospective tenants – for free.
$3,452/mo
Rent Zestimate®
Refinance and save
$5,616/mo
Est. payment
Refinancing to a lower rate could help reduce your monthly payments and save thousands over the life of the loan.
$5,616/mo
Est. payment
Explore your selling options
Work with a Zillow partner agent
Leverage their expertise and Zillow's premium Showcase listings to get your home seen by more buyers.
Get startedList with your own agent
Get your home in front of millions of buyers by listing it on Zillow.
Learn how to do itSell it yourself
Take full control of how buyers see your home on Zillow by listing For Sale by Owner (FSBO).
List your homeWhat's special
Raised covered deckGorgeous hardwood flooringUpdated kitchenGranite countersSoft-close drawersSurround soundAndersen french doors
Zillow last checked:
Listing updated:
Listed by:
Julie Antunes,
HomeSmart One Realty
Bought with:
Kathleen Powell, 10359
Windermere Real Estate/East
Source: NWMLS as distributed by MLS GRID,MLS#: 2125949
Facts & features
Interior
Bedrooms & bathrooms
- Bedrooms: 4
- Bathrooms: 2
- Full bathrooms: 1
- 3/4 bathrooms: 1
- Main level bedrooms: 4
Primary bedroom
- Level: Main
Bedroom
- Level: Main
Bedroom
- Level: Main
Bedroom
- Level: Main
Bathroom full
- Level: Main
Bathroom three quarter
- Level: Main
Other
- Level: Main
Entry hall
- Level: Main
Family room
- Level: Main
Kitchen with eating space
- Level: Main
Living room
- Level: Main
Heating
- Fireplace, Forced Air, Electric, Natural Gas
Cooling
- None
Appliances
- Included: Dishwasher_, Dryer, GarbageDisposal_, Microwave_, Refrigerator_, StoveRange_, Washer, Dishwasher, Garbage Disposal, Microwave, Refrigerator, StoveRange, Water Heater: Gas
Features
- Ceiling Fan(s)
- Flooring: Hardwood, Travertine, Vinyl Plank
- Doors: French Doors
- Windows: Double Pane/Storm Window, Skylight(s)
- Basement: None
- Number of fireplaces: 1
- Fireplace features: Wood Burning, Main Level: 1, Fireplace
Interior area
- Total structure area: 1,923
- Total interior livable area: 1,923 sqft
Property
Parking
- Parking features: Driveway
Features
- Levels: One
- Stories: 1
- Entry location: Main
- Patio & porch: Hardwood, Ceiling Fan(s), Double Pane/Storm Window, French Doors, Security System, Skylight(s), Fireplace, Water Heater
Lot
- Size: 8,276 Square Feet
- Features: Corner Lot, Paved, Deck, Fenced-Fully, Gas Available, High Speed Internet, Irrigation, Patio, Shop, Sprinkler System, Stable
- Topography: PartialSlope
Details
- Parcel number: 00552800201100
- Zoning description: Jurisdiction: City
- Special conditions: Standard
Construction
Type & style
- Home type: SingleFamily
- Architectural style: 1 Story
- Property subtype: Single Family Residence
Materials
- Wood Siding
- Foundation: Poured Concrete, See Remarks
- Roof: Composition
Condition
- Very Good
- Year built: 1959
- Major remodel year: 1959
Utilities & green energy
- Electric: Company: Snohomish County PUD
- Sewer: Available, Sewer Connected, Company: City of Lynnwood
- Water: Public, Company: City of Lynnwood
- Utilities for property: Xfinity, Xfinity
Community & HOA
Community
- Security: Security System
- Subdivision: Lynnwood
Location
- Region: Lynnwood
Financial & listing details
- Price per square foot: $481/sqft
- Tax assessed value: $803,700
- Annual tax amount: $5,648
- Date on market: 8/6/2023
- Cumulative days on market: 1080 days
- Listing terms: Conventional,FHA,VA Loan
- Inclusions: Dishwasher, Dryer, GarbageDisposal, Microwave, Refrigerator, StoveRange, Washer
Price history
| Date | Event | Price |
|---|---|---|
| 8/10/2023 | Sold | $925,000+2.9%$481/sqft |
Source:  NWMLS as distributed by MLS GRID #2125949 Report a problem NWMLS as distributed by MLS GRID #2125949 Report a problem | ||
| 6/29/2023 | Pending sale | $899,000$467/sqft |
Source: NWMLS as distributed by MLS GRID #NWM2125949 Report a problem | ||
| 6/26/2023 | Listed for sale | $899,000+602.3%$467/sqft |
Source: NWMLS as distributed by MLS GRID #NWM2125949 Report a problem | ||
| 9/27/1994 | Sold | $128,000$67/sqft |
Source: Public Record Report a problem | ||
Public tax history
| Year | Property taxes | Tax assessment |
|---|---|---|
| 2024 | $6,395 +25.6% | $803,700 +22.5% |
| 2023 | $5,092 -9.8% | $656,000 -13.4% |
| 2022 | $5,649 +11.8% | $757,700 +36.6% |
| 2021 | $5,052 +10.7% | $554,800 +10.4% |
| 2020 | $4,564 -7.4% | $502,400 +4.8% |
| 2019 | $4,929 | $479,400 +7.2% |
| 2018 | -- | $447,000 +27.9% |
| 2017 | $4,581 +41.1% | $349,500 +8.8% |
| 2016 | $3,247 | $321,200 +11.2% |
| 2015 | $3,247 +18.4% | $288,800 +24.9% |
| 2013 | $2,743 | $231,300 |
| 2012 | -- | -- |
| 2011 | -- | -- |
| 2010 | -- | -- |
| 2009 | -- | -- |
| 2008 | -- | -- |
| 2007 | -- | -- |
| 2002 | -- | -- |
| 2001 | $1,925 -1% | $154,800 |
| 2000 | $1,945 | $154,800 |
Find assessor info on the county website
Neighborhood: 98036
Nearby homes
- $695,0003 bd1 ba1.3k sqft7110 192nd Pl SW, Lynnwood, WA 98036Sold
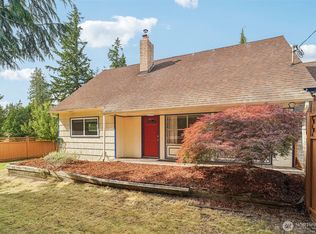
- $760,0004 bd2 ba1.7k sqft7123 192nd Pl SW, Lynnwood, WA 98036Sold
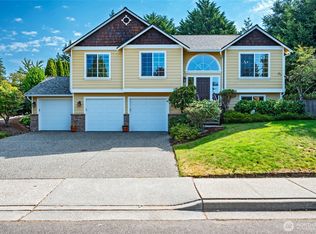
- $980,0004 bd3 ba2.5k sqft19407 70th Ave W, Lynnwood, WA 98036Sold
- $749,0003 bd2 ba2k sqft7010 191st Pl SW, Lynnwood, WA 98036Sold
- $753,0003 bd2 ba1.3k sqft7111 191st Pl SW, Lynnwood, WA 98036Sold
- $775,0003 bd2 ba1.5k sqft7029 191st Pl SW, Lynnwood, WA 98036Sold
- $826,0005 bd2 ba1.7k sqft7232 194th Pl SW, Lynnwood, WA 98036Sold
- $333,0001 bd2 ba801 sqft7009 196th St SW #A103, Lynnwood, WA 98036Sold
Nearby schools
GreatSchools rating
- 6/10Lynndale Elementary SchoolGrades: PK-6Distance: 3.2 mi
- 9/10Meadowdale Middle SchoolGrades: 7-8Distance: 1.5 mi
- 8/10Meadowdale High SchoolGrades: 9-12Distance: 1.7 mi
Schools provided by the listing agent
- Elementary: Lynndale ElemLd
- Middle: Meadowdale Mid
- High: Meadowdale High
Source: NWMLS as distributed by MLS GRID. This data may not be complete. We recommend contacting the local school district to confirm school assignments for this home.
Get a cash offer in 3 minutes
Find out how much your home could sell for in as little as 3 minutes with a no-obligation cash offer.
Estimated market value
$958,500
Get a cash offer in 3 minutes
Find out how much your home could sell for in as little as 3 minutes with a no-obligation cash offer.
Estimated market value
$958,500
- Washington
- Snohomish County
- Lynnwood
- 98036
- 7107 193rd Place SW
Nearby cities
Nearby neighborhoods
Nearby zip codes
Other Lynnwood Topics
