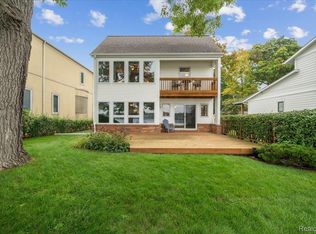
Experience the ultimate in lakefront living on the coveted north shore of all-sports Union Lake. This home has been completely renovated from top to bottom since 2022, which means years of maintenance-free lake living. Everything has been updated, including the kitchen, three new bathrooms, HVAC, electrical, plumbing, new roof, new exterior siding with stone veneer, and a hydronic heated floor. A former crawl space was transformed into a walkout basement with 10-ft-high ceilings, adding over 1,700 square feet of luxury living space. This nearly 3,000 square foot home blends modern comfort with lakeside charm. With plenty of room to live, work, and play, there are two living areas - both with access to the lakefront – plenty of room for indoor entertaining. This home’s three bedrooms and three bathrooms are thoughtfully separated for privacy. Upstairs, the entire second level is an exquisite primary suite with floor-to-ceiling windows and doors that open to a full-length private deck. A spa-like bath, cozy fireplace, and private office space complete this serene sanctuary. Taking the party outside, the lakefront has several “outdoor rooms” that are perfect for gatherings of any size - and ideal for the lake’s annual fireworks show. The dry boathouse is just 10 feet from the water’s edge—perfect for man-cave or she-shed activities, lounging by the lake, hosting friends, or storing all your water toys within arm’s reach. Spring-fed Union Lake is the deepest and one of the largest lakes in Oakland County. Enjoy the southern exposure and endless year-round sunshine perched above the lake overlooking crystal-clear water. Swim in the water with a rare 200+ feet of firm, sandy lake bottom, shallow enough for kids. This is more than a lake house — it’s the perfect place for swimming, floating, and lake life at its best!
Sold for $1,500,000
Zillow last checked:
Listing updated:
Bought with:
Danny Dedic, 6501413713
EXP Realty Main
Source: Realcomp II,MLS#: 20251015167
Price history
| Date | Event | Price |
|---|---|---|
| 9/23/2025 | Sold | $1,500,000-4.4%$512/sqft |
Source:  Realcomp II #20251015167 Report a problem Realcomp II #20251015167 Report a problem | ||
| 8/10/2025 | Pending sale | $1,569,000$535/sqft |
Source: Realcomp II #20251015167 Report a problem | ||
| 7/25/2025 | Price change | $1,569,000-7.2%$535/sqft |
Source: Realcomp II #20251015167 Report a problem | ||
| 7/9/2025 | Listed for sale | $1,690,000+88.8%$577/sqft |
Source: Realcomp II #20251015167 Report a problem | ||
| 8/6/2021 | Listing removed | -- |
Source: Owner Report a problem | ||
| 8/6/2021 | Pending sale | $895,000$305/sqft |
Source: Owner Report a problem | ||
| 7/24/2021 | Listed for sale | $895,000+55.7%$305/sqft |
Source: Owner Report a problem | ||
| 11/23/2016 | Sold | $575,000$196/sqft |
Source: Public Record Report a problem | ||
Nearby homes
- $1,144,7004 bd2 ba2.2k sqft7101 Locklin, West Bloomfield, MI 48324Off Market
- $1,300,0003 bd2 ba2.6k sqft7115 Locklin, West Bloomfield, MI 48324For Sale
- $922,0004 bd2 ba2.6k sqft7095 Locklin, West Bloomfield, MI 48324Off Market
- $1,987,1004 bd3 ba4.8k sqft7121 Locklin, West Bloomfield, MI 48324Off Market
Get a cash offer in 3 minutes
Find out how much your home could sell for in as little as 3 minutes with a no-obligation cash offer.
Estimated market value
$1,526,800
