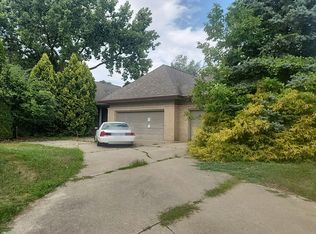
Lakefront living at its best on beautiful, spring-fed Union Lake—one of Oakland County’s largest and deepest all-sports lakes. Perched above the crystal-clear water, this three-bedroom home enjoys desirable southern exposure and abundant year-round sunshine. The primary suite features a private lake-view balcony and a large custom walk-in closet. The spacious interior offers a large living room, dining room, and kitchen with a generous bar counter and distinctive coffered ceiling. An updated second-floor bath includes radiant heated flooring, while first-floor laundry adds convenience. The finished basement provides a large family room and private office. Outside, a spacious deck leads to a paver terrace with firepit—perfect for relaxing and entertaining by the water. A 30-foot dock is included. Additional features include an attached direct-access 2-car garage with new Pella windows installed in 2021. Don’t miss this opportunity to enjoy the Union Lake lifestyle—schedule your private showing today!
For sale
$1,300,000
7115 Locklin, West Bloomfield, MI 48324
3beds
2,607sqft
Single Family Residence
Built in 1984
10,454 Square Feet Lot
$1,242,700 Zestimate®
$499/sqft
$-- HOA
What's special
- 21 days
- 1,854
- 88
Zillow last checked:
Listing updated:
Listed by:
Christine Winans 248-646-6200,
Berkshire Hathaway HomeServices Kee Realty Bham 248-646-6200
Source: Realcomp II,MLS#: 20261075004
Facts & features
Interior
Bedrooms & bathrooms
- Bedrooms: 3
- Bathrooms: 2
- Full bathrooms: 1
- 1/2 bathrooms: 1
Primary bedroom
- Level: Second
- Area: 300
- Dimensions: 25 X 12
Bedroom
- Level: Second
- Area: 160
- Dimensions: 16 X 10
Bedroom
- Level: Second
- Area: 120
- Dimensions: 12 X 10
Other
- Level: Second
- Area: 104
- Dimensions: 13 X 8
Other
- Level: Entry
- Area: 25
- Dimensions: 5 X 5
Dining room
- Level: Entry
- Area: 140
- Dimensions: 14 X 10
Family room
- Level: Basement
- Area: 468
- Dimensions: 26 X 18
Kitchen
- Level: Entry
- Area: 154
- Dimensions: 14 X 11
Laundry
- Level: Entry
- Area: 150
- Dimensions: 15 X 10
Library
- Level: Basement
- Area: 108
- Dimensions: 12 X 9
Living room
- Level: Entry
- Area: 416
- Dimensions: 32 X 13
Heating
- Forced Air, Natural Gas
Cooling
- Ceiling Fans, Central Air
Appliances
- Included: Built In Electric Oven, Dishwasher, Disposal, Dryer, Electric Cooktop, Free Standing Refrigerator, Humidifier, Microwave, Stainless Steel Appliances, Washer, Water Softener Owned
- Laundry: Electric Dryer Hookup, Laundry Room, Washer Hookup
Features
- Programmable Thermostat
- Windows: Energy Star Qualified Windows
- Basement: Finished,Full
- Has fireplace: Yes
- Fireplace features: Gas, Living Room
Interior area
- Total interior livable area: 2,607 sqft
- Finished area above ground: 2,031
- Finished area below ground: 576
Property
Parking
- Total spaces: 2
- Parking features: Two Car Garage, Attached, Direct Access, Driveway, Garage Faces Front, Garage Door Opener
- Attached garage spaces: 2
Features
- Levels: Two
- Stories: 2
- Entry location: GroundLevelwSteps
- Patio & porch: Deck, Patio, Porch
- Exterior features: Balcony, Lighting
- Pool features: None
- On waterfront: Yes
- Waterfront features: All Sports Lake, Dock Facilities, Lake Front, Waterfront
- Body of water: Union Lake
Lot
- Size: 10,454 Square Feet
- Dimensions: 51.41 x 200
- Features: Sprinklers
Details
- Parcel number: 1806279020
- Special conditions: Short Sale No,Standard
Construction
Type & style
- Home type: SingleFamily
- Architectural style: Colonial
- Property subtype: Single Family Residence
Materials
- Vinyl Siding
- Foundation: Basement, Poured
- Roof: Asphalt
Condition
- New construction: No
- Year built: 1984
Utilities & green energy
- Electric: Circuit Breakers
- Sewer: Public Sewer
- Water: Well
- Utilities for property: Above Ground Utilities, Cable Available
Community & HOA
Community
- Security: Security System Owned, Smoke Detectors
- Subdivision: DEWEY BEACH
HOA
- Has HOA: No
Location
- Region: West Bloomfield
Financial & listing details
- Price per square foot: $499/sqft
- Tax assessed value: $235,848
- Annual tax amount: $8,365
- Date on market: 9/18/2026
- Cumulative days on market: 21 days
- Listing agreement: Exclusive Right To Sell
- Listing terms: Cash,Conventional
Estimated market value
$1,242,700
$1.18M - $1.30M
$3,048/mo
Price history
| Date | Event | Price |
|---|---|---|
| 9/18/2026 | Listed for sale | $1,300,000$499/sqft |
Source:  Realcomp II #20261075004 Report a problem Realcomp II #20261075004 Report a problem | ||
Public tax history
| Year | Property taxes | Tax assessment |
|---|---|---|
| 2025 | -- | $403,050 +6.2% |
| 2024 | -- | $379,370 +10.6% |
| 2023 | -- | $343,070 +4.3% |
| 2022 | -- | $329,060 +1.8% |
| 2021 | -- | $323,090 +1.4% |
| 2020 | -- | $318,770 +3.7% |
| 2019 | -- | $307,470 -3.3% |
| 2018 | -- | $318,030 +43.3% |
| 2015 | $2,581 | $221,930 +12.7% |
| 2014 | -- | $196,930 +13.1% |
| 2011 | -- | $174,140 -4.6% |
| 2010 | -- | $182,530 -32% |
| 2009 | -- | $268,480 |
Find assessor info on the county website
Monthly payment
Est. payment
Payment breakdown
Explore the cost of this home by adjusting the details. Changes won't be saved.Climate risks
Neighborhood: 48324

Similar homes
- $1,499,0004 bd4 ba2.4k sqft4505 Linwood St, West Bloomfield, MI 48324For Sale

 MLS ID #20261079128, Carson Ford, Pro Realty Group. Realcomp II
 - $--3 bd3 ba3.1k sqft2081 Dell Rose Dr, Bloomfield Hills, MI 48302Auction
 Auction.com 2
 - $1,292,6254 bd3 ba2.9k sqft6978 Colony Dr, West Bloomfield, MI 48323New Construction
 MLS ID #20261036719, Terri Dallas, National Realty Centers, Inc. Realcomp II
 - $844,0003 bd4 ba2.5k sqft4691 Mapleview Ave, West Bloomfield, MI 48324For Sale

 MLS ID #26031873, Matthew Duffield, Shamrock Acquisitions LLC. MichRIC
 - $1,199,0004 bd5 ba3.4k sqft10890 Hillway Dr, White Lake, MI 48386For SaleMLS ID #20261053935, Sid T Jamil, House Of May. Realcomp II
- $1,499,9004 bd4 ba2.8k sqft5615 Old Orchard Trl, West Bloomfield, MI 48324New ConstructionMLS ID #26009630, Trevor Surdu, Apex Real Estate & Investments. MichRIC
- $1,499,9004 bd4 ba2.8k sqft5615 Old Orchard Trail Orch, Lake Michigan, MI 48324New ConstructionMLS ID #81026009630, Trevor Surdu, Apex Real Estate & Investments. Realcomp II
- $760,0004 bd3 ba2.6k sqft2372 Pine Lake Rd, West Bloomfield, MI 48324For SaleMLS ID #20261030112, Melanie S Bishop, KW Domain. Realcomp II
- $1,499,0004 bd3 ba2.8k sqft1879 Long Pointe Dr, Bloomfield Hills, MI 48302For SaleMLS ID #20261073323, Renee Lossia Acho, KW Domain. Realcomp II
- $690,0003 bd2 ba3k sqft2529 S Commerce Rd, Wolverine Lake, MI 48390For SaleMLS ID #20261078170, Michael Hermiz, RE/MAX New Trend. Realcomp II
- $689,9003 bd3 ba2.1k sqft9045 Commerce Rd, Commerce Township, MI 48382For SaleMLS ID #20261071710, Debra Katz, Five Star Real Estate-Commerce. Realcomp II
- $1,290,0003 bd4 ba3.5k sqft34145 Oak Forest Dr, Farmington Hills, MI 48331For SaleMLS ID #20261063802, Todd Craft, City Life Realty, PC. Realcomp II
- $1,044,0004 bd4 ba2.6k sqft305 Beverly Estates Dr, Waterford, MI 48328For SaleMLS ID #20261065117, Kimberly J Agemy, EXP Realty Shelby Twp. Realcomp II
- $799,9994 bd3 ba2.7k sqft5600 Woodwind Dr, Bloomfield Hills, MI 48301For SaleMLS ID #20261080949, Marvin Kilano, Coastal Realty, LLC. Realcomp II
- $824,9005 bd4 ba3.2k sqft5850 Windrift Ct, West Bloomfield, MI 48324New ConstructionMLS ID #26024100, Mohammed Obeid, Sahara Real Estate Group. MichRIC
- $895,0003 bd3 ba3k sqft6501 Manchester Dr, White Lake, MI 48383For SaleMLS ID #20261075932, Justin Klenow, eXp Realty Best Life and Company. Realcomp II
- $659,9004 bd4 ba3.2k sqft1848 Packer Rd, Bloomfield Hills, MI 48302For SaleMLS ID #20261079652, Michelle R Klump, EXP Realty Main. Realcomp II
- $674,9003 bd3 ba2.7k sqft1025 Otter Ave, Waterford, MI 48328For SaleMLS ID #20261076601, Jan Hays, Max Broock, REALTORS®-Bloomfield Hills. Realcomp II
