The Castilian, by Newmark Homes, is a product of harmonious architecture and functionality. This home is complete with 5 bedrooms, 5.5 bathrooms, and a 3-car split garage. Key features of this elegant retreat include an inviting entry courtyard, a spacious covered patio, and luxuriously designed, extended main suite. A large island and breakfast area create a spacious kitchen, and a butler’s kitchen allows for additional prep space. The dining room is ideally situated along the interior courtyard, allowing for an indoor/outdoor experience. An additional flex space on the first floor can be used as a study. The second floor of this home provides a space loft, game room, and 3 additional bedrooms. In the backyard, a covered patio allows for endless opportunities to entertain. The Castilian by Newmark Homes is designed to please.
Pending
$953,992
7107 Sadie Highlands Dr, Katy, TX 77493
5beds
4,336sqft
Single Family Residence
Built in 2025
0.25 Acres Lot
$-- Zestimate®
$220/sqft
$122/mo HOA
What's special
Inviting entry courtyardGame roomSpacious covered patioLarge islandBreakfast area
- 147 days |
- 18 |
- 0 |
Zillow last checked:
Listing updated:
Listed by:
Jimmy Franklin 346-852-4508,
Newmark Homes
Source: HAR,MLS#: 76790374
Facts & features
Interior
Bedrooms & bathrooms
- Bedrooms: 5
- Bathrooms: 6
- Full bathrooms: 5
- 1/2 bathrooms: 1
Rooms
- Room types: Family Room, Guest Suite, Media Room, Utility Room
Primary bathroom
- Features: Full Secondary Bathroom Down, Half Bath, Primary Bath: Double Sinks, Primary Bath: Separate Shower, Primary Bath: Soaking Tub, Vanity Area
Kitchen
- Features: Kitchen open to Family Room, Pantry, Pot Filler, Pots/Pans Drawers, Reverse Osmosis, Walk-in Pantry
Heating
- Natural Gas
Cooling
- Ceiling Fan(s), Electric
Appliances
- Included: ENERGY STAR Qualified Appliances, Water Heater, Disposal, Convection Oven, Electric Oven, Oven, Microwave, Gas Cooktop, Dishwasher
- Laundry: Electric Dryer Hookup, Gas Dryer Hookup, Washer Hookup
Features
- Formal Entry/Foyer, High Ceilings, Wired for Sound, 3 Bedrooms Up, En-Suite Bath, Primary Bed - 1st Floor, Walk-In Closet(s)
- Flooring: Carpet, Engineered Hardwood, Tile
- Doors: Insulated Doors
- Windows: Insulated/Low-E windows
- Number of fireplaces: 1
- Fireplace features: Outside, Gas Log
Interior area
- Total structure area: 4,336
- Total interior livable area: 4,336 sqft
Property
Parking
- Total spaces: 3
- Parking features: Attached, Tandem
- Attached garage spaces: 3
Features
- Stories: 2
- Patio & porch: Covered, Patio/Deck
- Exterior features: Back Green Space, Sprinkler System
- Fencing: Back Yard,Partial
Lot
- Size: 0.25 Acres
- Features: Back Yard, Greenbelt, Subdivided, 1/4 Up to 1/2 Acre
Construction
Type & style
- Home type: SingleFamily
- Architectural style: Mediterranean
- Property subtype: Single Family Residence
Materials
- Spray Foam Insulation, Stone, Stucco
- Foundation: Slab
- Roof: Composition
Condition
- New construction: Yes
- Year built: 2025
Details
- Builder name: Newmark Homes
Utilities & green energy
- Water: Water District
Green energy
- Green verification: HERS Index Score
- Energy efficient items: Thermostat, Lighting, HVAC>13 SEER
Community & HOA
Community
- Subdivision: Elyson
HOA
- Has HOA: Yes
- Amenities included: Basketball Court, Clubhouse, Dog Park, Fitness Center, Jogging Path, Park, Picnic Area, Playground, Splash Pad, Sport Court
- HOA fee: $1,464 annually
Location
- Region: Katy
Financial & listing details
- Price per square foot: $220/sqft
- Date on market: 3/31/2026
- Listing terms: Cash,Conventional,FHA,VA Loan
- Ownership: Full Ownership
- Road surface type: Concrete, Curbs
Estimated market value
Not available
Estimated sales range
Not available
$5,027/mo
Price history
| Date | Event | Price |
|---|---|---|
| 3/31/2026 | Pending sale | $953,992$220/sqft |
Source:  HAR #76790374 Report a problem HAR #76790374 Report a problem | ||
| 3/31/2026 | Listed for sale | $953,992$220/sqft |
Source: HAR #76790374 Report a problem | ||
Public tax history
Tax history is unavailable.
Monthly payment
Est. payment
Payment breakdown
Explore the cost of this home by adjusting the details. Changes won't be saved.Climate risks
Neighborhood: Elyson
Nearby schools
GreatSchools rating
- 5/10David & Terri Youngblood Elementary SchoolGrades: PK-5Distance: 1.2 mi
- 8/10Nelson J HGrades: 6-8Distance: 1 mi
- 7/10Freeman High SchoolGrades: 9-10Distance: 0.9 mi
Schools provided by the listing agent
- Elementary: Boudny Elementary
- Middle: Nelson Junior High (Katy)
- High: Freeman High School
Source: HAR. This data may not be complete. We recommend contacting the local school district to confirm school assignments for this home.
- $--5 bd7 ba4.3k sqft7115 Sadie Highlands Dr, Katy, TX 77493Off Market
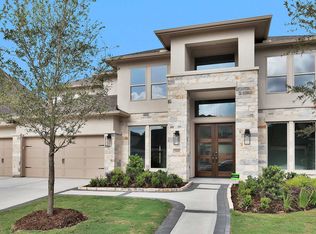
- $--5 bd5 ba4.1k sqft7106 Sadie Highlands Dr, Katy, TX 77493Off Market

- $--5 bd5 ba4.2k sqft7110 Sadie Highlands Dr, Katy, TX 77493Off Market
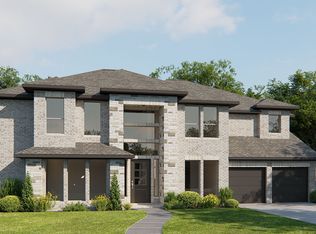
- $606,5904 bd4 ba2.9k sqft25011 Cedar Horn Ln, Katy, TX 77493New Construction

- $949,2125 bd6 ba4.5k sqft7114 Quaker Meadows Dr, Katy, TX 77493New Construction
- $563,5154 bd4 ba2.7k sqft25015 Cedar Horn Ln, Katy, TX 77493New Construction
- $949,7405 bd6 ba4.8k sqft7123 Sadie Highlands Dr, Katy, TX 77493New Construction
- $789,9005 bd5 ba3.9k sqft7126 Sadie Highlands Dr, Katy, TX 77493New Construction
A local agent can set up tours, give advice and negotiate with sellers.
Similar homes
- from $761,9005 bd5 ba3.9k sqft3964W Plan, Elyson 70', Katy, TX 77493New Construction
 Perry Homes
 - from $764,9005 bd6 ba4.1k sqft4140W Plan, Elyson 65', Katy, TX 77493New Construction
 Perry Homes
 - from $769,9005 bd5 ba4k sqft4054W Plan, Elyson 65', Katy, TX 77493New Construction
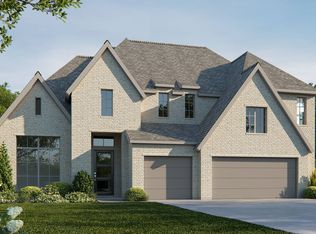 Perry Homes
 - from $753,9005 bd6 ba4.1k sqft4140W Plan, Legacy Prairie at Katy Court 70', Katy, TX 77493New ConstructionPerry Homes
- from $756,9005 bd5 ba4k sqft4054W Plan, Legacy Prairie at Katy Court 70', Katy, TX 77493New ConstructionPerry Homes
- from $667,9904 bd3 ba3.2k sqftCambridge Plan, Katy Court, Katy, TX 77493New ConstructionNewmark Homes
- $749,9005 bd5 ba3.5k sqft1622 Seaside Horizon Ln, Katy, TX 77493New ConstructionHAR
- $964,9905 bd5 ba4.2k sqft14118 Casa Campagna Way, Cypress, TX 77433New ConstructionHAR
- $559,8144 bd4 ba3.6k sqft25415 Schmidt Dr, Katy, TX 77493New ConstructionHAR
- $699,9004 bd4 ba2.9k sqft1221 Emerald Lake Dr, Katy, TX 77493New ConstructionHAR
- $949,9905 bd5 ba4k sqft19814 Prairie Spider Way, Cypress, TX 77433New ConstructionHAR
- from $679,9904 bd4 ba3.4k sqftSiena Plan, Katy Court, Katy, TX 77493New ConstructionNewmark Homes
- $924,9905 bd6 ba3.9k sqft14211 La Piazza Way, Cypress, TX 77433New ConstructionHAR
- from $689,9905 bd5 ba3.5k sqftMurano Plan, Katy Court, Katy, TX 77493New ConstructionNewmark Homes
- from $717,9905 bd5 ba3.9k sqftLarimar Plan, Avalon at Cypress 60s, Cypress, TX 77433New ConstructionTaylor Morrison
- from $657,9904 bd4 ba3.2k sqftBurano Plan, Katy Court, Katy, TX 77493New ConstructionNewmark Homes
- $669,9005 bd5 ba3.3k sqft1101 River Rock Cir, Katy, TX 77493New ConstructionHAR
- from $564,9004 bd3 ba2.9k sqft2911W Plan, Elyson 55', Katy, TX 77493New ConstructionPerry Homes
- from $670,9905 bd4 ba3.5k sqftVictoria Plan, Katy Court, Katy, TX 77493New ConstructionNewmark Homes
- from $674,9904 bd3 ba3.5k sqftSan Germain Plan, Katy Court, Katy, TX 77493New ConstructionNewmark Homes
