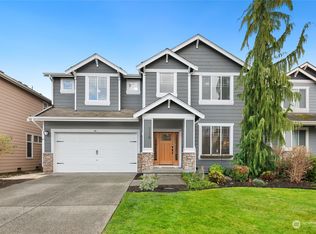
This is the Azul floor plan located at the Fresa Community. This home has a picture perfect entry with soaring ceilings, den/office, dining room, a butler's serving area with cabinets, pantry, kitchen w/island & eating space, family room w/fireplace & vaulted ceilings, MASTER BEDROOM ON THE MAIN FLOOR w/5 piece master bath, covered entry & covered back porch for barbecuing or enjoying a quiet evening, 2 car garage & large fenced yard! Model Home OPEN Thur/Fri/Sat/Sun/Mon from 12:00pm to 5:00pm.
This property is not currently displayed as for sale or rent on Zillow. This may be different from what's on other websites or public sources.