Charming corner lot rambler in Rakestraw community. Original owner has taken such wonderful care of this home, and it shows. Stainless steel appliances, ceiling fans, slab granite, & tile backsplash, double oven & gas cooktop, Updated carpet in all 3 bedrooms, Updated interior & exterior paint, beautiful glass French doors to back patio and maple hardwoods. Primary bedroom is quite expansive with vaulted ceiling and large walk-in closet. Newer Lopi gas stove in great room to keep you warm during those fall and winter nights. Gas hot water tank has been updated. Kitchen & both bathrooms have been updated. Remodel included slab granite & quartz countertops, tile backsplash & tile flooring. Huge cement patio in backyard with gas stub for BBQs. Backyard backs to an empty lot, very private and serene. Fully fenced yard with concrete walkway. Plenty of garden space. Roof treated and vents replaced just over 1 year ago. A number of IKO roof shingles were replaced at the same time. Huge shed in backyard with built in shelving, has tons of storage. RV parking and no HOA. Don't miss this opportunity. This house truly is amazing.
Pending
Listed by: John L. Scott Mill Creek • Brett Bunn
$649,950
7100 39th Place NE, Marysville, WA 98270
3beds
1,545sqft
:
Get pre-qualified$3,966/mo
Single Family Residence
Built in 2012
8,712 Square Feet Lot
$651,800 Zestimate®
$421/sqft
$-- HOA
What's special
Rv parkingPlenty of garden spaceCorner lot ramblerLarge walk-in closetTile flooringCeiling fansTile backsplash
- 32 days |
- 158 |
- 5 |
Likely to sell faster than
Zillow last checked:
Listing updated:
Listed by:
Brett Bunn,
John L. Scott Mill Creek
Source: NWMLS as distributed by MLS GRID,MLS#: 2511476
Facts & features
Interior
Bedrooms & bathrooms
- Bedrooms: 3
- Bathrooms: 2
- Full bathrooms: 2
- Main level bathrooms: 2
- Main level bedrooms: 3
Primary bedroom
- Level: Main
Bedroom
- Level: Main
Bedroom
- Level: Main
Bathroom full
- Level: Main
Bathroom full
- Level: Main
Dining room
- Level: Main
Entry hall
- Level: Main
Great room
- Level: Main
Kitchen with eating space
- Level: Main
Utility room
- Level: Main
Heating
- Fireplace, Forced Air, High Efficiency (Unspecified), Electric, Natural Gas
Cooling
- None
Appliances
- Included: Dishwasher, Disposal, Double Oven, Microwave, Refrigerator, Stove(s)/Range(s), Dishwasher(s), Garbage Disposal, Microwave(s), Refrigerator(s), Water Heater: Gas, Water Heater Location: Garage
Features
- Bath Off Primary, Ceiling Fan(s), Dining Room, High Tech Cabling
- Flooring: Hardwood, See Remarks, Vinyl, Carpet
- Doors: French Doors
- Windows: Dbl Pane/Storm Window
- Basement: None
- Number of fireplaces: 1
- Fireplace features: Gas, Main Level: 1, Fireplace
Interior area
- Total structure area: 1,545
- Total interior livable area: 1,545 sqft
Video & virtual tour
Property
Parking
- Total spaces: 4
- Parking features: Attached Garage, RV Parking
- Has attached garage: Yes
- Covered spaces: 2
- Uncovered spaces: 2
Features
- Levels: One
- Stories: 1
- Entry location: Main
- Patio & porch: Bath Off Primary, Ceiling Fan(s), Dbl Pane/Storm Window, Dining Room, Fireplace, French Doors, High Tech Cabling, Security System, Vaulted Ceiling(s), Walk-In Closet(s), Water Heater
- Has view: Yes
- View description: Territorial
Lot
- Size: 8,712 Square Feet
- Features: Corner Lot, Curbs, Paved, Sidewalk, Cable TV, Fenced-Fully, Gas Available, High Speed Internet, Outbuildings, Patio, RV Parking
- Topography: Level
- Residential vegetation: Garden Space
Details
- Parcel number: 01069000003800
- Special conditions: Standard
- Other equipment: Leased Equipment: No
Construction
Type & style
- Home type: SingleFamily
- Architectural style: 1 Story
- Property subtype: Single Family Residence
Materials
- Cement Planked, Wood Siding, Cement Plank
- Foundation: Poured Concrete
- Roof: Composition
Condition
- Very Good
- Year built: 2012
- Major remodel year: 2012
Utilities & green energy
- Electric: Company: PUD
- Sewer: Sewer Connected, Company: City of Marysville
- Water: Public, Company: City of Marysville
- Utilities for property: Xfinity, Xfinity
Community & HOA
Community
- Features: CCRs
- Security: Security System
- Subdivision: Marysville
Location
- Region: Marysville
Financial & listing details
- Price per square foot: $421/sqft
- Tax assessed value: $555,200
- Annual tax amount: $4,373
- Date on market: 7/13/2026
- Cumulative days on market: 30 days
- Listing terms: Conventional,FHA
- Inclusions: Dishwasher(s), Double Oven, Garbage Disposal, Leased Equipment, Microwave(s), Refrigerator(s), Stove(s)/Range(s)
Estimated market value
$651,800
$619,000 - $684,000
$3,079/mo
Price history
| Date | Event | Price |
|---|---|---|
| 7/14/2026 | Pending sale | $649,950$421/sqft |
Source:  NWMLS as distributed by MLS GRID #2511476 Report a problem NWMLS as distributed by MLS GRID #2511476 Report a problem | ||
| 7/10/2026 | Listed for sale | $649,950+201.9%$421/sqft |
Source: NWMLS as distributed by MLS GRID #2511476 Report a problem | ||
| 5/9/2012 | Sold | $215,270$139/sqft |
Source: Public Record Report a problem | ||
Public tax history
| Year | Property taxes | Tax assessment |
|---|---|---|
| 2024 | $4,373 +4.4% | $555,200 +5.6% |
| 2023 | $4,190 +28.1% | $525,600 -3.8% |
| 2022 | $3,271 -23.8% | $546,500 +28.9% |
| 2021 | $4,291 +3.4% | $423,900 +11.3% |
| 2020 | $4,148 +1.1% | $380,900 +2.7% |
| 2019 | $4,104 | $370,900 +7.8% |
| 2018 | -- | $344,000 +16.8% |
| 2017 | $3,572 +11.1% | $294,500 +7.4% |
| 2016 | $3,214 | $274,100 +7.9% |
| 2015 | $3,214 +22.3% | $254,100 +28.5% |
| 2013 | $2,628 | $197,700 |
Find assessor info on the county website
Monthly payment
Est. payment
Payment breakdown
Explore the cost of this home by adjusting the details. Changes won't be saved.Climate risks
Neighborhood: 98270
Nearby schools
GreatSchools rating
- 5/10Sunnyside Elementary SchoolGrades: K-5Distance: 0.4 mi
- 7/10Cedarcrest SchoolGrades: 6-8Distance: 2.9 mi
- 4/10Marysville Getchell High SchoolGrades: 9-12Distance: 3.1 mi
- $611,2003 bd-- ba1.8k sqft7101 40th Pl NE, Marysville, WA 98270Off Market
- $822,0005 bd3 ba3.5k sqft3906 71st Ave NE, Marysville, WA 98270Sold
- $755,0004 bd3 ba2.5k sqft7116 39th Pl NE, Marysville, WA 98270Sold
- $705,0004 bd3 ba2.3k sqft7117 39th Pl NE, Marysville, WA 98270Sold

- $680,0003 bd3 ba2.3k sqft7202 39th Pl NE, Marysville, WA 98270Sold
- $635,0003 bd2 ba1.4k sqft7123 38th St NE, Marysville, WA 98270Sold
- $714,4004 bd3 ba2.6k sqft7001 38th Pl NE, Marysville, WA 98270Sold
- $739,0004 bd2 ba2.2k sqft3915 69th Dr NE LOT 6, Marysville, WA 98270Off Market
A local agent can set up tours, give advice and negotiate with sellers.
Similar homes
- $598,0003 bd2 ba1.6k sqft3226 64th Avenue NE, Marysville, WA 98270Active
 MLS ID #2555837, Kirsten Lowry. NWMLS as distributed by MLS GRID
 - $645,0003 bd3 ba1.7k sqft7001 60th Place NE, Marysville, WA 98270Active
 MLS ID #2539823, Larry DeYoung. NWMLS as distributed by MLS GRID
 - $589,9503 bd2 ba1.1k sqftSuncrest Terrace, Marysville, WA 98270Active
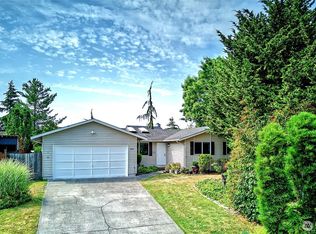 MLS ID #2553793, Kathy M. Slack. NWMLS as distributed by MLS GRID
 - $695,0004 bd3 ba1.9k sqftNorthpointe Div. 2, Marysville, WA 98270Active
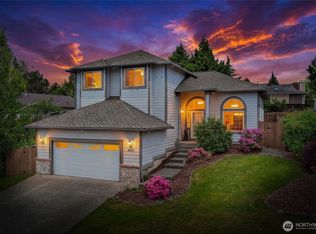 MLS ID #2531831, Jordan Weishaar. NWMLS as distributed by MLS GRID
 - $659,0003 bd2 ba1.7k sqftIndian Creek Estates, Marysville, WA 98271ActiveMLS ID #2541977, Eric Jacobson. NWMLS as distributed by MLS GRID
- $970,0004 bd2 ba1.8k sqftSunnyside Five Acre Trs, Marysville, WA 98270ActiveMLS ID #2535691, Maryanne Armstrong. NWMLS as distributed by MLS GRID
- $599,9003 bd2 ba1.4k sqft5402 114th Place NE, Marysville, WA 98271ActiveMLS ID #2546719, Mary Nemeth. NWMLS as distributed by MLS GRID
- $585,0003 bd2 ba1.4k sqft5725 121st Place NE, Marysville, WA 98271ActiveMLS ID #2549769, Renee Pilchard. NWMLS as distributed by MLS GRID
- $700,0003 bd2 ba1.7k sqft12604 32nd Street NE, Lake Stevens, WA 98258ActiveMLS ID #2555864, Hao N. Dang. NWMLS as distributed by MLS GRID
- $584,5003 bd3 ba1.5k sqftCrosswater-05-29-12nw, Lake Stevens, WA 98258ActiveMLS ID #2539148, Charles Dizon. NWMLS as distributed by MLS GRID
- $699,9503 bd3 ba1.9k sqft11419 22nd Place NE, Lake Stevens, WA 98258ActiveMLS ID #2542106, Daniel Gunderson. NWMLS as distributed by MLS GRID
- $655,0002 bd3 ba2k sqft3026 140th Street NW, Marysville, WA 98271ActiveMLS ID #2499277, Nancy Knutson. NWMLS as distributed by MLS GRID
- $545,0003 bd2 ba1.6k sqft11703 55th Avenue NE, Marysville, WA 98271ActiveMLS ID #2546923, Marlene Esquivel. NWMLS as distributed by MLS GRID
- $750,0003 bd3 ba2k sqft2219 Soper Hill Road, Lake Stevens, WA 98258ActiveMLS ID #2538386, Mary Hendry. NWMLS as distributed by MLS GRID
- $725,0004 bd3 ba1.8k sqft226 95th Drive SE, Lake Stevens, WA 98258ActiveMLS ID #2562622, Lacey Loch. NWMLS as distributed by MLS GRID
- $715,0003 bd3 ba2.2k sqftChapel Ridge, Lake Stevens, WA 98258ActiveMLS ID #2554356, Patrick Johnson. NWMLS as distributed by MLS GRID
- $824,9503 bd3 ba1.8k sqftThe Forest At Seven Lakes, Marysville, WA 98271ActiveMLS ID #2564053, Lindsay NcCorchuk. NWMLS as distributed by MLS GRID
- $624,9504 bd3 ba1.9k sqftGlenacres, Lake Stevens, WA 98258ActiveMLS ID #2505144, Bridget Parsons. NWMLS as distributed by MLS GRID
- $739,0003 bd2 ba1.5k sqft306 Noble Place, Granite Falls, WA 98252ActiveMLS ID #2541715, Robert Gadbois. NWMLS as distributed by MLS GRID
- $750,0003 bd2 ba1.4k sqft12505 45th Avenue SE, Everett, WA 98208ActiveMLS ID #2536098, Sharon Vinograd. NWMLS as distributed by MLS GRID
