Offered by the original owners, this impeccably maintained Wilderun rambler blends timeless style with thoughtful updates throughout. Vaulted ceilings, abundant windows, plantation shutters, and engineered hardwood flooring create a bright and welcoming feel across the main living spaces. The functional layout features living and dining rooms, plus an open-concept kitchen and family room designed for both everyday living and entertaining. The kitchen offers quartz counters, stainless steel appliances, pantry, breakfast bar seating, skylight, abundant cabinetry, and seamless connection to the cozy family room with gas fireplace. The large windows and soaring ceilings enhance the home’s open, airy feel. The spacious owner’s suite includes a walk-in closet and beautifully updated private bath. Two additional bedrooms, including one currently used as an office/flex space, provide versatility for a variety of needs, while the updated main bathroom, ample storage, and well-designed laundry room add everyday convenience. Enjoy year-round comfort w/ forced air heating & A/C, along with inviting outdoor living featuring a partial covered patio, hot tub, fully fenced backyard, and beautifully landscaped grounds. New roof in 2024, 2-car garage, and access to Wilderun’s athletic court, park, & playground complete this exceptional move-in ready home. Conveniently located near Hwy 9, I-5, shopping, dining, & everyday amenities.
Sold
Listed by: RE/MAX Elite • DeAnna Heggem
Bought with: Redfin
$635,000
7123 38th Street NE, Marysville, WA 98270
3beds
1,446sqft
Single Family Residence
Built in 2004
5,227 Square Feet Lot
$635,700 Zestimate®
$439/sqft
$2,836 Estimated rent
Home value
$635,700
$598,000 - $680,000
$2,836/mo
Zestimate® history
Owner options
List your home for rent
$2,836/mo
Rent Zestimate®
Find your next renter with Zillow Rental Manager. Plus, with online applications, you can quickly screen prospective tenants – for free.
$2,836/mo
Rent Zestimate®
Refinance and save
$4,231/mo
Est. payment
Refinancing to a lower rate could help reduce your monthly payments and save thousands over the life of the loan.
$4,231/mo
Est. payment
Explore your selling options
Work with a Zillow partner agent
Leverage their expertise and Zillow's premium Showcase listings to get your home seen by more buyers.
Get startedList with your own agent
Get your home in front of millions of buyers by listing it on Zillow.
Learn how to do itSell it yourself
Take full control of how buyers see your home on Zillow by listing For Sale by Owner (FSBO).
List your homeWhat's special
Partial covered patioBeautifully updated private bathAbundant windowsUpdated main bathroomEngineered hardwood flooringWalk-in closetBeautifully landscaped grounds
Zillow last checked:
Listing updated:
Listed by:
DeAnna Heggem,
RE/MAX Elite,
Lynette K. Gamm,
RE/MAX Elite
Bought with:
Vanessa Leimback, 138536
Redfin
Source: NWMLS as distributed by MLS GRID,MLS#: 2520987
Facts & features
Interior
Bedrooms & bathrooms
- Bedrooms: 3
- Bathrooms: 2
- Full bathrooms: 1
- 3/4 bathrooms: 1
- Main level bathrooms: 2
- Main level bedrooms: 3
Primary bedroom
- Level: Main
Bedroom
- Level: Main
Bedroom
- Level: Main
Bathroom full
- Level: Main
Bathroom three quarter
- Level: Main
Dining room
- Level: Main
Entry hall
- Level: Main
Family room
- Level: Main
Kitchen with eating space
- Level: Main
Living room
- Level: Main
Utility room
- Level: Main
Heating
- Fireplace, Forced Air, Electric, Natural Gas
Cooling
- Forced Air
Appliances
- Included: Dishwasher, Disposal, Dryer, Microwave, Refrigerator, Stove(s)/Range(s), Washer, Dishwasher(s), Dryer(s), Garbage Disposal, Microwave(s), Refrigerator(s), Washer(s), Water Heater: Gas, Water Heater Location: Garage
Features
- Bath Off Primary, Ceiling Fan(s), Dining Room
- Flooring: Ceramic Tile, Engineered Hardwood, Vinyl
- Windows: Dbl Pane/Storm Window, Skylight(s)
- Basement: None
- Number of fireplaces: 1
- Fireplace features: Gas, Main Level: 1, Fireplace
Interior area
- Total structure area: 1,446
- Total interior livable area: 1,446 sqft
Property
Parking
- Total spaces: 2
- Parking features: Driveway, Attached Garage, Off Street
- Has attached garage: Yes
- Covered spaces: 2
Features
- Levels: One
- Stories: 1
- Entry location: Main
- Patio & porch: Bath Off Primary, Ceiling Fan(s), Dbl Pane/Storm Window, Dining Room, Fireplace, Security System, Skylight(s), Vaulted Ceiling(s), Walk-In Closet(s), Water Heater
- Has spa: Yes
- Has view: Yes
- View description: Territorial
Lot
- Size: 5,227 Square Feet
- Dimensions: 40 x 20 x 82 x 57 x 98
- Features: Curbs, Paved, Sidewalk, Cable TV, Fenced-Partially, Gas Available, High Speed Internet, Hot Tub/Spa, Outbuildings, Patio
- Topography: Level,Partial Slope
Details
- Parcel number: 00952400004400
- Zoning: R6.5
- Zoning description: Jurisdiction: City
- Special conditions: Standard
Construction
Type & style
- Home type: SingleFamily
- Architectural style: 1 Story
- Property subtype: Single Family Residence
Materials
- Cement Planked, Stone, Wood Siding, Cement Plank
- Foundation: Poured Concrete
- Roof: Composition
Condition
- Very Good
- Year built: 2004
- Major remodel year: 2004
Utilities & green energy
- Electric: Company: Snohomish County PUD
- Sewer: Sewer Connected, Company: City of Marysville
- Water: Public, Company: City of Marysville
- Utilities for property: Comcast, Comcast/Xfinity
Community & HOA
Community
- Features: Athletic Court, CCRs, Park, Playground
- Security: Security System
- Subdivision: Marysville
HOA
- Services included: Common Area Maintenance
- HOA fee: $300 annually
- HOA phone: 425-422-9120
Location
- Region: Marysville
Financial & listing details
- Price per square foot: $439/sqft
- Tax assessed value: $536,400
- Annual tax amount: $4,044
- Date on market: 7/14/2026
- Cumulative days on market: 16 days
- Listing terms: Conventional,FHA,VA Loan
- Inclusions: Dishwasher(s), Dryer(s), Garbage Disposal, Microwave(s), Refrigerator(s), Stove(s)/Range(s), Washer(s)
Price history
| Date | Event | Price |
|---|---|---|
| 6/29/2026 | Sold | $635,000+1.6%$439/sqft |
Source:  NWMLS as distributed by MLS GRID #2520987 Report a problem NWMLS as distributed by MLS GRID #2520987 Report a problem | ||
| 6/1/2026 | Pending sale | $625,000$432/sqft |
Source: NWMLS as distributed by MLS GRID #2520987 Report a problem | ||
| 5/18/2026 | Listed for sale | $625,000$432/sqft |
Source: NWMLS as distributed by MLS GRID #2520987 Report a problem | ||
| 5/15/2026 | Pending sale | $625,000$432/sqft |
Source: NWMLS as distributed by MLS GRID #2520987 Report a problem | ||
| 5/13/2026 | Listed for sale | $625,000+140.4%$432/sqft |
Source: NWMLS as distributed by MLS GRID #2520987 Report a problem | ||
| 11/22/2009 | Listing removed | $259,950$180/sqft |
Source: Windermere Real Estate/M2, LLC #29133320 Report a problem | ||
| 9/24/2009 | Listed for sale | $259,950+22.6%$180/sqft |
Source: Windermere Real Estate/M2, LLC #29133320 Report a problem | ||
| 8/25/2004 | Sold | $211,950$147/sqft |
Source: NWMLS as distributed by MLS GRID #24059569 Report a problem | ||
Public tax history
| Year | Property taxes | Tax assessment |
|---|---|---|
| 2024 | $4,225 +5.7% | $536,400 +7% |
| 2023 | $3,998 +25.9% | $501,400 -5.5% |
| 2022 | $3,175 -23.6% | $530,500 +29.2% |
| 2021 | $4,157 +3.7% | $410,700 +11.6% |
| 2020 | $4,008 +4.5% | $368,000 +6.2% |
| 2019 | $3,835 | $346,500 +8% |
| 2018 | -- | $320,800 +23.5% |
| 2017 | $3,318 +16.6% | $259,800 +8% |
| 2016 | $2,845 | $240,500 +6.9% |
| 2015 | $2,845 +20% | $224,900 +26.1% |
| 2013 | $2,371 | $178,300 |
| 2012 | -- | -- |
| 2011 | -- | -- |
| 2010 | -- | -- |
| 2009 | -- | -- |
| 2008 | -- | -- |
| 2007 | -- | -- |
Find assessor info on the county website
Neighborhood: 98270
Nearby homes
- $755,0004 bd3 ba2.5k sqft7116 39th Pl NE, Marysville, WA 98270Sold
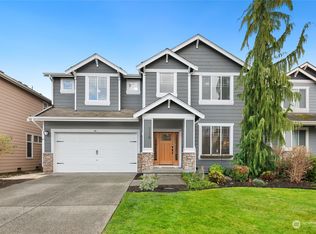
- $680,0003 bd3 ba2.3k sqft7202 39th Pl NE, Marysville, WA 98270Sold
- $649,9503 bd2 ba1.5k sqft7100 39th Pl NE, Marysville, WA 98270Pending

- $590,0003 bd3 ba1.5k sqft3710 72nd Ave NE, Marysville, WA 98270Sold
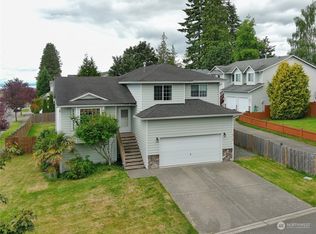
- $610,0004 bd3 ba1.7k sqft3716 73rd Ave NE, Marysville, WA 98270Sold
- $630,0003 bd2 ba1.5k sqft7218 39th Pl NE, Marysville, WA 98270Sold
- $705,0004 bd3 ba2.3k sqft7117 39th Pl NE, Marysville, WA 98270Sold
- $822,0005 bd3 ba3.5k sqft3906 71st Ave NE, Marysville, WA 98270Sold
Nearby schools
GreatSchools rating
- 5/10Sunnyside Elementary SchoolGrades: K-5Distance: 0.4 mi
- 7/10Cedarcrest SchoolGrades: 6-8Distance: 2.9 mi
- 4/10Marysville Getchell High SchoolGrades: 9-12Distance: 3.1 mi
Get a cash offer in 3 minutes
Find out how much your home could sell for in as little as 3 minutes with a no-obligation cash offer.
Estimated market value
$635,700
Get a cash offer in 3 minutes
Find out how much your home could sell for in as little as 3 minutes with a no-obligation cash offer.
Estimated market value
$635,700
- Washington
- Snohomish County
- Marysville
- 98270
- 7123 38th Street NE
Nearby cities
Nearby neighborhoods
Nearby zip codes
Other Marysville Topics
