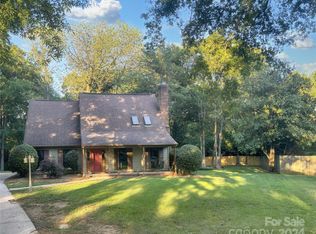
Well-maintained cul-de-sac home in established Walnut Creek neighborhood. Mature trees with a secluded backyard and a large covered porch. A lifetime of plants, flowers and paths built in the backyard giving you a serene place to wind down and relax. The kitchen opens up to the family room with a wood-burning fireplace. If ample storage is what you are looking for in a home this home will not disappoint. Includes a two-car detached garage, 29 feet deep on the left where the seller has stored his boat. No HOA! The roof was replaced in 2017, HVAC in 2010, Outside of home recently painted. Majority of windows have been replaced in 2010. Great Central location right off Johnston Road & Carmel near Ballantyne & 485. Access to Lower McAlpine Creek Greenway is in the neighborhood!
Closed
$467,000
7108 Cane Ct, Charlotte, NC 28226
3beds
2,102sqft
Single Family Residence
Built in 1979
0.47 Acres Lot
$507,600 Zestimate®
$222/sqft
$2,505 Estimated rent
Home value
$507,600
$482,000 - $533,000
$2,505/mo
Zestimate® history
Owner options
List your home for rent
$2,505/mo
Rent Zestimate®
Find your next renter with Zillow Rental Manager. Plus, with online applications, you can quickly screen prospective tenants – for free.
$2,505/mo
Rent Zestimate®
Refinance and save
$2,781/mo
Est. payment
Refinancing to a lower rate could help reduce your monthly payments and save thousands over the life of the loan.
$2,781/mo
Est. payment
Explore your selling options
Work with a Zillow partner agent
Leverage their expertise and Zillow's premium Showcase listings to get your home seen by more buyers.
Get startedList with your own agent
Get your home in front of millions of buyers by listing it on Zillow.
Learn how to do itSell it yourself
Take full control of how buyers see your home on Zillow by listing For Sale by Owner (FSBO).
List your homeWhat's special
Large covered porchCul-de-sac homeMature trees
Zillow last checked:
Listing updated:
Listed by:
Krissy Merritt krissymerritt@betterrec.com,
Better Real Estate Carolina,
Grace Leoni,
Better Real Estate Carolina
Bought with:
Claire Cooke
COMPASS
Source: Canopy MLS as distributed by MLS GRID,MLS#: 4068982
Facts & features
Interior
Bedrooms & bathrooms
- Bedrooms: 3
- Bathrooms: 3
- Full bathrooms: 2
- 1/2 bathrooms: 1
Primary bedroom
- Level: Upper
- Area: 274.23 Square Feet
- Dimensions: 22' 1" X 12' 5"
Kitchen
- Level: Main
- Area: 126.5 Square Feet
- Dimensions: 11' 0" X 11' 6"
Heating
- Electric, Forced Air
Cooling
- Central Air
Appliances
- Included: Dishwasher, Disposal, Electric Cooktop, Electric Oven, Electric Water Heater, Exhaust Fan, Plumbed For Ice Maker, Self Cleaning Oven
- Laundry: Electric Dryer Hookup, Laundry Room, Main Level, Washer Hookup
Features
- Breakfast Bar, Drop Zone, Open Floorplan, Storage, Walk-In Closet(s)
- Flooring: Carpet, Tile, Vinyl
- Doors: French Doors
- Windows: Storm Window(s)
- Has basement: No
- Fireplace features: Family Room, Wood Burning
Interior area
- Total structure area: 2,102
- Total interior livable area: 2,102 sqft
- Finished area above ground: 2,102
- Finished area below ground: 0
Property
Parking
- Total spaces: 2
- Parking features: Driveway, Detached Garage, Garage Door Opener, Garage Shop, Garage on Main Level
- Garage spaces: 2
- Has uncovered spaces: Yes
- Details: Driveway & 2 Car Garage; 29 feet deep on the right side!23 feet wide; a shop enclosed shop was built on the right side.
Accessibility
- Accessibility features: Bath Grab Bars
Features
- Levels: One and One Half
- Stories: 1.5
- Patio & porch: Covered, Deck, Rear Porch, Side Porch
- Exterior features: Fire Pit, Storage
- Fencing: Partial
- Waterfront features: None
Lot
- Size: 0.47 Acres
- Dimensions: 160 x 194 x 186 x 76
- Features: Cul-De-Sac, Private, Wooded
Living quarters
- Secondary features: None
Details
- Additional structures: Shed(s), Workshop
- Parcel number: 22129117
- Zoning: R12CD
- Special conditions: Standard
Construction
Type & style
- Home type: SingleFamily
- Architectural style: Traditional
- Property subtype: Single Family Residence
Materials
- Wood
- Foundation: Crawl Space
- Roof: Shingle
Condition
- New construction: No
- Year built: 1979
Utilities & green energy
- Sewer: Public Sewer
- Water: City
- Utilities for property: Cable Available
Community & HOA
Community
- Features: Street Lights
- Security: Smoke Detector(s)
- Subdivision: Walnut Creek
Location
- Region: Charlotte
- Elevation: 1000 Feet
Financial & listing details
- Price per square foot: $222/sqft
- Tax assessed value: $276,400
- Annual tax amount: $3,277
- Date on market: 9/16/2023
- Cumulative days on market: 7 days
- Listing terms: Cash,Conventional,FHA,VA Loan
- Road surface type: Concrete, Paved
Price history
| Date | Event | Price |
|---|---|---|
| 10/30/2023 | Sold | $467,000-6.4%$222/sqft |
Source:  Canopy MLS as distributed by MLS GRID #4068982 Report a problem Canopy MLS as distributed by MLS GRID #4068982 Report a problem | ||
| 9/23/2023 | Pending sale | $498,900$237/sqft |
Source: Canopy MLS as distributed by MLS GRID #4068982 Report a problem | ||
| 9/22/2023 | Price change | $498,9000%$237/sqft |
Source: Canopy MLS as distributed by MLS GRID #4068982 Report a problem | ||
| 9/20/2023 | Price change | $499,000-3.1%$237/sqft |
Source: Canopy MLS as distributed by MLS GRID #4068982 Report a problem | ||
| 9/16/2023 | Listed for sale | $515,000+551.9%$245/sqft |
Source: Canopy MLS as distributed by MLS GRID #4068982 Report a problem | ||
| 10/28/1980 | Sold | $79,000$38/sqft |
Source: Agent Provided Report a problem | ||
Public tax history
| Year | Property taxes | Tax assessment |
|---|---|---|
| 2025 | $3,277 +1.9% | $404,500 |
| 2024 | $3,216 | $404,500 +3.9% |
| 2023 | -- | $389,500 +40.9% |
| 2022 | -- | $276,400 |
| 2021 | -- | $276,400 |
| 2020 | $2,774 +0.6% | $276,400 |
| 2019 | $2,759 +22.8% | $276,400 +66.8% |
| 2018 | $2,247 +2.2% | $165,700 |
| 2017 | $2,198 | $165,700 |
| 2016 | $2,198 | $165,700 |
| 2015 | $2,198 -3.9% | $165,700 -4.4% |
| 2014 | $2,288 | $173,300 |
| 2013 | -- | $173,300 -0.8% |
| 2012 | -- | $174,700 |
| 2011 | -- | $174,700 +16.7% |
| 2010 | -- | $149,700 |
| 2009 | -- | $149,700 |
| 2008 | -- | $149,700 |
| 2007 | -- | $149,700 |
| 2006 | -- | $149,700 |
| 2005 | -- | $149,700 |
| 2004 | -- | $149,700 |
| 2003 | -- | $149,700 +8.9% |
| 2002 | -- | $137,520 |
| 2001 | -- | $137,520 |
| 2000 | -- | $137,520 |
Find assessor info on the county website
Neighborhood: Johnston Rd.-McAlpine
Nearby homes
- $409,1003 bd2 ba1.6k sqft7116 Cane Ct, Charlotte, NC 28226Off Market
- $600,7004 bd3 ba2.6k sqft7100 Cane Ct, Charlotte, NC 28226Off Market
- $485,0003 bd3 ba2k sqft7100 Sythe Ct, Charlotte, NC 28226Sold

- $455,0004 bd3 ba2.1k sqft7103 Sythe Ct, Charlotte, NC 28226Sold
- $475,0004 bd3 ba1.7k sqft7111 Sythe Ct, Charlotte, NC 28226Sold
- $467,5003 bd2 ba1.8k sqft7124 Cane Ct, Charlotte, NC 28226Off Market
- $393,6003 bd2 ba1.5k sqft7119 Sythe Ct, Charlotte, NC 28226Off Market
- $460,4004 bd3 ba2k sqft7101 Cane Ct, Charlotte, NC 28226Off Market
Nearby schools
GreatSchools rating
- 9/10Endhaven ElementaryGrades: PK-5Distance: 1.2 mi
- 7/10Quail Hollow MiddleGrades: 6-8Distance: 2.4 mi
- 7/10Ballantyne Ridge High SchoolGrades: 9-12Distance: 0.8 mi
Schools provided by the listing agent
- Elementary: Endhaven
- Middle: Quail Hollow
- High: South Mecklenburg
Source: Canopy MLS as distributed by MLS GRID. This data may not be complete. We recommend contacting the local school district to confirm school assignments for this home.
Get a cash offer in 3 minutes
Find out how much your home could sell for in as little as 3 minutes with a no-obligation cash offer.
Estimated market value
$507,600
Get a cash offer in 3 minutes
Find out how much your home could sell for in as little as 3 minutes with a no-obligation cash offer.
Estimated market value
$507,600
Nearby cities
Nearby neighborhoods
Nearby zip codes
Other Charlotte Topics
