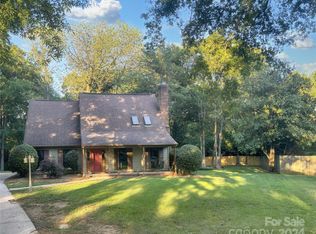
Turn Key full remodeled & updated home with Hardie Board Plank siding & Pella Windows/Doors. Just bring your furniture. Located in quiet neighborhood off Carmel Road -a bit north of Ballantyne Area and close to the new Ballantyne Bowl. Easy access to the Greenways. Brand new Kitchen (40" white soft close cabinets, designer tiled backsplash and quartz countertops), new remodeled bathrooms (tile, toilets cabinets, mirrors, lights, faucets w matching hardware). Full fresh paint inside, no popcorn on ceiling, new water-proof LVP floor & new carpet. Updated light fixtures. Primary Bedroom with his and hers closets. 4th Bedroom has a closet, but was previously used as a flex/bonus media room. Level 6' fenced Backyard has a separate fenced area with garden beds ideal for your future spice or vegetable garden. Seasonal flower beds in front of house. Good NEWS: You are assigned to the new Ballantyne High School. Please read more special features under each picture as space here is limited.
Closed
$475,000
7111 Sythe Ct, Charlotte, NC 28226
4beds
1,766sqft
Single Family Residence
Built in 1983
0.4 Acres Lot
$478,100 Zestimate®
$269/sqft
$2,307 Estimated rent
Home value
$478,100
$445,000 - $516,000
$2,307/mo
Zestimate® history
Owner options
List your home for rent
$2,307/mo
Rent Zestimate®
Find your next renter with Zillow Rental Manager. Plus, with online applications, you can quickly screen prospective tenants – for free.
$2,307/mo
Rent Zestimate®
Refinance and save
$2,877/mo
Est. payment
Refinancing to a lower rate could help reduce your monthly payments and save thousands over the life of the loan.
$2,877/mo
Est. payment
Explore your selling options
Work with a Zillow partner agent
Leverage their expertise and Zillow's premium Showcase listings to get your home seen by more buyers.
Get startedList with your own agent
Get your home in front of millions of buyers by listing it on Zillow.
Learn how to do itSell it yourself
Take full control of how buyers see your home on Zillow by listing For Sale by Owner (FSBO).
List your homeWhat's special
Updated light fixturesSeasonal flower bedsDesigner tiled backsplashQuartz countertopsHis and hers closetsRemodeled bathroomsWhite soft close cabinets
Zillow last checked:
Listing updated:
Listed by:
Margie Devendorf margiedev@kw.com,
Keller Williams Ballantyne Area
Bought with:
George Dwight
Dwight Brokerage
Source: Canopy MLS as distributed by MLS GRID,MLS#: 4242972
Facts & features
Interior
Bedrooms & bathrooms
- Bedrooms: 4
- Bathrooms: 3
- Full bathrooms: 2
- 1/2 bathrooms: 1
Primary bedroom
- Level: Upper
Bedroom s
- Level: Upper
Bathroom half
- Level: Main
Bathroom full
- Level: Upper
Other
- Level: Upper
Breakfast
- Level: Main
Dining area
- Level: Main
Kitchen
- Level: Main
Laundry
- Level: Main
Living room
- Level: Main
Heating
- Electric, Heat Pump
Cooling
- Ceiling Fan(s), Central Air, Electric, ENERGY STAR Qualified Equipment
Appliances
- Included: Convection Oven, Dishwasher, Disposal, Electric Cooktop, Electric Oven, Electric Range, Electric Water Heater, ENERGY STAR Qualified Dishwasher, ENERGY STAR Qualified Refrigerator, Exhaust Fan, Microwave, Refrigerator with Ice Maker, Washer/Dryer
- Laundry: Electric Dryer Hookup, In Hall, Inside, Laundry Closet, Main Level
Features
- Flooring: Carpet, Tile, Vinyl
- Doors: Insulated Door(s), Sliding Doors, Storm Door(s)
- Windows: Insulated Windows, Window Treatments
- Has basement: No
- Attic: Pull Down Stairs
- Fireplace features: Family Room, Wood Burning
Interior area
- Total structure area: 1,766
- Total interior livable area: 1,766 sqft
- Finished area above ground: 1,766
- Finished area below ground: 0
Property
Parking
- Total spaces: 2
- Parking features: Driveway, Attached Garage, Garage Door Opener, Garage Faces Front, Keypad Entry, Garage on Main Level
- Attached garage spaces: 1
- Uncovered spaces: 1
- Details: Driveway easily fits 5+ cars plus an Open space next to the garage
Accessibility
- Accessibility features: Two or More Access Exits
Features
- Levels: Two
- Stories: 2
- Patio & porch: Deck, Front Porch
- Exterior features: Storage
- Fencing: Back Yard,Fenced,Full,Privacy,Wood
Lot
- Size: 0.4 Acres
- Dimensions: 107' x 191' x 172' x 105'
- Features: Cul-De-Sac, Level, Private, Wooded
Details
- Additional structures: Shed(s)
- Parcel number: 22129109
- Zoning: R-12(CD)
- Special conditions: Standard
Construction
Type & style
- Home type: SingleFamily
- Property subtype: Single Family Residence
Materials
- Hardboard Siding
- Foundation: Slab
- Roof: Shingle
Condition
- New construction: No
- Year built: 1983
Details
- Builder name: Eastwood Homes
Utilities & green energy
- Sewer: Public Sewer
- Water: City
- Utilities for property: Cable Available, Electricity Connected, Underground Power Lines, Underground Utilities, Wired Internet Available
Community & HOA
Community
- Features: Walking Trails
- Security: Carbon Monoxide Detector(s), Smoke Detector(s)
- Subdivision: Walnut Creek
Location
- Region: Charlotte
Financial & listing details
- Price per square foot: $269/sqft
- Tax assessed value: $367,300
- Date on market: 7/12/2025
- Cumulative days on market: 4 days
- Listing terms: Cash,Conventional,VA Loan
- Electric utility on property: Yes
- Road surface type: Concrete, Paved
Price history
| Date | Event | Price |
|---|---|---|
| 8/26/2025 | Sold | $475,000+4.4%$269/sqft |
Source:  Canopy MLS as distributed by MLS GRID #4242972 Report a problem Canopy MLS as distributed by MLS GRID #4242972 Report a problem | ||
| 7/16/2025 | Pending sale | $455,000$258/sqft |
Source: Canopy MLS as distributed by MLS GRID #4242972 Report a problem | ||
| 7/12/2025 | Listed for sale | $455,000$258/sqft |
Source: Canopy MLS as distributed by MLS GRID #4242972 Report a problem | ||
Public tax history
| Year | Property taxes | Tax assessment |
|---|---|---|
| 2025 | -- | $367,300 |
| 2024 | -- | $367,300 |
| 2023 | -- | $367,300 +44.9% |
| 2022 | -- | $253,400 |
| 2021 | -- | $253,400 |
| 2020 | -- | $253,400 |
| 2019 | $2,537 +17.8% | $253,400 +59.8% |
| 2018 | $2,154 +12.8% | $158,600 |
| 2017 | $1,910 | $158,600 +10.6% |
| 2016 | $1,910 | $143,400 |
| 2015 | $1,910 -3.3% | $143,400 -3.7% |
| 2014 | $1,974 | $148,900 |
| 2013 | -- | $148,900 -0.1% |
| 2012 | -- | $149,100 |
| 2011 | -- | $149,100 +16.6% |
| 2010 | -- | $127,900 |
| 2009 | -- | $127,900 |
| 2008 | -- | $127,900 |
| 2007 | -- | $127,900 |
| 2006 | -- | $127,900 |
| 2005 | -- | $127,900 |
| 2004 | -- | $127,900 |
| 2003 | -- | $127,900 +10.9% |
| 2002 | -- | $115,380 |
| 2001 | -- | $115,380 |
| 2000 | -- | $115,380 |
Find assessor info on the county website
Neighborhood: Johnston Rd.-McAlpine
Nearby homes
- $393,0003 bd2 ba1.5k sqft7119 Sythe Ct, Charlotte, NC 28226Off Market
- $485,0003 bd3 ba2k sqft7100 Sythe Ct, Charlotte, NC 28226Sold

- $455,0004 bd3 ba2.1k sqft7103 Sythe Ct, Charlotte, NC 28226Sold
- $404,8003 bd2 ba1.6k sqft7116 Cane Ct, Charlotte, NC 28226Off Market
- $426,5003 bd2 ba1.9k sqft7127 Sythe Ct, Charlotte, NC 28226Off Market
- $467,0003 bd3 ba2.1k sqft7108 Cane Ct, Charlotte, NC 28226Sold
- $463,9003 bd2 ba1.8k sqft7124 Cane Ct, Charlotte, NC 28226Off Market
- $437,6003 bd3 ba1.7k sqft11313 Harrowfield Rd, Charlotte, NC 28226Off Market
Nearby schools
GreatSchools rating
- 9/10Endhaven ElementaryGrades: PK-5Distance: 1.2 mi
- 7/10Quail Hollow MiddleGrades: 6-8Distance: 2.4 mi
- 7/10Ballantyne Ridge High SchoolGrades: 9-12Distance: 0.8 mi
Schools provided by the listing agent
- Elementary: Endhaven
- Middle: Quail Hollow
- High: Ballantyne Ridge
Source: Canopy MLS as distributed by MLS GRID. This data may not be complete. We recommend contacting the local school district to confirm school assignments for this home.
Get a cash offer in 3 minutes
Find out how much your home could sell for in as little as 3 minutes with a no-obligation cash offer.
Estimated market value
$478,100
Get a cash offer in 3 minutes
Find out how much your home could sell for in as little as 3 minutes with a no-obligation cash offer.
Estimated market value
$478,100
Nearby cities
Nearby neighborhoods
Nearby zip codes
Other Charlotte Topics
