Welcome to 7108 Evansbrook, a charming Windsor-built haven nestled in the heart of north east Fort Wayne, IN. This delightful, well-maintained, 1 owner home, with its shake and stone facade, paints a picture of timeless elegance and warmth. Step inside to a spacious living room, where a gas fireplace beckons you to unwind after a long day. The soft carpet underfoot, paired with the inviting glow from the Pella wood windows, creates an ambiance of comfort and tranquility. The heart of the home, the kitchen, features hardwood flooring and an island that invites casual conversation over morning coffee or evening wine. Solid wood cabinet faces and a pantry provide ample storage space, ensuring that everything you need is within reach. The kitchen comes complete with all 4 stainless steel appliances, making meal preparation and cleanup a breeze. The main level master bedroom provides a serene retreat. Walk-in closets equipped with Closet Tamers organization and lights offer a practical solution to your storage needs. The loft (4th bedroom potential) provides a dedicated space for work or study. The expansive back patio offers a great space for outdoor dining or simply soaking up some sun. The large 3-car garage, equipped with a smart opener, floor drains, and utility sink, provides additional convenience. In the basement, a 9’ daylight ceiling awaits your personal touch. A pool table (included) invites fun-filled evenings with friends or family. The basement also has a pre-plumbed half bath. The home is equipped with a water backup sump, ensuring your peace of mind in all seasons. This home understands your busy life and diverse responsibilities. It’s designed to offer practical solutions, from storage to relaxation, without compromising on style or comfort. Near plenty of shopping and some restaurants as well as close access to I-469, it’s not just a property, it’s a place where you can truly live, grow, and create unforgettable memories. Imagine coming home to 7108 Evansbrook Drive, where every detail is designed with your comfort in mind. You’re not just buying a property; you’re investing in a lifestyle of convenience, comfort, and enjoyment. This home has been pre-inspected for your piece of mind. Welcome home!
Closed
$374,000
7108 Evansbrook Dr, Fort Wayne, IN 46835
3beds
2,826sqft
Single Family Residence
Built in 2008
0.26 Acres Lot
$416,300 Zestimate®
$--/sqft
$2,941 Estimated rent
Home value
$416,300
$395,000 - $437,000
$2,941/mo
Zestimate® history
Owner options
List your home for rent
$2,941/mo
Rent Zestimate®
Find your next renter with Zillow Rental Manager. Plus, with online applications, you can quickly screen prospective tenants – for free.
$2,941/mo
Rent Zestimate®
Refinance and save
$2,600/mo
Est. payment
Refinancing to a lower rate could help reduce your monthly payments and save thousands over the life of the loan.
$2,600/mo
Est. payment
Explore your selling options
Work with a Zillow partner agent
Leverage their expertise and Zillow's premium Showcase listings to get your home seen by more buyers.
Get startedList with your own agent
Get your home in front of millions of buyers by listing it on Zillow.
Learn how to do itSell it yourself
Take full control of how buyers see your home on Zillow by listing For Sale by Owner (FSBO).
List your homeWhat's special
Hardwood flooringWalk-in closetsSolid wood cabinet facesMaster bedroomGas fireplaceExpansive back patioPool table
Zillow last checked:
Listing updated:
Listed by:
Warren Barnes Cell:260-438-5639,
North Eastern Group Realty
Bought with:
Thomas Koeneman, RB15000016
CENTURY 21 Bradley Realty, Inc
Source: IRMLS,MLS#: 202402518
Facts & features
Interior
Bedrooms & bathrooms
- Bedrooms: 3
- Bathrooms: 3
- Full bathrooms: 2
- 1/2 bathrooms: 1
- Main level bedrooms: 1
Bedroom 1
- Level: Main
Bedroom 2
- Level: Upper
Dining room
- Level: Main
- Area: 130
- Dimensions: 10 x 13
Kitchen
- Level: Main
- Area: 110
- Dimensions: 10 x 11
Living room
- Level: Main
- Area: 323
- Dimensions: 17 x 19
Heating
- Natural Gas, Forced Air
Cooling
- Central Air
Appliances
- Included: Disposal, Range/Oven Hook Up Elec, Dishwasher, Microwave, Refrigerator, Electric Range
- Laundry: Electric Dryer Hookup, Sink, Main Level, Washer Hookup
Features
- 1st Bdrm En Suite, Bookcases, Ceiling Fan(s), Walk-In Closet(s), Eat-in Kitchen, Entrance Foyer, Kitchen Island, Open Floorplan, Stand Up Shower, Tub/Shower Combination, Main Level Bedroom Suite
- Flooring: Hardwood, Carpet
- Basement: Full,Partially Finished,Concrete
- Attic: Pull Down Stairs
- Number of fireplaces: 1
- Fireplace features: Living Room
Interior area
- Total structure area: 3,159
- Total interior livable area: 2,826 sqft
- Finished area above ground: 1,926
- Finished area below ground: 900
Property
Parking
- Total spaces: 3
- Parking features: Attached, Garage Door Opener
- Attached garage spaces: 3
Features
- Levels: Two
- Stories: 2
- Fencing: None
Lot
- Size: 0.26 Acres
- Dimensions: 78X144
- Features: Level
Details
- Parcel number: 020810476013.000063
- Other equipment: Sump Pump+Battery Backup
Construction
Type & style
- Home type: SingleFamily
- Property subtype: Single Family Residence
Materials
- Brick, Vinyl Siding
Condition
- New construction: No
- Year built: 2008
Utilities & green energy
- Sewer: City
- Water: City
Community & HOA
Community
- Subdivision: Rothman Pointe
HOA
- Has HOA: Yes
- HOA fee: $320 annually
Location
- Region: Fort Wayne
Financial & listing details
- Tax assessed value: $391,700
- Annual tax amount: $2,651
- Date on market: 3/16/2024
- Listing terms: Cash,Conventional,FHA,VA Loan
Price history
| Date | Event | Price |
|---|---|---|
| 3/15/2024 | Sold | $374,000-1.6% |
Source:  IRMLS #202402518 Report a problem IRMLS #202402518 Report a problem | ||
| 2/13/2024 | Pending sale | $379,900 |
Source: IRMLS #202402518 Report a problem | ||
| 1/26/2024 | Listed for sale | $379,900 |
Source: IRMLS #202402518 Report a problem | ||
Public tax history
| Year | Property taxes | Tax assessment |
|---|---|---|
| 2025 | $2,775 +6.4% | $391,700 +6% |
| 2024 | $2,609 -1.6% | $369,600 +1.6% |
| 2023 | $2,651 +6.7% | $363,900 +6.9% |
| 2022 | $2,485 +9.9% | $340,500 +11.3% |
| 2021 | $2,260 -0.4% | $305,900 +10.2% |
| 2020 | $2,270 -4.2% | $277,500 +2.7% |
| 2019 | $2,369 -1.7% | $270,100 -2.3% |
| 2018 | $2,410 +4.5% | $276,500 +2.5% |
| 2017 | $2,307 +4.5% | $269,800 +5.1% |
| 2016 | $2,207 +5.2% | $256,600 +6.8% |
| 2014 | $2,098 +10.8% | $240,200 +7.3% |
| 2013 | $1,893 -7.2% | $223,800 -8.8% |
| 2011 | $2,039 | $245,300 +3.9% |
| 2010 | -- | $236,000 |
Find assessor info on the county website
Neighborhood: 46835
Nearby homes
- $350,0003 bd3 ba1.9k sqft7706 Boxwood Ct, Fort Wayne, IN 46835Sold

- $329,7003 bd2 ba1.7k sqft7120 Evansbrook Dr, Fort Wayne, IN 46835Off Market
- $344,0003 bd3 ba2k sqft7132 Evansbrook Dr, Fort Wayne, IN 46835Sold
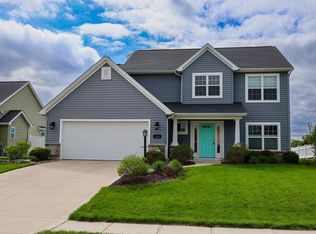
- $285,6002 bd2 ba1.3k sqft7718 Boxwood Ct, Fort Wayne, IN 46835Off Market
- $---- bd-- ba-- sqft7300 Boxwood Dr, Fort Wayne, IN 46835Off Market
- $296,0003 bd3 ba1.9k sqft7107 Evansbrook Dr, Fort Wayne, IN 46835Off Market
- $293,0003 bd2 ba1.5k sqft7119 Evansbrook Dr, Fort Wayne, IN 46835Sold
- $470,0003 bd4 ba3.3k sqft7727 Boxwood Ct, Fort Wayne, IN 46835Sold
Nearby schools
GreatSchools rating
- 7/10Willard Shambaugh Elementary SchoolGrades: K-5Distance: 1 mi
- 5/10Jefferson Middle SchoolGrades: 6-8Distance: 2 mi
- 3/10Northrop High SchoolGrades: 9-12Distance: 4.5 mi
Schools provided by the listing agent
- Elementary: Shambaugh
- Middle: Jefferson
- High: Northrop
- District: Fort Wayne Community
Source: IRMLS. This data may not be complete. We recommend contacting the local school district to confirm school assignments for this home.


Get pre-qualified for a loan
At Zillow Home Loans, we can pre-qualify you in as little as 5 minutes with no impact to your credit score.An equal housing lender. NMLS #10287.
Sell for more on Zillow
Get a Zillow Showcase℠ listing at no additional cost and you could sell for .
$416,300
2% more
+$8,326
With Zillow Showcase(estimated)
$424,626
- Indiana
- Allen County
- Fort Wayne
- 46835
- 7108 Evansbrook Dr
Nearby cities
Nearby neighborhoods
Nearby zip codes
Other Fort Wayne Topics
