"What's Special" with "Custom Home w/ Main-Level Guest Suite, Luxury Kitchen, Finished Daylight Basement & Quiet Cul-de-Sac" Beautifully updated custom home in a quiet cul-de-sac with a flexible layout perfect for multi-generational living, guests, or anyone needing a main-level bedroom suite. Over 3,300 sq ft of finished space, including a daylight basement ideal for entertaining, hobbies, or a teen retreat. The stunning 2023 kitchen remodel features Cambria quartz countertops, Blanco undermount sink, ceramic tile backsplash, crown-topped cabinetry, and premium LG ThinQ appliances. Recent upgrades include a new roof (2026) and 2025 updates such as Dream Weaver carpet throughout key areas and a Chamberlain wall-mount garage door opener with WiFi control and battery backup—all contributing to a truly move-in-ready home with modern convenience. The main level includes a spacious bedroom suite that works perfectly for guests, in-laws, older teens, or a dedicated home office. Upstairs, the private primary suite offers a peaceful retreat with generous space and natural light. The finished daylight basement adds multiple living zones—media, fitness, gaming, or gatherings—with plenty of room to spread out. Located close to shopping, dining, parks, and top-rated schools, this home offers the perfect blend of comfort, quality, and flexibility.
Pending
Price cut: $10K (6/3)
$479,900
7727 Boxwood Ct, Fort Wayne, IN 46835
3beds
3,306sqft
Single Family Residence
Built in 2008
0.29 Acres Lot
$472,200 Zestimate®
$--/sqft
$27/mo HOA
What's special
Blanco undermount sinkMain-level bedroom suiteCambria quartz countertopsQuiet cul-de-sacCeramic tile backsplashPremium lg thinq appliancesCrown-topped cabinetry
- 54 days |
- 567 |
- 31 |
Likely to sell faster than
Zillow last checked:
Listing updated:
Listed by:
Debbie Lucyk Cell:260-466-3987,
CENTURY 21 Bradley Realty, Inc
Source: IRMLS,MLS#: 202619190
Facts & features
Interior
Bedrooms & bathrooms
- Bedrooms: 3
- Bathrooms: 4
- Full bathrooms: 3
- 1/2 bathrooms: 1
- Main level bedrooms: 1
Bedroom 1
- Level: Main
Bedroom 2
- Level: Upper
Dining room
- Level: Main
- Area: 120
- Dimensions: 12 x 10
Kitchen
- Level: Main
- Area: 238
- Dimensions: 17 x 14
Living room
- Level: Main
- Area: 342
- Dimensions: 19 x 18
Heating
- Natural Gas, Forced Air
Cooling
- Central Air
Appliances
- Included: Disposal, Dishwasher, Microwave, Refrigerator, Washer, Dryer-Electric, Gas Range
Features
- Basement: Daylight,Partially Finished
- Number of fireplaces: 1
- Fireplace features: Family Room
Interior area
- Total structure area: 4,363
- Total interior livable area: 3,306 sqft
- Finished area above ground: 2,097
- Finished area below ground: 1,209
Video & virtual tour
Property
Parking
- Total spaces: 2.5
- Parking features: Attached
- Attached garage spaces: 2.5
Features
- Levels: One and One Half
- Stories: 1.5
Lot
- Size: 0.29 Acres
- Dimensions: 77X161
- Features: Cul-De-Sac, Level
Details
- Parcel number: 020810476009.000063
Construction
Type & style
- Home type: SingleFamily
- Property subtype: Single Family Residence
Materials
- Stone, Vinyl Siding
Condition
- New construction: No
- Year built: 2008
Utilities & green energy
- Sewer: City
- Water: City
Community & HOA
Community
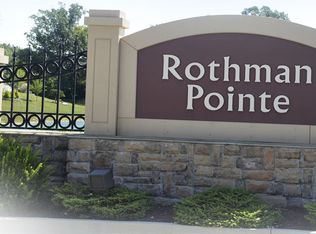
- Subdivision: Rothman Pointe
HOA
- Has HOA: Yes
- HOA fee: $320 annually
Location
- Region: Fort Wayne
Financial & listing details
- Tax assessed value: $457,500
- Annual tax amount: $3,300
- Date on market: 5/20/2026
- Listing terms: Conventional,FHA,VA Loan
Estimated market value
$472,200
$449,000 - $496,000
$3,336/mo
Price history
| Date | Event | Price |
|---|---|---|
| 6/19/2026 | Pending sale | $479,900 |
Source:  IRMLS #202619190 Report a problem IRMLS #202619190 Report a problem | ||
| 6/3/2026 | Price change | $479,900-2% |
Source: IRMLS #202619190 Report a problem | ||
| 5/26/2026 | Listed for sale | $489,900+43.2% |
Source: IRMLS #202619190 Report a problem | ||
| 3/24/2021 | Listing removed | -- |
Source: Owner Report a problem | ||
| 5/5/2020 | Listing removed | $342,000$103/sqft |
Source: Owner Report a problem | ||
| 4/7/2020 | Listed for sale | $342,000+31.5%$103/sqft |
Source: Owner Report a problem | ||
| 3/23/2015 | Listing removed | $260,000$79/sqft |
Source: North Eastern Group Realty, Inc #201509861 Report a problem | ||
| 3/17/2015 | Listed for sale | $260,000$79/sqft |
Source: North Eastern Group Realty, Inc #201509861 Report a problem | ||
Public tax history
| Year | Property taxes | Tax assessment |
|---|---|---|
| 2025 | $3,308 +7.2% | $457,500 +6.1% |
| 2024 | $3,087 -1.9% | $431,300 +2.3% |
| 2023 | $3,146 +6.4% | $421,800 +6.8% |
| 2022 | $2,956 +14.8% | $394,800 +11.4% |
| 2021 | $2,575 -0.5% | $354,500 +14.7% |
| 2020 | $2,589 -4.6% | $309,200 +2.7% |
| 2019 | $2,715 -0.2% | $301,100 -2.7% |
| 2018 | $2,721 +4.3% | $309,600 +3.8% |
| 2017 | $2,609 +4.4% | $298,200 +5.1% |
| 2016 | $2,499 +11.5% | $283,700 +12% |
| 2014 | $2,242 +14.3% | $253,300 +10.1% |
| 2013 | $1,962 -2.2% | $230,100 -9.8% |
| 2011 | $2,006 | $255,000 +6% |
| 2010 | -- | $240,500 |
Find assessor info on the county website
Monthly payment
Est. payment
Payment breakdown
Explore the cost of this home by adjusting the details. Changes won't be saved.Climate risks
Neighborhood: 46835
Nearby schools
GreatSchools rating
- 7/10Willard Shambaugh Elementary SchoolGrades: K-5Distance: 1 mi
- 5/10Jefferson Middle SchoolGrades: 6-8Distance: 2.1 mi
- 3/10Northrop High SchoolGrades: 9-12Distance: 4.5 mi
Schools provided by the listing agent
- Elementary: Shambaugh
- Middle: Jefferson
- High: Northrop
- District: Fort Wayne Community
Source: IRMLS. This data may not be complete. We recommend contacting the local school district to confirm school assignments for this home.
- $288,7002 bd2 ba1.3k sqft7718 Boxwood Ct, Fort Wayne, IN 46835Off Market
- $406,0000.34 Acres7715 Boxwood Ct, Fort Wayne, IN 46835Off Market
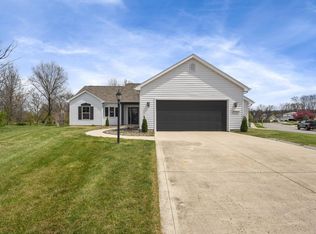
- $350,0003 bd3 ba1.9k sqft7706 Boxwood Ct, Fort Wayne, IN 46835Sold

- $293,0003 bd2 ba1.5k sqft7703 Boxwood Ct, Fort Wayne, IN 46835Sold
- $435,5004 bd2 ba2.8k sqft7802 Young Rd, Fort Wayne, IN 46835Off Market
- $374,0003 bd3 ba2.8k sqft7108 Evansbrook Dr, Fort Wayne, IN 46835Sold
- $---- bd-- ba-- sqft7300 Boxwood Dr, Fort Wayne, IN 46835Off Market
- $319,1003 bd2 ba1.5k sqft7307 Boxwood Dr, Fort Wayne, IN 46835Off Market
A local agent can set up tours, give advice and negotiate with sellers.
Similar homes
- $469,9004 bd4 ba4k sqft6116 Treasure Cv, Fort Wayne, IN 46835For Sale
 MLS ID #202626726, Justin P Heflin, Mike Thomas Assoc., Inc. IRMLS
 - $389,9004 bd3 ba2.1k sqft7201 Allenbrook Blvd, Fort Wayne, IN 46835For Sale
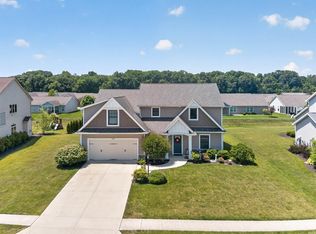 MLS ID #202626665, Claire Jordan, CENTURY 21 Bradley Realty, Inc. IRMLS
 - $449,9004 bd3 ba3.6k sqft5713 Kinlock Pl, Fort Wayne, IN 46835For Sale
 MLS ID #202618095, Sarah Hill, ADT Realty. IRMLS
 - $474,9004 bd4 ba3.1k sqft914 Taline Ct, Fort Wayne, IN 46825For Sale
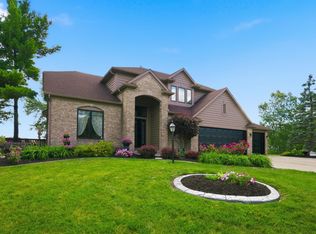 MLS ID #202624416, Christopher Cammack, Scott Estates. IRMLS
 - $355,0004 bd3 ba2.7k sqft6510 Oak Forest Trl, Fort Wayne, IN 46835For SaleMLS ID #202621546, Tempestt Sanders, JM Realty Associates, Inc.. IRMLS
- $505,0004 bd4 ba4.1k sqft12825 Drayton Pkwy, Fort Wayne, IN 46845For SaleMLS ID #202622458, Michelle Sinn, Coldwell Banker Real Estate Gr. IRMLS
- $477,9004 bd4 ba3.3k sqft1125 Coral Isle Cv, Fort Wayne, IN 46845For SaleMLS ID #202620965, Kenson Dhanie, Mike Thomas Assoc., Inc. IRMLS
- $429,9003 bd3 ba2.6k sqft5101 Brunello Ter, Fort Wayne, IN 46845For SaleMLS ID #202621514, Sedina Bear, Mike Thomas Assoc., Inc. IRMLS
- $440,0004 bd3 ba2.8k sqft13312 Vitiano Ct, Fort Wayne, IN 46845For SaleMLS ID #202620979, Son Huynh, CENTURY 21 Bradley Realty, Inc. IRMLS
- $525,0004 bd4 ba3.5k sqft11811 Island Cove Dr, Fort Wayne, IN 46845For SaleMLS ID #202626653, Lori Stinson, North Eastern Group Realty. IRMLS
- $549,9004 bd3 ba2.7k sqft13742 Alicante Way, Fort Wayne, IN 46845For SaleMLS ID #202627757, April Leamon, CENTURY 21 Bradley Realty, Inc. IRMLS
- $509,9994 bd4 ba3.6k sqft2002 Falcon Ridge Ct, Fort Wayne, IN 46845For SaleMLS ID #202622710, Emily Harris, Regan & Ferguson Group. IRMLS
- $545,0003 bd4 ba3.2k sqft11440 Cabriolet Run, Fort Wayne, IN 46845For SaleMLS ID #202625489, Tyler Jackson, CENTURY 21 Bradley Realty, Inc. IRMLS
- $525,0003 bd3 ba1.6k sqft9883 Gerig Rd, Leo, IN 46765For SaleMLS ID #202626308, Stacy Dailey, North Eastern Group Realty. IRMLS
- $374,8005 bd3 ba2.7k sqft10620 Longwood Dr, Fort Wayne, IN 46845For SaleMLS ID #202627029, Beth Kominkiewicz, RE/MAX Results. IRMLS
- $422,9004 bd4 ba3.6k sqft6815 Mapleton Dr, Fort Wayne, IN 46845For SaleMLS ID #202610693, Christine E Kroft, CENTURY 21 Bradley Realty, Inc. IRMLS
- $569,0005 bd4 ba3.6k sqft4607 Claremore Chase, Fort Wayne, IN 46845For SaleMLS ID #202619018, Teresa Stuckey, RE/MAX Results. IRMLS
- $579,9004 bd4 ba3.8k sqft1818 Woodland Xing, Fort Wayne, IN 46825For SaleMLS ID #202625822, Gregory H Brown, CENTURY 21 Bradley Realty, Inc. IRMLS
- $429,0003 bd3 ba2.4k sqft1544 Vintners Way, Fort Wayne, IN 46845For SaleMLS ID #202621334, Michael Litchin, Litchin Real Estate. IRMLS
- $468,0004 bd4 ba2.4k sqft13667 Stone Table Blvd, Fort Wayne, IN 46845For SaleMLS ID #202621276, Katie A Brown, Mike Thomas Assoc., Inc. IRMLS
