Skip main navigation
Sold
  • Price Unknown

    7108 Richards Dr, Shawnee, KS 66216

    5beds
    2,855sqft
    Single Family Residence
    Built in 2024
    10,629 Square Feet Lot
    $788,500 Zestimate®
    $--/sqft
    $4,213 Estimated rent

    Home value

    $788,500

    $749,000 - $828,000

    $4,213/mo

    Zestimate® history
    Loading
    Loading...

    Owner options

    List your home for rent

    $4,213/mo

    Rent Zestimate®

    Find your next renter with Zillow Rental Manager. Plus, with online applications, you can quickly screen prospective tenants – for free.

    Learn more

    $4,213/mo

    Rent Zestimate®

    Refinance and save

    $1,075/mo

    Est. payment

    Refinancing to a lower rate could help reduce your monthly payments and save thousands over the life of the loan.

    See today's rates

    $1,075/mo

    Est. payment

    Explore your selling options

    Work with a Zillow partner agent

    Leverage their expertise and Zillow's premium Showcase listings to get your home seen by more buyers.

    Get started

    List with your own agent

    Get your home in front of millions of buyers by listing it on Zillow.

    Learn how to do it

    Sell it yourself

    Take full control of how buyers see your home on Zillow by listing For Sale by Owner (FSBO).

    List your home

    What's special

    Gas fireplaceFormal dining roomSecondary bedroomsCovered deckGarage entranceStone to the ceilingHilltop view
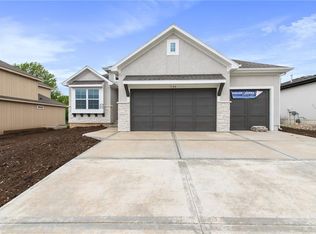
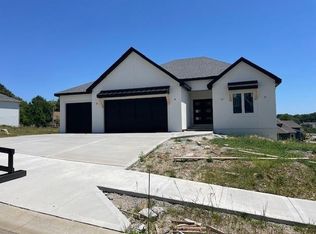
    The Pembrooke 2.5, built by R.L. Hoelting sits on a desirable semi-level rear yard, fully sodded lot with a hilltop view. Large 5 bedroom, 4 bath home will check many of the boxes on your must have list! Built with great attention to detail, which you will appreciate as soon as you open the door. Breathtaking 2 story entryway. Hardwood floors throughout much of the first floor. Kitchen features granite countertop, ceiling height cabinets, soft closed drawers and SS appliances. Mud bench drop zone @ garage entrance and flex/bonus bedroom or office and full bath on main floor. Great room features a gas fireplace with stone to the ceiling, lots of natural light, and formal dining room round out the first floor. Upstairs features a master bedroom and 3 secondary bedrooms, plus a bedroom level laundry. Master bathroom with dual vanities and large walk in closet and shower. The secondary bedrooms are nicely sized and the jack/jill baths have private vanities. The Daylight Basement will provide natural light in your future basement finish. This home will have a covered deck. FINISHED HOME PICTURES ARE OF PREVIOUSLY FINISHED HOME IN ANOTHER COMMUNITY. AT THIS TIME SOME FINISH SELECTIONS CAN STILL BE MADE BY BUYER, builder is working on home daily so amount of finishes that buyer can select will change rapidly!

    Zillow last checked:

    Listing updated:

    Listed by:

    Brian Andrew 913-207-1058,

    ReeceNichols - Overland Park,

    Kerwin Holloway 913-579-9272,

    ReeceNichols -Johnson County W

    Bought with:

    Lisa Y Moore, SP00053464

    Compass Realty Group

    Source: Heartland MLS as distributed by MLS GRID,MLS#: 2480025MLS Logo

    Facts & features

    Interior

    Bedrooms & bathrooms
    • Bedrooms: 5
    • Bathrooms: 4
    • Full bathrooms: 4
    Primary bedroom
    • Level: Second
    Bedroom 1
    • Level: First
    Bedroom 2
    • Level: Second
    Bedroom 3
    • Level: Second
    Bedroom 4
    • Level: Second
    Primary bathroom
    • Level: Second
    Bathroom 1
    • Level: First
    Bathroom 2
    • Level: Second
    Bathroom 3
    • Level: Second
    Breakfast room
    • Level: First
    Dining room
    • Level: First
    Great room
    • Level: First
    Kitchen
    • Level: First
    Laundry
    • Level: Second
    Heating
    • Natural Gas
    Cooling
    • Electric
    Appliances
    • Included: Dishwasher, Disposal, Exhaust Fan, Microwave, Built-In Oven, Stainless Steel Appliance(s)
    • Laundry: Bedroom Level, Laundry Room
    Features
    • Custom Cabinets, Kitchen Island, Painted Cabinets, Pantry, Stained Cabinets, Walk-In Closet(s)
    • Flooring: Carpet, Tile, Wood
    • Windows: Thermal Windows
    • Basement: Concrete,Egress Window(s),Full
    • Number of fireplaces: 1
    • Fireplace features: Gas, Great Room
    Interior area
    • Total structure area: 2,855
    • Total interior livable area: 2,855 sqft
    • Finished area above ground: 2,855
    • Finished area below ground: 0

    Property

    Parking
    • Total spaces: 3
    • Parking features: Attached, Garage Faces Front
    • Attached garage spaces: 3
    Features
    • Patio & porch: Patio, Covered
    Lot
    • Size: 10,629 Square Feet
    • Features: City Lot, Level
    Details
    • Parcel number: QP328100000003

    Construction

    Type & style
    • Home type: SingleFamily
    • Architectural style: Traditional
    • Property subtype: Single Family Residence
    Materials
    • Stucco, Wood Siding
    • Roof: Composition
    Condition
    • Under Construction
    • New construction: Yes
    • Year built: 2024
    Details
    • Builder model: Pembrook 2.5
    • Builder name: RL Hoelting

    Utilities & green energy

    • Sewer: Public Sewer
    • Water: Public

    Community & HOA

    Community
    • Subdivision: Kenneth Estates
    HOA
    • Has HOA: Yes
    • Amenities included: Trail(s)
    • Services included: Curbside Recycle, Trash
    • HOA fee: $1,075 annually
    • HOA name: Kenneth Estates Homeowners
    Location
    • Region: Shawnee

    Financial & listing details

    • Tax assessed value: $772,500
    • Annual tax amount: $8,975
    • Date on market: 3/29/2024
    • Listing terms: Cash,Conventional,VA Loan
    • Ownership: Private
    • Road surface type: Paved

    Price history

    DateEventPrice
    7/25/2024Sold--
    Source: Heartland MLS as distributed by MLS GRID #2480025 Report a problem
    4/6/2024Pending sale$687,712$241/sqft
    Source: Heartland MLS as distributed by MLS GRID #2480025 Report a problem
    3/29/2024Listed for sale$687,712$241/sqft
    Source: Heartland MLS as distributed by MLS GRID #2480025 Report a problem

    Public tax history

    YearProperty taxesTax assessment
    2025$9,745 +247.4%$88,838 +266.8%
    2024$2,806 +26.1%$24,222 +43.9%
    2023$2,225 +32.2%$16,838 +42.9%
    2022$1,683 $11,786 +9.9%
    2021-- $10,721
    2020$1,645 $10,721
    Find assessor info on the county website

    Neighborhood: 66216

    Nearby schools

    GreatSchools rating
    Schools provided by the listing agent
    • Elementary: Mill Creek
    • Middle: Trailridge
    • High: SM Northwest

    Source: Heartland MLS as distributed by MLS GRID. This data may not be complete. We recommend contacting the local school district to confirm school assignments for this home.

    Get a cash offer in 3 minutes
    Find out how much your home could sell for in as little as 3 minutes with a no-obligation cash offer.
    Estimated market value
    $788,500
    Get a cash offer in 3 minutes
    Find out how much your home could sell for in as little as 3 minutes with a no-obligation cash offer.
    Estimated market value
    $788,500